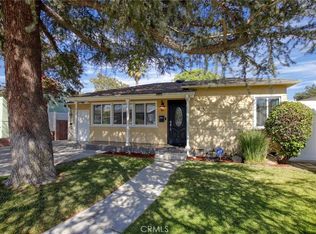
Situated in one of Burbank's most sought-after neighborhoods, this beautifully maintained mid-century home is being offered for sale for the first time in over 50 years. Featuring an expanded floor plan with 1,823 square feet of living space, this 3-bedroom, 2-bathroom home also includes a spacious family room and a detached two-car garage, presenting a rare opportunity to own a home that has been lovingly cared for and offers timeless charm, comfort, and exceptional potential.
The heart of the home is the bright and inviting cook's kitchen, complete with granite countertops, rich wood cabinetry with pantry storage, tile flooring, and a full complement of appliances, including an electric range, dishwasher, microwave, refrigerator, washer, and dryer.
The cozy living room features a charming fireplace and flows seamlessly into the adjacent dining area with a ceiling fan. A sliding glass door opens to the backyard patio, creating the perfect setting for California's coveted indoor-outdoor lifestyle.
The spacious primary suite offers generous closet space, a ceiling fan, and an en-suite bathroom with a dual-sink vanity. Two additional well-sized bedrooms provide ample closet storage and share a full hallway bathroom with a tiled shower-over-tub and vanity.
The expansive family room is the true highlight of the home, showcasing handsome wood-beam ceilings, a beautiful brick fireplace with a raised hearth, and a sliding glass door leading to the covered backyard patio—ideal for barbecues, entertaining, and gatherings with family and friends.
Additional amenities include mostly copper plumbing (buyer to verify), a sewer line cleanout, dual-pane windows with plantation shutters, an updated composition roof, and hardwood flooring beneath the carpet in the raised foundation portion of the home (buyer to verify).
The private backyard is designed for both relaxation and entertaining, featuring a spacious covered patio, mature landscaping, orange and grapefruit trees, an artificial turf area, and a detached two-car garage with ample parking and storage.
Ideally located with convenient access to the I-5 Freeway, major studios, shopping, dining, and the highly acclaimed Burbank Unified School District, this exceptional home offers the perfect combination of location, comfort, and opportunity.
For sale
Listed by: Pinnacle Estate Properties, Inc. • Joseph Duran • Contact: 818-421-9866
$1,175,000
2641 N Buena Vista St, Burbank, CA 91504
3beds
1,823sqft
Single Family Residence
Built in 1951
5,684 Square Feet Lot
$1,185,800 Zestimate®
$645/sqft
$-- HOA
What's special
- 4 days |
- 637 |
- 16 |
Likely to sell faster than
Zillow last checked:
Listing updated:
Listed by:
Joseph Duran DRE #02021975 818-421-9866,
Pinnacle Estate Properties, Inc.,
Michael Galieote DRE #01205719 818-488-8052,
Pinnacle Estate Properties, Inc.
Source: CRMLS,MLS#: SR26149985 Originating MLS: California Regional MLS
Originating MLS: California Regional MLSFacts & features
Interior
Bedrooms & bathrooms
- Bedrooms: 3
- Bathrooms: 2
- Full bathrooms: 2
- Main level bathrooms: 2
- Main level bedrooms: 3
Rooms
- Room types: Bedroom, Entry/Foyer, Family Room, Kitchen, Living Room, Primary Bedroom
Primary bedroom
- Features: Primary Suite
Bedroom
- Features: All Bedrooms Down
Bathroom
- Features: Dual Sinks, Tub Shower, Vanity
Kitchen
- Features: Granite Counters
Heating
- Central
Cooling
- Central Air, Wall/Window Unit(s)
Appliances
- Included: Dishwasher, Electric Oven, Electric Range, Disposal, Microwave, Refrigerator, Water Heater, Dryer, Washer
- Laundry: Inside, In Kitchen
Features
- Beamed Ceilings, Built-in Features, Ceiling Fan(s), Granite Counters, Pantry, Recessed Lighting, All Bedrooms Down, Primary Suite
- Flooring: Carpet, Laminate, Tile, Wood
- Doors: Sliding Doors
- Windows: Double Pane Windows, Plantation Shutters
- Has fireplace: Yes
- Fireplace features: Family Room, Living Room
- Common walls with other units/homes: No Common Walls
Interior area
- Total interior livable area: 1,823 sqft
Property
Parking
- Total spaces: 2
- Parking features: Garage, Garage Door Opener, Garage Faces Rear, On Street
- Garage spaces: 2
Accessibility
- Accessibility features: None
Features
- Levels: One
- Stories: 1
- Entry location: Front
- Patio & porch: Concrete, Front Porch, Patio
- Exterior features: Lighting, Rain Gutters
- Pool features: None
- Spa features: None
- Fencing: Block
Lot
- Size: 5,684 Square Feet
- Features: Back Yard, Front Yard, Sprinklers In Front, Lawn, Landscaped, Sprinkler System
Details
- Additional structures: Shed(s)
- Parcel number: 2473015009
- Special conditions: Standard
Construction
Type & style
- Home type: SingleFamily
- Architectural style: Traditional
- Property subtype: Single Family Residence
Materials
- Frame, Stucco
- Foundation: Combination
- Roof: Composition,Rolled/Hot Mop,Shingle
Condition
- Turnkey
- New construction: No
- Year built: 1951
Utilities & green energy
- Electric: Electricity - On Property
- Sewer: Public Sewer
- Water: Public
- Utilities for property: Cable Available, Electricity Connected, Natural Gas Connected, Water Connected
Community & HOA
Community
- Features: Curbs, Street Lights, Suburban, Sidewalks
- Security: Smoke Detector(s)
Location
- Region: Burbank
Financial & listing details
- Price per square foot: $645/sqft
- Tax assessed value: $125,605
- Date on market: 8/20/2026
- Cumulative days on market: 4 days
- Listing terms: Cash,Cash to New Loan,Conventional
- Road surface type: Paved
Estimated market value
$1,185,800
$1.13M - $1.25M
$5,511/mo
Price history
| Date | Event | Price |
|---|---|---|
| 8/21/2026 | Listed for sale | $1,175,000$645/sqft |
Source:  CRMLS #SR26149985 Report a problem CRMLS #SR26149985 Report a problem | ||
Public tax history
| Year | Property taxes | Tax assessment |
|---|---|---|
| 2026 | -- | $125,605 +2% |
| 2025 | $1,581 +4.3% | $123,143 +2% |
| 2024 | $1,515 +1% | $120,729 +2% |
| 2023 | $1,500 +4.5% | $118,362 +2% |
| 2022 | $1,435 +1.3% | $116,042 +2% |
| 2021 | $1,417 +1.2% | $113,767 +1% |
| 2020 | $1,400 | $112,602 +11.7% |
| 2019 | $1,400 +19.2% | $100,826 +2% |
| 2018 | $1,174 | $98,850 +2% |
| 2017 | $1,174 +2.3% | $96,913 +2% |
| 2016 | $1,148 +5.1% | $95,014 +1.5% |
| 2015 | $1,092 +1.4% | $93,587 +2% |
| 2014 | $1,077 | $91,754 +2.5% |
| 2012 | -- | $89,550 +2% |
| 2011 | -- | $87,795 +0.8% |
| 2010 | -- | $87,140 -0.2% |
| 2009 | -- | $87,348 +2% |
| 2008 | -- | $85,637 +2% |
| 2007 | -- | $83,959 +2% |
| 2006 | -- | $82,313 |
| 2005 | -- | $82,313 +4% |
| 2004 | -- | $79,118 +1.9% |
| 2003 | -- | $77,669 +2% |
| 2002 | -- | $76,147 +4% |
| 2000 | -- | $73,192 |
Find assessor info on the county website
Monthly payment
Est. payment
Payment breakdown
Explore the cost of this home by adjusting the details. Changes won't be saved.Climate risks
Neighborhood: 91504
Nearby schools
GreatSchools rating
- 8/10George Washington Elementary SchoolGrades: K-5Distance: 0.4 mi
- 6/10Luther Burbank Middle SchoolGrades: 6-8Distance: 1.8 mi
- 8/10Burbank High SchoolGrades: 9-12Distance: 1.7 mi
- $965,6003 bd1 ba1.1k sqft2649 N Buena Vista St, Burbank, CA 91504Off Market
- $1,209,6003 bd2 ba1.6k sqft2633 N Buena Vista St, Burbank, CA 91504Off Market
- $1,274,7004 bd3 ba2.2k sqft2701 N Buena Vista St, Burbank, CA 91504Off Market
- $1,024,6002 bd1 ba1.2k sqft2625 N Buena Vista St, Burbank, CA 91504Off Market
- $1,271,7004 bd2 ba1.6k sqft2740 N Frederic St, Burbank, CA 91504Off Market
- $1,037,8003 bd1 ba1.4k sqft2748 N Frederic St, Burbank, CA 91504Off Market
- $1,117,7003 bd1 ba1.4k sqft2732 N Frederic St, Burbank, CA 91504Off Market
- $1,004,8003 bd1 ba1.2k sqft2709 N Buena Vista St, Burbank, CA 91504Off Market
A local agent can set up tours, give advice and negotiate with sellers.
Similar homes
- $1,150,0004 bd3 ba2k sqft7523 N Ontario St, Burbank, CA 91504For Sale
 MLS ID #26859959, Andres Andy Guzman DRE # 01480945, Sunset Group Realty. CLAW
 - $1,275,0003 bd2 ba1.4k sqft400 University Ave, Burbank, CA 91504For Sale
 MLS ID #BB26175683, Grace Miranda, Keller Williams Realty World Media Center. CRMLS
 - $1,375,0003 bd2 ba1.6k sqft821 Groton Dr, Burbank, CA 91504For Sale
 MLS ID #BB26175747, Cameron Hunter, Media West Realty,Inc.. CRMLS
 - $1,100,0004 bd3 ba1.9k sqft1426 N Avon St, Burbank, CA 91505Auction
 MLS ID #GD26182403, James Casey, Harcourts Cornerstone Realty Group. CRMLS
 - $1,295,0004 bd2 ba1.8k sqft742 Irving Dr, Burbank, CA 91504For SaleMLS ID #CV26163945, John Fontamillas, ALIGN HOMES. CRMLS
- $1,050,0003 bd2 ba1.2k sqft7517 N Ontario St, Burbank, CA 91504For SaleMLS ID #SR26118422, Mauricio Panozo, Century 21 Masters. CRMLS
- $1,188,0003 bd3 ba1.9k sqft1906 Jackson St, Burbank, CA 91504For SaleMLS ID #26006041, Janet D-Martinez. GAVAR
- $1,275,0003 bd2 ba1.4k sqft1320 N Catalina St, Burbank, CA 91505For SaleMLS ID #BB26176517, Terry Davis, Equity Union. CRMLS
- $1,295,0004 bd2 ba1.3k sqft7792 Shadyspring Pl, Burbank, CA 91504For SaleMLS ID #GD26137286, Harout Aloyan, Coldwell Banker Hallmark. CRMLS
- $979,0003 bd2 ba1.2k sqft2109 N Lincoln St, Burbank, CA 91504For SaleMLS ID #226003402, Keith Jacobson, Option Realty. CSMAOR
- $--3 bd2 ba1.5k sqft1708 N Evergreen St, Burbank, CA 91505AuctionXome
- $1,199,0003 bd3 ba1.3k sqft10211 Roscoe Blvd, Sun Valley, CA 91352For SaleMLS ID #BB26180171, Sasoon Iessagholian, Vestca. CRMLS
- $1,519,0003 bd2 ba1.9k sqft1818 Hilton Dr, Burbank, CA 91504For SaleMLS ID #BB26175722, Cameron Hunter, Media West Realty,Inc.. CRMLS
- $665,0002 bd2 ba1.1k sqft7714 Via Sorrento #22, Burbank, CA 91504For SaleMLS ID #26874573, Allen Avanesyan DRE # 02203716, Beverly & Company Luxury Properties. CLAW
- $995,0003 bd2 ba1.1k sqft1418 N Maple St, Burbank, CA 91505For SaleMLS ID #26862679, Brian K. Courville DRE # 01496206, Compass. CLAW
- $1,399,0002 bd2 ba1.6k sqft424 Tufts Ave, Burbank, CA 91504For SaleMLS ID #GD26174217, Christina Zastrow, NextHome Luxe Group. CRMLS
- $1,125,0003 bd2 ba1.5k sqft636 N Lamer St, Burbank, CA 91506For SaleMLS ID #CV26154348, Jessie Rodriguez, Coldwell Banker Icon. CRMLS
- $720,0002 bd2 ba1.1k sqft1910 Grismer Ave Unit H, Burbank, CA 91504For SaleMLS ID #IG26182716, Anna Krol, PREMIER PROPERTIES. CRMLS
- $1,399,9933 bd2 ba1.5k sqft521 Bethany Rd, Burbank, CA 91504For SaleMLS ID #BB26148290, Bradley Korb, Brad Korb Real Estate Group. CRMLS
- $850,0003 bd3 ba1.4k sqft9512 Via Venezia, Burbank, CA 91504For SaleMLS ID #GD26172391, Harout Aloyan, Coldwell Banker Hallmark. CRMLS
Local buyer's agents are ready to help
