Luxury NEW CONSTRUCTION with a PRIVATE POOL & FENCED backyard! Under Construction. Est. Completion August.
Make this home your private Florida Paradise; relax by your custom pool by Martin Pools with a brick paver pool deck, removable safety fence + Vinyl Privacy fenced yard included.
Our newest Floor Plan! 4 bedrooms + Office / 3 Full Bathrooms. Efficient floor plan's with no wasted space!
4th bedroom is an in law suite giving flexibility for guests, multigenerational living or even income generating opportunity! Black IMPACT WINDOWS, 8 FT DOORS & 9'4 Ceilings, TILE FLOORING THROUGHOUT, WATERFALL ISLAND, FANS, FIXTURES, GUTTERS INCLUDED! The gourmet kitchen features a large waterfall quartz island, tile backsplash, exterior vented hood, ceiling-height soft-close cabinets, pull-out spice rack & hidden trash bin, pendant lights. Spacious primary suite with walk-in closet and spa like bathroom with garden tub & walk-in shower.
Pictures are of model home.Actual colors/finishes may vary Call now for more information! Depending on the stage of construction you may get to make some of the color selection! Your dream home awaits!
$10,000 Towards buyer closing costs when using builders preferred lender.
Under contract
$499,000
2641 Quincy Ave SE, Palm Bay, FL 32909
4beds
2,106sqft
:
Get pre-qualified$3,174/mo
Single Family Residence
Built in 2026
10,018 Square Feet Lot
$493,200 Zestimate®
$237/sqft
$-- HOA
What's special
Removable safety fenceWaterfall islandBrick paver pool deckVinyl privacy fenced yardLarge waterfall quartz islandSpacious primary suiteGourmet kitchen
- 115 days |
- 47 |
- 3 |
Zillow last checked:
Listing updated:
Listed by:
Sanja Hardy 813-505-7455,
Coldwell Banker Realty
Source: Space Coast AOR,MLS#: 1074972
Facts & features
Interior
Bedrooms & bathrooms
- Bedrooms: 4
- Bathrooms: 3
- Full bathrooms: 3
Heating
- Central, Electric
Cooling
- Central Air, Electric
Appliances
- Included: Dishwasher, Disposal, Electric Range, Electric Water Heater, Microwave, Refrigerator
- Laundry: Electric Dryer Hookup, In Unit, Sink, Washer Hookup
Features
- Built-in Features, Ceiling Fan(s), Guest Suite, In-Law Floorplan, Kitchen Island, Open Floorplan, Pantry, Primary Bathroom -Tub with Separate Shower, Walk-In Closet(s)
- Flooring: Tile
- Has fireplace: No
Interior area
- Total structure area: 2,760
- Total interior livable area: 2,106 sqft
Video & virtual tour
Property
Parking
- Total spaces: 2
- Parking features: Attached, Garage
- Attached garage spaces: 2
Features
- Levels: One
- Stories: 1
- Patio & porch: Covered, Front Porch, Patio
- Exterior features: Impact Windows
- Has private pool: Yes
- Pool features: In Ground
- Fencing: Back Yard,Fenced,Full,Privacy,Vinyl
- Has view: Yes
- View description: Pool
Lot
- Size: 10,018 Square Feet
- Features: Cleared
Details
- Additional parcels included: 2944887
- Parcel number: 293729Gs00898.00008.00
- Special conditions: Standard
Construction
Type & style
- Home type: SingleFamily
- Property subtype: Single Family Residence
Materials
- Block, Concrete, Stucco
- Roof: Shingle
Condition
- Under Construction
- New construction: Yes
- Year built: 2026
Utilities & green energy
- Sewer: Aerobic Septic
- Water: Well
- Utilities for property: Electricity Connected
Community & HOA
Community
- Subdivision: Port Malabar Unit 22
HOA
- Has HOA: No
Location
- Region: Palm Bay
Financial & listing details
- Price per square foot: $237/sqft
- Tax assessed value: $31,000
- Annual tax amount: $322
- Date on market: 4/17/2026
- Listing terms: Cash,Conventional,FHA,VA Loan
Estimated market value
$493,200
$469,000 - $518,000
$2,334/mo
Price history
| Date | Event | Price |
|---|---|---|
| 5/26/2026 | Contingent | $499,000$237/sqft |
Source: Space Coast AOR #1074972 Report a problem | ||
| 4/17/2026 | Listed for sale | $499,000+1412.1%$237/sqft |
Source: Space Coast AOR #1074972 Report a problem | ||
| 7/3/2025 | Sold | $33,000-58.6%$16/sqft |
Source:  BeachesMLS #R11089163 Report a problem BeachesMLS #R11089163 Report a problem | ||
| 6/3/2025 | Pending sale | $79,800$38/sqft |
Source: BeachesMLS #RX-11089163 Report a problem | ||
| 5/29/2025 | Listed for sale | $79,800+201.1%$38/sqft |
Source: BeachesMLS #RX-11089163 Report a problem | ||
| 5/22/2025 | Sold | $26,500-70.5%$13/sqft |
Source: Public Record Report a problem | ||
| 5/9/2025 | Listed for sale | $89,800$43/sqft |
Source: BeachesMLS #RX-11089163 Report a problem | ||
| 5/2/2025 | Listing removed | $89,800$43/sqft |
Source: BeachesMLS #RX-11057807 Report a problem | ||
| 2/7/2025 | Pending sale | $89,800$43/sqft |
Source: BeachesMLS #RX-11057807 Report a problem | ||
| 1/31/2025 | Listed for sale | $89,800$43/sqft |
Source: BeachesMLS #RX-11057807 Report a problem | ||
Public tax history
| Year | Property taxes | Tax assessment |
|---|---|---|
| 2025 | $323 +9.1% | $31,000 +10.7% |
| 2024 | $296 +8.9% | $28,000 +12% |
| 2023 | $272 +17.1% | $25,000 +13.6% |
| 2022 | $232 +46.8% | $22,000 +158.8% |
| 2021 | $158 +9.6% | $8,500 +13.3% |
| 2020 | $144 -21.2% | $7,500 +13.6% |
| 2019 | $183 | $6,600 +17.9% |
| 2018 | $183 +6.9% | $5,600 +348% |
| 2017 | $171 +0.8% | $1,250 -72.2% |
| 2016 | $170 +59% | $4,500 +28.6% |
| 2015 | $107 +16.1% | $3,500 |
| 2014 | $92 | $3,500 +25% |
| 2013 | -- | $2,800 -20% |
| 2012 | $84 -0.1% | $3,500 |
| 2011 | $84 -21.7% | $3,500 -30% |
| 2010 | $108 -37.2% | $5,000 -41.2% |
| 2009 | $171 -49.3% | $8,500 -52.8% |
| 2008 | $338 -6.4% | $18,000 -10% |
| 2007 | $361 +0.1% | $20,000 +11.1% |
| 2005 | $361 +104.9% | $18,000 +125% |
| 2004 | $176 +170.8% | $8,000 +185.7% |
| 2003 | $65 +26.7% | $2,800 +27.3% |
| 2002 | $51 +10.7% | $2,200 +10% |
| 2001 | $46 +2% | $2,000 |
| 2000 | $45 | $2,000 |
Find assessor info on the county website
Monthly payment
Est. payment
Payment breakdown
Explore the cost of this home by adjusting the details. Changes won't be saved.Climate risks
Neighborhood: 32909
Nearby schools
GreatSchools rating
- 5/10Sunrise Elementary SchoolGrades: PK-6Distance: 1.9 mi
- 3/10Southwest Middle SchoolGrades: 7-8Distance: 4.3 mi
- 3/10Bayside High SchoolGrades: 9-12Distance: 2.4 mi
Schools provided by the listing agent
- Elementary: Sunrise
- Middle: Southwest
- High: Bayside
Source: Space Coast AOR. This data may not be complete. We recommend contacting the local school district to confirm school assignments for this home.
- $33,0000.46 acres2641 Quincy Ave SE #8, Palm Bay, FL 32909Sold
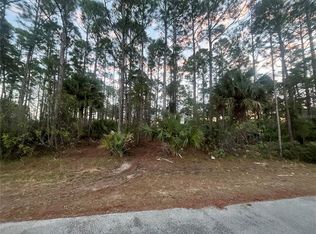
- $31,000-- bd-- ba-- sqft2647 Quincy Ave SE, Palm Bay, FL 32909Off Market
- $33,00010,019 sqft2633 Quincy Ave SE, Palm Bay, FL 32909Sold

- $33,00010,019 sqft2633 Quincy Ave SE #7, Palm Bay, FL 32909Sold
- $31,000-- bd-- ba-- sqft2648 Raven Ave SE, Palm Bay, FL 32909Off Market
- $31,000-- bd-- ba-- sqft2654 Raven Ave SE, Palm Bay, FL 32909Off Market
- $31,000-- bd-- ba-- sqft2642 Raven Ave SE, Palm Bay, FL 32909Off Market
- $265,0003 bd2 ba1.3k sqft2651 Quincy Ave SE, Palm Bay, FL 32909Sold
A local agent can set up tours, give advice and negotiate with sellers.
Similar homes
- $459,9004 bd3 ba2.1k sqft910 Windmill St SE, Palm Bay, FL 32909For Sale
 MLS ID #1084321, Travis D. Jones. Space Coast AOR
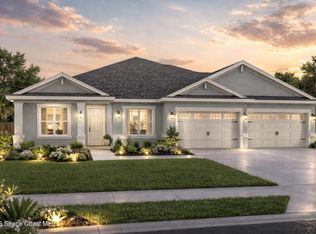
 - $469,9004 bd3 ba2k sqft2695 Carson Dr SE, Palm Bay, FL 32909New Construction
 MLS ID #1083879, Vera L Koon. Space Coast AOR
 - $440,0004 bd2 ba2.1k sqft3466 Rixford Way SE, Palm Bay, FL 32909For Sale
 MLS ID #1084373, Jennifer Leigh Smith. Space Coast AOR
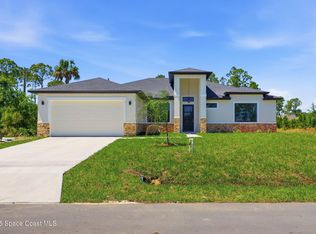
 - $425,0004 bd3 ba2k sqft889 Reading St SE, Palm Bay, FL 32909New Construction
 MLS ID #1074919, Antoine Charles. Space Coast AOR
 - $415,0004 bd3 ba1.9k sqft1471 Summer St SE, Palm Bay, FL 32909New ConstructionMLS ID #1084426, Kimberly Gankos. Space Coast AOR
- $549,9004 bd3 ba2.1k sqft2966 Hester Ave SE, Palm Bay, FL 32909New ConstructionMLS ID #1077185, Vera L Koon. Space Coast AOR
- $385,0004 bd3 ba2.1k sqft900 Lava St SE, Palm Bay, FL 32909New ConstructionMLS ID #1060583, Joseph Infantino. Space Coast AOR
- $455,0004 bd3 ba2.1k sqft1148 Sykes Rd SE, Palm Bay, FL 32909New ConstructionMLS ID #1076809, Sanja Hardy. Space Coast AOR
- $429,9004 bd3 ba2.2k sqft2906 Wilkinson Ave SE, Palm Bay, FL 32909New ConstructionMLS ID #1070941, Gus Marin. Space Coast AOR
- $439,9004 bd3 ba2.5k sqft1230 Destiny St SE, Palm Bay, FL 32909For SaleMLS ID #1067452, Vera L Koon. Space Coast AOR
- $427,5004 bd3 ba2k sqft1356 Walthan St SE, Palm Bay, FL 32909New ConstructionMLS ID #1081951, Sanja Hardy. Space Coast AOR
- $427,9004 bd3 ba2k sqft1471 San Filippo Dr SE, Palm Bay, FL 32909New ConstructionMLS ID #1077197, Pedro Mingo. Space Coast AOR
- $424,9004 bd3 ba2k sqft2905 Denver Ave SE, Palm Bay, FL 32909For SaleMLS ID #1078180, Vera L Koon. Space Coast AOR
- $380,0004 bd3 ba2.1k sqft1049 Towhlen St SE, Palm Bay, FL 32909New ConstructionMLS ID #1074991, Joseph Infantino. Space Coast AOR
- $389,9004 bd3 ba2.3k sqft518 Sauders Rd SE, Palm Bay, FL 32909For SaleMLS ID #1079440, Steven Koleno. Space Coast AOR
- $369,9004 bd2 ba1.7k sqft1061 Towhlen St SE, Palm Bay, FL 32909New ConstructionMLS ID #1082908, Janet Palomino Davidson. Space Coast AOR
- $409,9004 bd3 ba2.1k sqft3120 San Filippo Dr SE, Palm Bay, FL 32909New ConstructionMLS ID #1075815, Ravea Roopan. Space Coast AOR
- $424,9004 bd3 ba2k sqft824 Taluga Ave SE, Palm Bay, FL 32909New ConstructionMLS ID #1082844, Vera L Koon. Space Coast AOR
- $499,9904 bd3 ba2.3k sqft674 Firestone St NE, Palm Bay, FL 32907New ConstructionSpace Coast AOR
- $369,9904 bd2 ba1.7k sqft1024 Tevis St SE, Palm Bay, FL 32909New ConstructionMLS ID #1072955, Janet Palomino Davidson. Space Coast AOR
