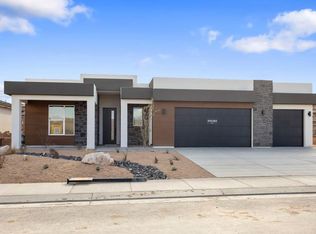
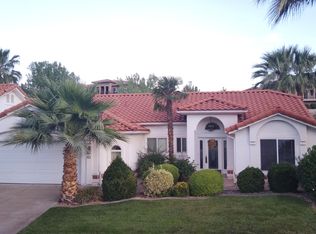
Beautifully designed home in Salarno Hills at Divario. Enjoy cozy living in this 3 bedroom and 2 bathroom home showcasing an open-concept layout. A flex room off the entry creates the perfect space for a home office or den. Discover a spacious pantry in the kitchen and an island for all your cooking needs. The primary suite showcases a luxurious bathroom with large shower and walk-in closet, while the other bedrooms and bathroom are down a hallway near the entry. The attached 4 car garage is an incredible addition to this home. The double deep 3rd car space is perfect for projects or additional storage space.
For sale
$560,000
2641 W Brenta Way St, Saint George, UT 84770
3beds
2baths
1,584sqft
Single Family Residence
Built in 2024
7,840 Square Feet Lot
$554,500 Zestimate®
$354/sqft
$19/mo HOA
What's special
Large showerOpen-concept layoutWalk-in closet
- 137 days |
- 72 |
- 2 |
Zillow last checked:
Listing updated:
Listed by:
PHILLIP W HANSON 435-772-5993,
RED ROCK REAL ESTATE
Source: WCBR,MLS#: 26-269539
Loading...
Facts & features
Interior
Bedrooms & bathrooms
- Bedrooms: 3
- Bathrooms: 2
Primary bedroom
- Level: Main
Bedroom 2
- Level: Main
Bedroom 3
- Level: Main
Den
- Level: Main
Family room
- Level: Main
Heating
- Natural Gas
Cooling
- Central Air
Interior area
- Total structure area: 1,584
- Total interior livable area: 1,584 sqft
- Finished area above ground: 1,584
Property
Parking
- Total spaces: 4
- Parking features: Attached, Extra Depth, Extra Width, Garage Door Opener
- Attached garage spaces: 4
Features
- Stories: 1
Lot
- Size: 7,840 Square Feet
- Features: Curbs & Gutters, Level
Details
- Parcel number: SGSHD121
- Zoning description: Residential
Construction
Type & style
- Home type: SingleFamily
- Property subtype: Single Family Residence
Materials
- Rock, Stucco
- Foundation: Slab
- Roof: Tile
Condition
- Built & Standing
- Year built: 2024
Utilities & green energy
- Water: Culinary
- Utilities for property: Electricity Connected, Natural Gas Connected
Community & HOA
Community
- Features: Sidewalks
HOA
- Has HOA: Yes
- Services included: Common Area Maintenance
- HOA fee: $19 monthly
Location
- Region: Saint George
Financial & listing details
- Price per square foot: $354/sqft
- Annual tax amount: $1,903
- Date on market: 2/20/2026
- Cumulative days on market: 139 days
- Listing terms: FHA,Conventional,Cash
- Inclusions: Wired for Cable, Window, Double Pane, Walk-in Closet(s), Sprinkler, Part, Sprinkler, Auto, Refrigerator, Patio, Covered, Oven/Range, Freestnd, Outdoor Lighting, Microwave, Landscaped, Partial, Fenced, Partial, Disposal, Dishwasher, Ceiling Fan(s)
- Electric utility on property: Yes
- Road surface type: Paved
Estimated market value
$554,500
$527,000 - $582,000
$2,374/mo
Price history
| Date | Event | Price |
|---|---|---|
| 3/20/2026 | Price change | $560,000-1.6%$354/sqft |
Source: WCBR #26-269539 Report a problem | ||
| 3/13/2026 | Price change | $569,000-1%$359/sqft |
Source: WCBR #26-269539 Report a problem | ||
| 2/20/2026 | Listed for sale | $575,000+7%$363/sqft |
Source: WCBR #26-269539 Report a problem | ||
| 2/22/2024 | Listing removed | $537,193$339/sqft |
Source:  Visionary Homes Report a problem Visionary Homes Report a problem | ||
| 12/22/2023 | Price change | $537,193-0.5%$339/sqft |
Source: Visionary Homes Report a problem | ||
| 12/16/2023 | Price change | $539,990+0%$341/sqft |
Source: Visionary Homes Report a problem | ||
| 11/30/2023 | Listed for sale | $539,980$341/sqft |
Source: Visionary Homes Report a problem | ||
Public tax history
Tax history is unavailable.
Monthly payment
Est. payment$--/mo
Payment breakdown
Explore the cost of this home by adjusting the details. Changes won't be saved.All calculations are estimates and provided by Zillow, Inc. for informational purposes only. Actual amounts may vary.
HOA fees may include property taxes on listings classified as Co-Ops. Contact the listing agent and/or owner for fee details.
Mortgage interest rates are dependent on a number of factors, including credit score, down payment, and repayment length. Interest rate data provided by Zillow Group Marketplace, Inc. as of 1/1/1970 from various mortgage lenders with which we have lead or other similar arrangements; the Estimated Payment is an average of those rates.
See how much you could borrow to make a competitive offer.
Climate risks
Neighborhood: 84770
Nearby schools
GreatSchools rating
- 5/10Arrowhead SchoolGrades: PK-5Distance: 1.6 mi
- 5/10Tonaquint Intermediate SchoolGrades: 6-7Distance: 2.3 mi
- 6/10Dixie High SchoolGrades: 10-12Distance: 3.4 mi
Schools provided by the listing agent
- Elementary: Arrowhead Elementary
- Middle: Dixie Middle
- High: Dixie High
Source: WCBR. This data may not be complete. We recommend contacting the local school district to confirm school assignments for this home.


A local agent can set up tours, give advice and negotiate with sellers.
A local lender can help you make sure your offer is ready when you are.
- Utah
- Washington County
- Saint George
- 84770
- 2641 W Brenta Way St
Nearby cities
Nearby zip codes
Other Saint George Topics
