Skip main navigation
Off market
  • $689,800

    26412 W 110th Ter, Olathe, KS 66061

    4beds
    3,684sqft
    SingleFamily
    Built in 1999
    0.32 Acres Lot
    $689,800 Zestimate®
    $187/sqft
    $4,349 Estimated rent

    Home value

    $689,800

    $648,000 - $731,000

    $4,349/mo

    Zestimate® history
    Loading
    Loading...

    Owner options

    List your home for rent

    $4,349/mo

    Rent Zestimate®

    Find your next renter with Zillow Rental Manager. Plus, with online applications, you can quickly screen prospective tenants – for free.

    Learn more

    $4,349/mo

    Rent Zestimate®

    Refinance and save

    $3,640/mo

    Est. payment

    Refinancing to a lower rate could help reduce your monthly payments and save thousands over the life of the loan.

    See today's rates

    $3,640/mo

    Est. payment

    Explore your selling options

    Work with a Zillow partner agent

    Leverage their expertise and Zillow's premium Showcase listings to get your home seen by more buyers.

    Get started

    List with your own agent

    Get your home in front of millions of buyers by listing it on Zillow.

    Learn how to do it

    Sell it yourself

    Take full control of how buyers see your home on Zillow by listing For Sale by Owner (FSBO).

    List your home

    What's special

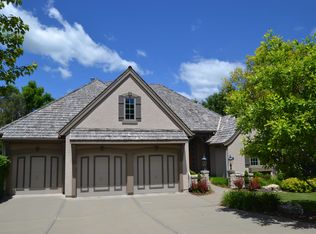
    A Traditionally Elegant 1.5 Story Home With A Modern Twist! From The Curb Appeal To The Thoughtful Design Details, You Will Adore This Meticulously Maintained 4 Bedroom, 3.2 Bath Home With Approx. 3957 Sq. Ft. Unique Floor Plan Features Numerous Living Spaces - Including A Formal Dining Room, Great Room, Extended Hearth Room and Finished Basement. Completely Open Kitchen Has An Abundance Of Cabinets, Great Workspace & An Eat-In Area Overlooking The Secluded Tree Top Deck. Filled With Natural Light & Peaceful Views, The Private Bonus Room Is The Ideal Home Office Or Study. The Large Master Bedroom Has Bay Windows, Recessed Ceiling And A Romantic Fireplace, The En Suite Master Boasts An Extended His & Her Vanity, Gorgeous Walk-In Shower & A Spa Tub Enhanced By The See Thru Fireplace. 3 Additional Bedrooms All Good Sized - 1 With An Adorable Playroom/Or Study Alcove. The First Floor Laundry Room Has An Extended Folding Area & Extra Cabinet Space. The Lower Level Features The Ultimate "Man Cave" With 2nd Kitchen, Fireplace, Game Area, Bathroom & Walk Out Access To The 2nd Deck That Backs Up To The Woods. Ample Area Remains Unfinished For Future Expansion Or Storage. There's even a "Safe Room" With Gun Safe, the perfect shelter in a storm. Even The Spacious 3 Car Garage Features Custom Storage Systems. Buy With Confidence! It's Pre-Inspected, Has A 1Yr Old Republic Home Warranty & BRAND NEW ROOF! Cedar Creek Is A World Class Resort Community Bursting With Amenities - Club House, Pools, Sauna, Tennis Courts, Play Area, Gym, Walking Trails, Lake, Private Shadow Glen Golf Club, & Even The Elementary School Is Right In The Neighborhood! Hurry! Schedule Your Private Showing Today!

    This property is off market, which means it's not currently listed for sale or rent on Zillow. This may be different from what's available on other websites or public sources.

    Facts & features

    Interior

    Bedrooms & bathrooms
    • Bedrooms: 4
    • Bathrooms: 5
    • Full bathrooms: 3
    • 1/2 bathrooms: 2
    Heating
    • Forced air, Gas
    Cooling
    • Central
    Appliances
    • Included: Dishwasher, Garbage disposal, Microwave, Range / Oven, Refrigerator
    Features
    • Flooring: Carpet, Hardwood
    • Basement: Finished
    • Has fireplace: Yes
    Interior area
    • Total interior livable area: 3,684 sqft

    Property

    Parking
    • Parking features: Garage - Attached
    Features
    • Exterior features: Stucco
    Lot
    • Size: 0.32 Acres
    Details
    • Parcel number: DP129000000131

    Construction

    Type & style
    • Home type: SingleFamily
    • Architectural style: Conventional
    Materials
    • Frame
    • Foundation: Concrete
    • Roof: Composition
    Condition
    • Year built: 1999

    Community & HOA

    HOA
    • Has HOA: Yes
    • HOA fee: $97 monthly
    Location
    • Region: Olathe

    Financial & listing details

    • Price per square foot: $187/sqft
    • Tax assessed value: $616,400
    • Annual tax amount: $7,977

    Price history

    DateEventPrice
    6/13/2019Sold--
    Source: Heartland MLS as distributed by MLS GRID #2141454 Report a problem
    5/7/2019Pending sale$426,550$116/sqft
    Source: BHG Kansas City Homes #2141454 Report a problem
    4/10/2019Price change$426,550-5.2%$116/sqft
    Source: BHG Kansas City Homes #2141454 Report a problem
    11/16/2018Price change$449,950-2.1%$122/sqft
    Source: BHG Kansas City Homes #2141454 Report a problem
    11/2/2018Listed for sale$459,500+9.4%$125/sqft
    Source: BHG Kansas City Homes #2141454 Report a problem
    2/29/2016Sold--
    Source: Heartland MLS as distributed by MLS GRID #45001_1965817 Report a problem
    11/23/2015Listing removed$420,000$114/sqft
    Source: Keller Williams - Prairie Village #1955435 Report a problem
    8/27/2015Price change$420,000-6.7%$114/sqft
    Source: Keller Williams - Prairie Village #1955435 Report a problem
    5/16/2015Listed for sale$450,000$122/sqft
    Source: Keller Williams Key Partners #1938806 Report a problem

    Public tax history

    YearProperty taxesTax assessment
    2025$7,977 +10.1%$70,886 +11.2%
    2024$7,248 +4.6%$63,722 +6.2%
    2023$6,927 +6.6%$60,019 +9.6%
    2022$6,497 $54,763 +3.1%
    2021-- $53,141 -2%
    2020$6,793 $54,211 +2.6%
    2019-- $52,843 +2.7%
    2018-- $51,463 +5.2%
    2017$6,280 +9.1%$48,921 +6.3%
    2016$5,758 +13.7%$46,012 +13.6%
    2015$5,063 +4.2%$40,515 -2.7%
    2013$4,860 +2.4%$41,619 +12.7%
    2012$4,744 -10.6%$36,927 -11.6%
    2010$5,310 +925.4%$41,791 -2.3%
    2009$518 -90.4%$42,791 -4.1%
    2008$5,409 -1.2%$44,638 -3%
    2007$5,474 -5.8%$46,034 -5.1%
    2006$5,808 $48,530
    2005-- $48,530
    Find assessor info on the county website

    Neighborhood: Cedar Creek

    Nearby schools

    GreatSchools rating
    Schools provided by the listing agent
    • Elementary: Cedar Creek
    • Middle: Mission Trail
    • High: Olathe West
    • District: Olathe

    Source: The MLS. This data may not be complete. We recommend contacting the local school district to confirm school assignments for this home.

    Get a cash offer in 3 minutes
    Find out how much your home could sell for in as little as 3 minutes with a no-obligation cash offer.
    Estimated market value
    $689,800
    Get a cash offer in 3 minutes
    Find out how much your home could sell for in as little as 3 minutes with a no-obligation cash offer.
    Estimated market value
    $689,800