Skip main navigation
Sold
  • Price Unknown

    26422 W 110th Ter, Olathe, KS 66061

    4beds
    4,434sqft
    Single Family Residence
    Built in 1999
    0.33 Acres Lot
    $895,400 Zestimate®
    $--/sqft
    $4,827 Estimated rent

    Home value

    $895,400

    $851,000 - $940,000

    $4,827/mo

    Zestimate® history
    Loading
    Loading...

    Owner options

    List your home for rent

    $4,827/mo

    Rent Zestimate®

    Find your next renter with Zillow Rental Manager. Plus, with online applications, you can quickly screen prospective tenants – for free.

    Learn more

    $4,827/mo

    Rent Zestimate®

    Refinance and save

    $750/mo

    Est. payment

    Refinancing to a lower rate could help reduce your monthly payments and save thousands over the life of the loan.

    See today's rates

    $750/mo

    Est. payment

    Explore your selling options

    Work with a Zillow partner agent

    Leverage their expertise and Zillow's premium Showcase listings to get your home seen by more buyers.

    Get started

    List with your own agent

    Get your home in front of millions of buyers by listing it on Zillow.

    Learn how to do it

    Sell it yourself

    Take full control of how buyers see your home on Zillow by listing For Sale by Owner (FSBO).

    List your home

    What's special

    Wood - burning fireplaceGorgeous fireplaceCedar glenNew pool linerCovered patioBeverage coolerSecond kitchen
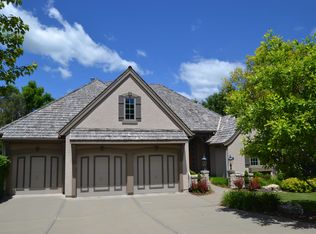
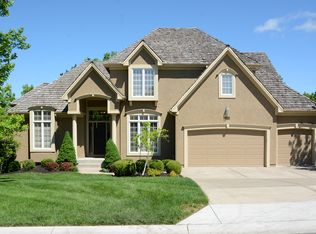
    Entertainers dream in Cedar Creek w/ a cascading POOL! Great natural light, soaring ceilings with massive windows on main level that that look out to the pool and a beautiful, treed lot. Outswing doors that open out to the deck from the kitchen (ideal for entertaining) Stunning light fixtures. Matarazzo Gold Polished Dolomite countertops in the kitchen, GE cafe dishwater/fridge Shared fireplace in living room and sitting room. Living room fireplace flanked by built-ins and closed storage. Hardwoods throughout main floor. Bay casement windows in primary bedroom. Primary bathroom has a fireplace, walk-in shower & a freestanding tub. The lower level consists of a movie theater with 6 chairs and screen/speakers that remain with the property. Newly updated full bathroom on lower level! Walk-out basement with massive windows overlooking the pool with a second kitchen & bar. Outdoor, covered patio with wood-burning fireplace. The pool has amazing stonework, a gorgeous fireplace, outdoor grilling station with w/ beverage cooler. Putting green! Very private and treed lot! 2 utility rooms: off the kitchen and in one of the upstairs bathrooms. Epoxyed floors in the garage. Tankless hot water heater, newer roof, new pool liner, newer HVAC. Come and get it!

    Zillow last checked:

    Listing updated:

    Listed by:

    Erin Dreiling 816-332-2140,

    ReeceNichols -The Village

    Bought with:

    Jace Johns, 00241631

    Keller Williams Realty Partners Inc.

    Source: Heartland MLS as distributed by MLS GRID,MLS#: 2470879MLS Logo

    Facts & features

    Interior

    Bedrooms & bathrooms
    • Bedrooms: 4
    • Bathrooms: 5
    • Full bathrooms: 4
    • 1/2 bathrooms: 1
    Primary bedroom
    • Features: Ceiling Fan(s), Fireplace
    • Level: First
    • Dimensions: 17 x 15
    Bedroom 2
    • Features: Carpet, Ceiling Fan(s), Shower Only, Walk-In Closet(s)
    • Level: Second
    • Dimensions: 15 x 13
    Bedroom 3
    • Features: Ceiling Fan(s), Walk-In Closet(s)
    • Level: Second
    • Dimensions: 14 x 12
    Bedroom 4
    • Features: Ceiling Fan(s), Walk-In Closet(s)
    • Level: Second
    • Dimensions: 15 x 13
    Primary bathroom
    • Features: Double Vanity, Fireplace, Walk-In Closet(s)
    • Level: First
    Bathroom 1
    • Features: Shower Only
    • Level: Lower
    Breakfast room
    • Level: First
    • Dimensions: 13 x 11
    Dining room
    • Level: First
    • Dimensions: 14 x 11
    Great room
    • Features: Ceiling Fan(s), Fireplace
    • Level: First
    • Dimensions: 17 x 14
    Hearth room
    • Features: Built-in Features, Fireplace
    • Level: First
    • Dimensions: 20 x 17
    Kitchen
    • Features: Kitchen Island, Pantry
    • Level: First
    • Dimensions: 18 x 15
    Media room
    • Features: Carpet
    • Level: Lower
    • Dimensions: 18 x 14
    Recreation room
    • Features: Built-in Features, Ceramic Tiles, Wet Bar
    • Level: Lower
    Heating
    • Forced Air
    Cooling
    • Electric
    Appliances
    • Laundry: Bedroom Level, Main Level
    Features
    • Kitchen Island, Pantry, Vaulted Ceiling(s), Walk-In Closet(s), Wet Bar
    • Flooring: Carpet, Wood
    • Basement: Finished,Full,Interior Entry,Walk-Out Access
    • Number of fireplaces: 6
    • Fireplace features: Great Room, Hearth Room, Master Bedroom, Other
    Interior area
    • Total structure area: 4,434
    • Total interior livable area: 4,434 sqft
    • Finished area above ground: 3,134
    • Finished area below ground: 1,300

    Property

    Parking
    • Total spaces: 3
    • Parking features: Attached, Garage Faces Front
    • Attached garage spaces: 3
    Features
    • Patio & porch: Deck, Covered
    • Has private pool: Yes
    • Pool features: In Ground
    • Spa features: Bath
    • Fencing: Other
    Lot
    • Size: 0.33 Acres
    • Features: Cul-De-Sac
    Details
    • Parcel number: DP12900000 0132

    Construction

    Type & style
    • Home type: SingleFamily
    • Architectural style: Traditional
    • Property subtype: Single Family Residence
    Materials
    • Stone Trim, Stucco
    • Roof: Composition
    Condition
    • Year built: 1999
    Details
    • Builder name: Don Julian

    Utilities & green energy

    • Sewer: Public Sewer
    • Water: Public

    Community & HOA

    Community
    • Subdivision: Cedar Creek- Cedar Glen
    HOA
    • Has HOA: Yes
    • Amenities included: Clubhouse, Exercise Room, Party Room, Play Area, Pool, Tennis Court(s), Trail(s)
    • HOA fee: $750 semi-annually
    Location
    • Region: Olathe

    Financial & listing details

    • Tax assessed value: $847,500
    • Annual tax amount: $8,623
    • Date on market: 3/29/2024
    • Listing terms: Cash,Conventional
    • Exclusions: See Disclosure
    • Ownership: Private

    Price history

    DateEventPrice
    5/16/2024Sold--
    Source: Heartland MLS as distributed by MLS GRID #2470879 Report a problem
    4/10/2024Contingent$850,000$192/sqft
    Source: ReeceNichols Real Estate #2470879 Report a problem
    4/1/2024Pending sale$850,000$192/sqft
    Source: ReeceNichols Real Estate #2470879 Report a problem
    4/1/2024Contingent$850,000$192/sqft
    Source: Heartland MLS as distributed by MLS GRID #2470879 Report a problem
    3/29/2024Listed for sale$850,000-3.4%$192/sqft
    Source: Heartland MLS as distributed by MLS GRID #2470879 Report a problem
    3/22/2021Listing removed--
    Source: RE/MAX of Kansas-Missouri Report a problem
    3/3/2021Price change$879,900-2.1%$198/sqft
    Source: Heartland MLS as distributed by MLS GRID #2304594 Report a problem
    2/9/2021Price change$899,000-9.6%$203/sqft
    Source: Heartland MLS as distributed by MLS GRID #2304594 Report a problem
    1/14/2021Listed for sale$995,000+47.4%$224/sqft
    Source: Owner Report a problem
    10/8/2014Listing removed$674,950$152/sqft
    Source: Visual Tour #1895795 Report a problem
    7/23/2014Listed for sale$674,950$152/sqft
    Source: Visual Tour #1895795 Report a problem

    Public tax history

    YearProperty taxesTax assessment
    2025$11,033 +19%$97,463 +20.1%
    2024$9,274 +7.5%$81,121 +8.9%
    2023$8,623 +5.5%$74,520 +8.5%
    2022$8,174 $68,701 +9.7%
    2021-- $62,640 -2.7%
    2020$8,077 $64,388 0%
    2019-- $64,411 +7.4%
    2018-- $59,949 +4.1%
    2017$7,398 +9.7%$57,569 +7%
    2016$6,742 +2%$53,809 +2%
    2015$6,608 +4%$52,762 +3.3%
    2013$6,351 -5.2%$51,060 -5.3%
    2012$6,702 -5.4%$53,912 -3.1%
    2010$7,086 +15.1%$55,649 +9.5%
    2009$6,158 -0.1%$50,819
    2008$6,164 -1.2%$50,819 -3%
    2007$6,236 +0.8%$52,394 +1.4%
    2006$6,187 $51,670 +3.9%
    2005-- $49,738
    Find assessor info on the county website

    Neighborhood: Cedar Creek

    Nearby schools

    GreatSchools rating
    Schools provided by the listing agent
    • Elementary: Cedar Creek
    • Middle: Mission Trail
    • High: Olathe Northwest

    Source: Heartland MLS as distributed by MLS GRID. This data may not be complete. We recommend contacting the local school district to confirm school assignments for this home.

    Get a cash offer in 3 minutes
    Find out how much your home could sell for in as little as 3 minutes with a no-obligation cash offer.
    Estimated market value
    $895,400
    Get a cash offer in 3 minutes
    Find out how much your home could sell for in as little as 3 minutes with a no-obligation cash offer.
    Estimated market value
    $895,400