Skip main navigation
Sold
  • Price Unknown

    26442 W 110th Ter, Olathe, KS 66061

    5beds
    5,128sqft
    Single Family Residence
    Built in 2000
    0.34 Acres Lot
    $725,100 Zestimate®
    $--/sqft
    $5,001 Estimated rent

    Home value

    $725,100

    $682,000 - $769,000

    $5,001/mo

    Zestimate® history
    Loading
    Loading...

    Owner options

    List your home for rent

    $5,001/mo

    Rent Zestimate®

    Find your next renter with Zillow Rental Manager. Plus, with online applications, you can quickly screen prospective tenants – for free.

    Learn more

    $5,001/mo

    Rent Zestimate®

    Refinance and save

    $845/mo

    Est. payment

    Refinancing to a lower rate could help reduce your monthly payments and save thousands over the life of the loan.

    See today's rates

    $845/mo

    Est. payment

    Explore your selling options

    Work with a Zillow partner agent

    Leverage their expertise and Zillow's premium Showcase listings to get your home seen by more buyers.

    Get started

    List with your own agent

    Get your home in front of millions of buyers by listing it on Zillow.

    Learn how to do it

    Sell it yourself

    Take full control of how buyers see your home on Zillow by listing For Sale by Owner (FSBO).

    List your home

    What's special

    Huge walk-in closetHardwoods on main levelFinished walk-out basementSprinkler systemPlantation shuttersCentral vac
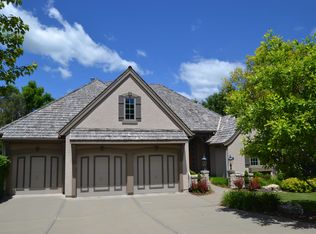
    This meticulously maintained 1.5-story home with a finished walk-out basement is perfectly situated at the end of a quiet cul-de-sac. Set on a spectacular wooded lot backing to a scenic valley and greenbelt, the property offers exceptional privacy and serene views, with frequent visits from local wildlife. Main level features an open formal dining room perfect for entertaining large groups, a living room with a wall of windows, hearth room with built-ins and a see-through brick fireplace to the living room, and an updated kitchen (2024) with white quartz and three pantries (one walk-in). The main-floor primary suite offers a bay window, boxed vaulted ceiling with interior lighting, a spa-like bath with separate tub and shower, see-through fireplace to the bedroom, and a huge walk-in closet. Laundry with desk/folding counter off the 3-car garage. Screened deck overlooks private, tree-filled backyard. Upstairs: three bedrooms — two share a Jack-and-Jill bath, one with a private ensuite — plus built-in bookcases in the hall and guest bedroom and easy attic access that could be finished as a loft. Finished walk-out basement includes large game area with wet bar, 5th bedroom, 4th full bath, separate TV room, and patio. Additional highlights: immaculate condition, hardwoods on main level, plantation shutters, central vac, sprinkler system, wired for surround sound on main floor, natural stone landscaping and retaining walls, stamped concrete walkways, exterior paint 2022, dual HVAC units. Enjoy resort-style living in Cedar Creek — one of Kansas City’s finest neighborhoods with access to a 65-acre fishing lake, 3 community pools, lighted tennis & pickleball courts, clubhouse, indoor gym, and miles of walking trails.

    Zillow last checked:

    Listing updated:

    Listed by:

    Dee Rolig 913-909-7456,

    EXP Realty LLC

    Bought with:

    Kim Brown, 00244408

    ReeceNichols -Johnson County W

    Source: Heartland MLS as distributed by MLS GRID,MLS#: 2614553MLS Logo

    Facts & features

    Interior

    Bedrooms & bathrooms
    • Bedrooms: 5
    • Bathrooms: 5
    • Full bathrooms: 4
    • 1/2 bathrooms: 1
    Primary bedroom
    • Features: All Carpet, Fireplace
    • Level: First
    • Area: 255 Square Feet
    • Dimensions: 17 x 15
    Bedroom 2
    • Features: All Carpet, Built-in Features, Ceiling Fan(s)
    • Level: Second
    • Area: 156 Square Feet
    • Dimensions: 13 x 12
    Bedroom 3
    • Features: All Carpet, Walk-In Closet(s)
    • Level: Second
    • Area: 306 Square Feet
    • Dimensions: 18 x 17
    Bedroom 4
    • Features: All Carpet, Walk-In Closet(s)
    • Level: Second
    • Area: 196 Square Feet
    • Dimensions: 14 x 14
    Primary bathroom
    • Level: First
    • Area: 169 Square Feet
    • Dimensions: 13 x 13
    Bathroom 2
    • Features: Ceramic Tiles, Shower Only
    • Level: Second
    Bathroom 3
    • Features: Ceramic Tiles, Double Vanity, Shower Over Tub
    • Level: Second
    Breakfast room
    • Level: First
    • Area: 117 Square Feet
    • Dimensions: 13 x 9
    Dining room
    • Features: All Carpet
    • Level: First
    • Area: 168 Square Feet
    • Dimensions: 14 x 12
    Enclosed porch
    • Features: Ceiling Fan(s)
    • Level: First
    Great room
    • Features: All Carpet, Fireplace
    • Level: First
    • Area: 224 Square Feet
    • Dimensions: 16 x 14
    Hearth room
    • Features: Built-in Features, Ceiling Fan(s), Fireplace
    • Level: First
    • Area: 480 Square Feet
    • Dimensions: 24 x 20
    Kitchen
    • Features: Kitchen Island, Pantry
    • Level: First
    • Area: 204 Square Feet
    • Dimensions: 17 x 12
    Laundry
    • Features: Linoleum
    • Level: First
    • Area: 72 Square Feet
    • Dimensions: 12 x 6
    Office
    • Features: All Carpet
    • Area: 240 Square Feet
    • Dimensions: 16 x 15
    Recreation room
    • Features: All Carpet, Ceiling Fan(s)
    • Area: 570 Square Feet
    • Dimensions: 30 x 19
    Heating
    • Forced Air
    Cooling
    • Electric
    Appliances
    • Included: Dishwasher, Disposal, Humidifier, Microwave, Refrigerator, Built-In Oven
    • Laundry: Laundry Room, Off The Kitchen
    Features
    • Ceiling Fan(s), Central Vacuum, Kitchen Island, Pantry, Vaulted Ceiling(s), Walk-In Closet(s)
    • Flooring: Carpet, Luxury Vinyl, Wood
    • Windows: Window Coverings, Thermal Windows
    • Basement: Concrete,Finished,Sump Pump,Walk-Out Access
    • Number of fireplaces: 2
    • Fireplace features: Great Room, Hearth Room
    Interior area
    • Total structure area: 5,128
    • Total interior livable area: 5,128 sqft
    • Finished area above ground: 3,175
    • Finished area below ground: 1,953

    Property

    Parking
    • Total spaces: 3
    • Parking features: Attached, Garage Door Opener, Garage Faces Front
    • Attached garage spaces: 3
    Features
    • Patio & porch: Patio, Screened
    • Spa features: Bath
    Lot
    • Size: 0.34 Acres
    • Features: Cul-De-Sac
    Details
    • Parcel number: DP12900000 0134
    • Other equipment: Back Flow Device

    Construction

    Type & style
    • Home type: SingleFamily
    • Architectural style: Traditional
    • Property subtype: Single Family Residence
    Materials
    • Stucco & Frame
    • Roof: Composition
    Condition
    • Year built: 2000
    Details
    • Builder name: Don Julian

    Utilities & green energy

    • Sewer: Public Sewer
    • Water: Public

    Community & HOA

    Community
    • Security: Smoke Detector(s)
    • Subdivision: Cedar Creek- Cedar Glen
    HOA
    • Has HOA: Yes
    • Amenities included: Clubhouse, Exercise Room, Hobby Room, Party Room, Pool, Tennis Court(s), Trail(s)
    • HOA fee: $845 semi-annually
    Location
    • Region: Olathe

    Financial & listing details

    • Tax assessed value: $737,100
    • Annual tax amount: $9,572
    • Date on market: 4/17/2026
    • Listing terms: Cash,Conventional,VA Loan
    • Ownership: Private

    Price history

    DateEventPrice
    6/18/2026Sold--
    Source: Heartland MLS as distributed by MLS GRID #2614553 Report a problem
    5/22/2026Pending sale$760,000$148/sqft
    Source: Heartland MLS as distributed by MLS GRID #2614553 Report a problem
    5/14/2026Price change$760,000-1.3%$148/sqft
    Source: Heartland MLS as distributed by MLS GRID #2614553 Report a problem
    4/28/2026Price change$770,000-3.1%$150/sqft
    Source: Heartland MLS as distributed by MLS GRID #2614553 Report a problem
    4/17/2026Listed for sale$795,000+47.2%$155/sqft
    Source: Heartland MLS as distributed by MLS GRID #2614553 Report a problem
    8/1/2009Listing removed$540,000$105/sqft
    Source: REALTY EXECUTIVES of Kansas City #1610432 Report a problem
    7/4/2009Listed for sale$540,000$105/sqft
    Source: REALTY EXECUTIVES of Kansas City #1610432 Report a problem
    6/26/2009Listing removed$540,000$105/sqft
    Source: Realty Executives #1610432 Report a problem
    5/15/2009Listed for sale$540,000$105/sqft
    Source: Realty Executives #1610432 Report a problem

    Public tax history

    YearProperty taxesTax assessment
    2025$9,573 +8.7%$84,767 +9.9%
    2024$8,805 +6.5%$77,096 +7.8%
    2023$8,269 +4.6%$71,495 +7.6%
    2022$7,906 $66,470 +6.7%
    2021-- $62,307 -4.1%
    2020$8,150 $64,964 +3.2%
    2019-- $62,963 +2%
    2018-- $61,744 +6.9%
    2017$7,420 +6.8%$57,742 +4.1%
    2016$6,949 +1.4%$55,453 +1.3%
    2015$6,856 +3.5%$54,729 +2.7%
    2013$6,626 -7.2%$53,303 -2%
    2012$7,142 -5.3%$54,395 -8.2%
    2010$7,544 +3.9%$59,225 -1.1%
    2009$7,262 -2.2%$59,858 -2.1%
    2008$7,429 -1.2%$61,169 -3%
    2007$7,516 +4%$63,066 +4.7%
    2006$7,223 $60,260 +7.3%
    2005-- $56,166
    Find assessor info on the county website

    Neighborhood: Cedar Creek

    Nearby schools

    GreatSchools rating
    Schools provided by the listing agent
    • Elementary: Cedar Creek
    • Middle: Prairie Trail
    • High: Olathe Northwest

    Source: Heartland MLS as distributed by MLS GRID. This data may not be complete. We recommend contacting the local school district to confirm school assignments for this home.

    Get a cash offer in 3 minutes
    Find out how much your home could sell for in as little as 3 minutes with a no-obligation cash offer.
    Estimated market value
    $725,100
    Get a cash offer in 3 minutes
    Find out how much your home could sell for in as little as 3 minutes with a no-obligation cash offer.
    Estimated market value
    $725,100