Step into luxury with this showstopper of a home, where every detail has been thoughtfully designed to impress. From the grand entryway to the vaulted ceilings in the family room, this home makes a statement the moment you walk in. Situated on a premium lot with no back neighbors, you'll enjoy both privacy and space. The oversized kitchen is a dream featuring porcelain countertops, ample counterspace, a walk-in pantry, and stunning wood floors curated by our talented design team. With 4 spacious bedrooms (including 2 downstairs), 3 full baths, a game room, and a media room, this home offers the perfect balance of functionality and style for everyday living and unforgettable gatherings. Don’t miss your chance to own this beautifully designed home. Schedule your private tour today!
New construction
Price cut: $4.7K (6/5)
$449,000
26419 Brilliant Beam Way, Hockley, TX 77447
4beds
2,528sqft
:
Get pre-qualified$4,059/mo
Single Family Residence
Built in 2025
5,771 Square Feet Lot
$434,900 Zestimate®
$178/sqft
$100/mo HOA
What's special
Grand entrywayStunning wood floorsPremium lotGame roomMedia roomPrivacy and spacePorcelain countertops
- 360 days |
- 62 |
- 3 |
Zillow last checked:
Listing updated:
Listed by:
Jared Turner 346-852-4508,
Newmark Homes
Source: HAR,MLS#: 34347388
Facts & features
Interior
Bedrooms & bathrooms
- Bedrooms: 4
- Bathrooms: 3
- Full bathrooms: 3
Rooms
- Room types: Family Room, Media Room, Utility Room
Primary bathroom
- Features: Primary Bath: Double Sinks, Primary Bath: Separate Shower, Secondary Bath(s): Tub/Shower Combo
Kitchen
- Features: Breakfast Bar, Kitchen Island, Kitchen open to Family Room, Pantry, Walk-in Pantry
Heating
- Natural Gas, Zoned
Cooling
- Gas, Zoned
Appliances
- Included: ENERGY STAR Qualified Appliances, Water Heater, Disposal, Electric Oven, Oven, Microwave, Gas Cooktop, Dishwasher
- Laundry: Electric Dryer Hookup, Washer Hookup
Features
- Formal Entry/Foyer, High Ceilings, Prewired for Alarm System, Wired for Sound, 1 Bedroom Down - Not Primary BR, 2 Bedrooms Down, En-Suite Bath, Primary Bed - 1st Floor, Walk-In Closet(s)
- Flooring: Carpet, Vinyl
- Has fireplace: No
Interior area
- Total structure area: 2,528
- Total interior livable area: 2,528 sqft
Property
Parking
- Total spaces: 2
- Parking features: Attached
- Attached garage spaces: 2
Features
- Stories: 2
- Patio & porch: Covered
- Exterior features: Sprinkler System
Lot
- Size: 5,771 Square Feet
- Dimensions: 133 x 50
- Features: Back Yard, Subdivided, 0 Up To 1/4 Acre
Construction
Type & style
- Home type: SingleFamily
- Architectural style: Contemporary
- Property subtype: Single Family Residence
Materials
- Spray Foam Insulation, Brick, Cement Siding
- Foundation: Slab
- Roof: Composition
Condition
- New construction: Yes
- Year built: 2025
Details
- Builder name: Newmark Homes
Utilities & green energy
- Water: Water District
Green energy
- Energy efficient items: Lighting, HVAC, HVAC>15 SEER
Community & HOA
Community
- Security: Prewired for Alarm System
- Subdivision: Jubilee
HOA
- Has HOA: Yes
- Amenities included: Jogging Path, Park, Picnic Area, Playground, Pool
- HOA fee: $1,200 annually
Location
- Region: Hockley
Financial & listing details
- Price per square foot: $178/sqft
- Date on market: 7/31/2025
- Listing terms: Cash,Conventional,FHA,VA Loan
- Road surface type: Concrete
Estimated market value
$434,900
$413,000 - $457,000
$2,527/mo
Price history
| Date | Event | Price |
|---|---|---|
| 6/5/2026 | Price change | $449,000-1%$178/sqft |
Source:  HAR #34347388 Report a problem HAR #34347388 Report a problem | ||
| 12/31/2025 | Price change | $453,743+2.3%$179/sqft |
Source: HAR #34347388 Report a problem | ||
| 12/16/2025 | Price change | $443,743-2.2%$176/sqft |
Source: HAR #34347388 Report a problem | ||
| 9/10/2025 | Price change | $453,743-9.9%$179/sqft |
Source: HAR #34347388 Report a problem | ||
| 7/31/2025 | Listed for sale | $503,743$199/sqft |
Source: HAR #34347388 Report a problem | ||
Public tax history
Tax history is unavailable.
Monthly payment
Est. payment
Payment breakdown
Explore the cost of this home by adjusting the details. Changes won't be saved.Climate risks
Neighborhood: 77447
Nearby schools
GreatSchools rating
- 5/10Roberts Road Elementary SchoolGrades: PK-5Distance: 1.6 mi
- 5/10Waller Junior High SchoolGrades: 6-8Distance: 6.3 mi
- 4/10Waller High SchoolGrades: 9-12Distance: 6.3 mi
Schools provided by the listing agent
- Elementary: Roberts Road Elementary School
- Middle: Waller Junior High School
- High: Waller High School
Source: HAR. This data may not be complete. We recommend contacting the local school district to confirm school assignments for this home.
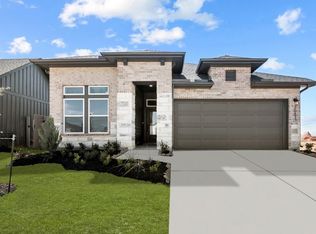
- $333,4003 bd2 ba2k sqft26415 Brilliant Beam Way, Hockley, TX 77447Off Market
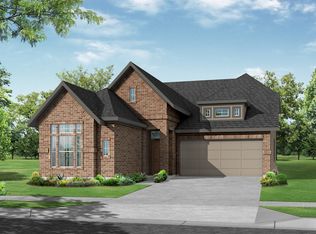
- $415,9004 bd3 ba2.4k sqft26423 Brilliant Beam Way, Hockley, TX 77447Off Market
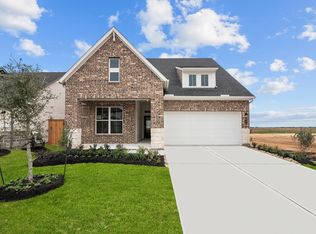
- $408,2004 bd3 ba2.5k sqft26431 Brilliant Beam Way, Hockley, TX 77447Off Market
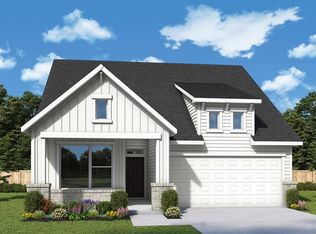
- $379,8004 bd3 ba2.5k sqft26418 Brilliant Beam Way, Hockley, TX 77447Off Market
- $489,9904 bd4 ba2.7k sqft26435 Brilliant Beam Way, Hockley, TX 77447New Construction
- $438,0005 bd4 ba2.6k sqft26503 Brilliant Beam Way, Hockley, TX 77447Off Market
- $469,9003 bd2 ba3k sqft17002 Luminous Ln, Hockley, TX 77447Off Market
- $358,0003 bd2 ba2k sqft26434 Brilliant Beam Way, Hockley, TX 77447Off Market
A local agent can set up tours, give advice and negotiate with sellers.
Similar homes
- $441,8434 bd3 ba2.1k sqft16615 Blissful Day Way, Hockley, TX 77447New Construction
 HAR
HAR - $483,6944 bd3 ba2.6k sqft16511 Blissful Day Way, Hockley, TX 77447New Construction
 HAR
HAR - $423,1564 bd2 ba2.1k sqft16526 Harmony Lea Ln, Hockley, TX 77447New Construction
 HAR
HAR - $494,5164 bd3 ba2.5k sqft16522 Harmony Lea Ln, Hockley, TX 77447New Construction
 HAR
HAR - $489,9904 bd4 ba2.7k sqft26435 Brilliant Beam Way, Hockley, TX 77447New ConstructionHAR
- $511,8414 bd3 ba2.6k sqft16530 Harmony Lea Ln, Hockley, TX 77447New ConstructionHAR
- $409,7004 bd3 ba2.1k sqft16502 Harmony Lea Ln, Hockley, TX 77447New ConstructionHAR
- $397,6434 bd3 ba2.1k sqft16510 Harmony Lea Ln, Hockley, TX 77447New ConstructionMLS ID #29463112, Jared Turner, Tri Pointe Homes. HAR
- $515,6014 bd3 ba2.5k sqft16507 Blissful Day Way, Hockley, TX 77447New ConstructionHAR
- $436,7585 bd4 ba2.8k sqft16254 Tifton Meadow Trl, Hockley, TX 77447New ConstructionMLS ID #37687168, Tammy Fruge, Westin Homes. HAR
- $618,5355 bd5 ba3.7k sqft16631 Blissful Day Way, Hockley, TX 77447New ConstructionMLS ID #4747639, Tammy Fruge, Westin Homes. HAR
- $449,3104 bd4 ba2.8k sqft22119 San Felice Dr, Hockley, TX 77447New ConstructionMLS ID #48646452, Olga M. Garza, Nan & Company Properties - Corporate Office (Heights). HAR
- $289,5003 bd2 ba1.5k sqft31702 Rosebud Valley Ln, Hockley, TX 77447New ConstructionHAR
- $443,3104 bd4 ba2.8k sqft22130 San Felice Dr, Hockley, TX 77447New ConstructionMLS ID #10005289, Olga M. Garza, Nan & Company Properties - Corporate Office (Heights). HAR
- $405,9005 bd4 ba2.8k sqft23102 Dadi Orchid Dr, Hockley, TX 77447New ConstructionHAR
- $448,6905 bd4 ba2.8k sqft22126 San Felice Dr, Hockley, TX 77447New ConstructionMLS ID #72785642, Olga M. Garza, Nan & Company Properties - Corporate Office (Heights). HAR
- $449,9904 bd3 ba2.5k sqft21915 Georgia Hackberry, Cypress, TX 77433New ConstructionMLS ID #57593910, Clay Woodard, Chesmar Homes. HAR
- $449,9904 bd3 ba2.6k sqft25115 Midnight Willow Dr, Katy, TX 77493New ConstructionHAR
- $393,9904 bd4 ba2.7k sqft22127 San Felice Dr, Hockley, TX 77447New ConstructionMLS ID #52046963, Olga M. Garza, Nan & Company Properties - Corporate Office (Heights). HAR
- $449,9904 bd3 ba2.5k sqft721 Cross Timbers Trce, Waller, TX 77484New ConstructionHAR
