A rich mahogany front door welcomes you into this beautifully designed single-story home, where an open-concept layout seamlessly links the gourmet kitchen and prep area with the expansive great room and elegant formal dining space, perfect for both everyday living and entertaining. The home offers three bedrooms and two bathrooms, along with a convenient laundry room and a spacious primary suite complete with a luxurious en-suite
bath.
Pending
Price cut: $2K (6/30)
$397,643
16510 Harmony Lea Ln, Hockley, TX 77447
4beds
2,137sqft
Single Family Residence
Built in 2026
6,398 Square Feet Lot
$389,200 Zestimate®
$186/sqft
$103/mo HOA
What's special
Elegant formal dining spaceThree bedroomsTwo bathroomsExpansive great roomGourmet kitchenConvenient laundry roomSpacious primary suite
- 69 days
- 16
- 1
Zillow last checked:
Listing updated:
Listed by:
Jared Turner 346-266-0958,
Tri Pointe Homes
Source: HAR,MLS#: 29463112
Facts & features
Interior
Bedrooms & bathrooms
- Bedrooms: 4
- Bathrooms: 3
- Full bathrooms: 3
Rooms
- Room types: Family Room, Utility Room
Primary bathroom
- Features: Primary Bath: Double Sinks, Primary Bath: Separate Shower, Primary Bath: Soaking Tub
Kitchen
- Features: Breakfast Bar, Kitchen Island, Kitchen open to Family Room, Under Cabinet Lighting, Walk-in Pantry
Heating
- Natural Gas
Cooling
- Electric
Appliances
- Included: Disposal, Gas Oven, Microwave, Gas Cooktop, Dishwasher
- Laundry: Electric Dryer Hookup, Gas Dryer Hookup, Washer Hookup
Features
- High Ceilings, All Bedrooms Down, En-Suite Bath, Primary Bed - 1st Floor, Walk-In Closet(s)
- Flooring: Carpet, Tile
- Windows: Insulated/Low-E windows
- Number of fireplaces: 1
- Fireplace features: Electric
Interior area
- Total structure area: 2,137
- Total interior livable area: 2,137 sqft
Video & virtual tour
Property
Parking
- Total spaces: 2
- Parking features: Attached
- Attached garage spaces: 2
Features
- Stories: 1
- Patio & porch: Covered
- Fencing: Back Yard
Lot
- Size: 6,398 Square Feet
- Features: Back Yard, Subdivided, 1/4 Up to 1/2 Acre
Construction
Type & style
- Home type: SingleFamily
- Architectural style: Traditional
- Property subtype: Single Family Residence
Materials
- Brick, Other
- Foundation: Slab
- Roof: Composition,Energy Star/Reflective Roof
Condition
- New construction: Yes
- Year built: 2026
Details
- Builder name: Tri Pointe Homes
Utilities & green energy
- Water: Water District
Green energy
- Energy efficient items: HVAC, HVAC>13 SEER, Other Energy Features
Community & HOA
Community
- Subdivision: Jubilee
HOA
- Has HOA: Yes
- HOA fee: $1,230 annually
Location
- Region: Hockley
Financial & listing details
- Price per square foot: $186/sqft
- Date on market: 7/2/2026
- Listing terms: Cash,Conventional
- Road surface type: Concrete, Curbs
Estimated market value
$389,200
$370,000 - $409,000
$2,294/mo
Price history
| Date | Event | Price |
|---|---|---|
| 7/27/2026 | Pending sale | $397,643$186/sqft |
Source:  HAR #29463112 Report a problem HAR #29463112 Report a problem | ||
| 6/30/2026 | Price change | $397,643-0.5%$186/sqft |
Source: HAR #96781363 Report a problem | ||
| 6/16/2026 | Price change | $399,643-4.3%$187/sqft |
Source: HAR #96781363 Report a problem | ||
| 4/22/2026 | Price change | $417,643-4.6%$195/sqft |
Source: HAR #44438489 Report a problem | ||
| 4/10/2026 | Price change | $437,643+1.2%$205/sqft |
Source:  TRI Pointe Homes Report a problem TRI Pointe Homes Report a problem | ||
| 3/5/2026 | Price change | $432,643+20145.3%$202/sqft |
Source: HAR #5356648 Report a problem | ||
| 3/4/2026 | Price change | $2,137-99.5%$1/sqft |
Source: HAR #5356648 Report a problem | ||
| 2/11/2026 | Listed for sale | $432,643$202/sqft |
Source: TRI Pointe Homes Report a problem | ||
Public tax history
Tax history is unavailable.
Monthly payment
Est. payment
Payment breakdown
Explore the cost of this home by adjusting the details. Changes won't be saved.Climate risks
Neighborhood: 77447
Nearby schools
Schools provided by the listing agent
- Elementary: Roberts Road Elementary School
- Middle: Waller Junior High School
- High: Waller High School
Source: HAR. This data may not be complete. We recommend contacting the local school district to confirm school assignments for this home.
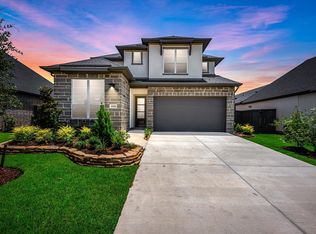
- $499,7064 bd3 ba2.5k sqft16506 Harmony Lea Ln, Hockley, TX 77447New Construction
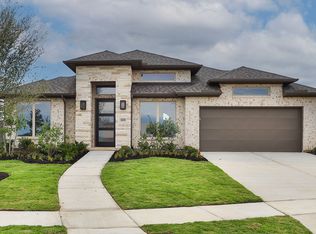
- $409,4604 bd3 ba2.1k sqft16502 Harmony Lea Ln, Hockley, TX 77447New Construction

- $570,4004 bd4 ba3.2k sqft16503 Blissful Fields St, Hockley, TX 77447Off Market
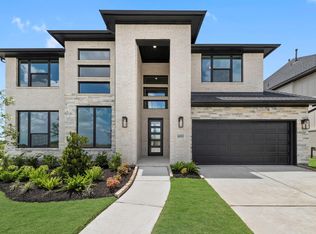
- $634,8365 bd5 ba3.8k sqft16503 Harmony Lea Ln, Hockley, TX 77447New Construction
Similar homes
- $467,6154 bd3 ba2.5k sqft16510 Blissful Day Way, Hockley, TX 77447New Construction
 Chesmar Homes
 - $410,0005 bd3 ba2.6k sqft17030 Shimmer Ray St, Hockley, TX 77447For Sale
 MLS ID #52748173, Michael Furman, Re/Max Platinum. HAR
 - $461,6944 bd3 ba2.6k sqft16511 Blissful Day Way, Hockley, TX 77447New Construction
 HAR
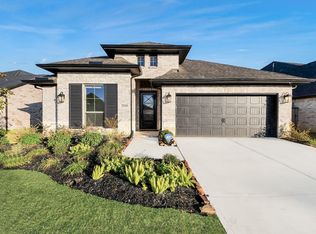
HAR - $399,9994 bd3 ba2.5k sqft27134 Spearbract Hollow Trl, Hockley, TX 77447For Sale
 MLS ID #11026792, Alan Doan, KA Realty. HAR
