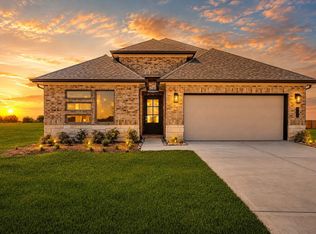
This beautiful 4BD/3B ranch in high sought The Grand Prairie features a popular open-concept layout, high ceilings and NO carpet. The kitchen offers a generous large island and walk-in pantry, opening seamlessly to the spacious living area. A private primary suite includes dual vanities, soaking tub, separate shower, and two walk-in closets. French-door game room provides a flexible second living space, complemented by generous secondary bedrooms. Upgrades include a new water softener and filtration system, full lawn irrigation, and smart-home controls for the thermostat, lighting, installed window shades and garage door. Refrigerator, washer, and dryer are included. Outside, enjoy the covered patio ideal for grilling or relaxing. Amenities include a club house with a Centennial Garden-like walking trail along the lake. Come tour this home today!
For sale
Price cut: $5K (6/12)
$399,999
27134 Spearbract Hollow Trl, Hockley, TX 77447
4beds
2,545sqft
Single Family Residence
Built in 2024
-- sqft lot
$391,100 Zestimate®
$157/sqft
$100/mo HOA
What's special
- 69 days |
- 84 |
- 10 |
Zillow last checked:
Listing updated:
Listed by:
Alan Doan TREC #0746825 832-693-7058,
KA Realty,
Albert Hu TREC #0754682 646-269-4920,
KA Realty
Source: HAR,MLS#: 11026792
Facts & features
Interior
Bedrooms & bathrooms
- Bedrooms: 4
- Bathrooms: 3
- Full bathrooms: 3
Primary bedroom
- Level: First
- Area: 252
- Dimensions: 18x14
Bedroom
- Level: First
- Area: 143
- Dimensions: 13x11
Bedroom
- Level: First
- Area: 143
- Dimensions: 13x11
Bedroom
- Level: First
- Area: 143
- Dimensions: 13x11
Breakfast
- Level: First
- Area: 180
- Dimensions: 20x9
Family room
- Level: First
- Area: 340
- Dimensions: 20x17
Game room
- Level: First
- Area: 187
- Dimensions: 17x11
Heating
- Natural Gas
Cooling
- Ceiling Fan(s), Electric
Appliances
- Included: Disposal, Dryer, Refrigerator, Washer, Water Softener, Gas Oven, Microwave, Gas Cooktop, Dishwasher
- Laundry: Gas Dryer Hookup, Washer Hookup
Features
- High Ceilings, Prewired for Alarm System
- Flooring: Carpet, Tile
Interior area
- Total structure area: 2,545
- Total interior livable area: 2,545 sqft
Property
Parking
- Total spaces: 2
- Parking features: Attached
- Attached garage spaces: 2
Features
- Stories: 1
- Patio & porch: Patio/Deck
- Exterior features: Sprinkler System
- Fencing: Back Yard
- Has view: Yes
- View description: Lake, Water
- Has water view: Yes
- Water view: Lake,Water
Lot
- Features: Subdivided, 0 Up To 1/4 Acre
Details
- Parcel number: 1470340050003
Construction
Type & style
- Home type: SingleFamily
- Architectural style: Contemporary,Traditional
- Property subtype: Single Family Residence
Materials
- Brick, Stone
- Foundation: Slab
- Roof: Composition
Condition
- New construction: No
- Year built: 2024
Utilities & green energy
- Water: Water District
Green energy
- Green verification: Other Energy Report
Community & HOA
Community
- Features: Subdivision Tennis Court
- Security: Prewired for Alarm System
- Subdivision: The Grand Prairie
HOA
- Has HOA: Yes
- Amenities included: Clubhouse, Playground, Tennis Court(s), Trail(s)
- HOA fee: $1,200 annually
Location
- Region: Hockley
Financial & listing details
- Price per square foot: $157/sqft
- Tax assessed value: $412,500
- Annual tax amount: $2,488
- Date on market: 6/12/2026
- Road surface type: Concrete, Curbs
Estimated market value
$391,100
$372,000 - $411,000
$2,607/mo
Price history
| Date | Event | Price |
|---|---|---|
| 8/3/2026 | Listed for sale | $399,999$157/sqft |
Source:  HAR #11026792 Report a problem HAR #11026792 Report a problem | ||
| 7/28/2026 | Pending sale | $399,999$157/sqft |
Source: HAR #11026792 Report a problem | ||
| 6/12/2026 | Price change | $399,999-1.2%$157/sqft |
Source: HAR #11026792 Report a problem | ||
| 5/6/2026 | Price change | $404,999-2.4%$159/sqft |
Source: HAR #73364421 Report a problem | ||
| 4/16/2026 | Price change | $414,999-1%$163/sqft |
Source: HAR #38332944 Report a problem | ||
| 2/26/2026 | Price change | $419,000-1.4%$165/sqft |
Source: HAR #65779119 Report a problem | ||
| 2/6/2026 | Price change | $425,000-5.3%$167/sqft |
Source: HAR #29716095 Report a problem | ||
| 12/11/2025 | Listed for sale | $449,000$176/sqft |
Source: HAR #54679740 Report a problem | ||
Public tax history
| Year | Property taxes | Tax assessment |
|---|---|---|
| 2025 | $2,488 +661.9% | $412,500 +790.9% |
| 2024 | $327 | $46,300 |
Find assessor info on the county website
Monthly payment
Est. payment
Payment breakdown
Explore the cost of this home by adjusting the details. Changes won't be saved.Climate risks
Neighborhood: 77447
Nearby schools
GreatSchools rating
- 5/10I T Holleman Elementary SchoolGrades: PK-5Distance: 5.5 mi
- 5/10Waller Junior High SchoolGrades: 6-8Distance: 6.4 mi
- 4/10Waller High SchoolGrades: 9-12Distance: 6.6 mi
Schools provided by the listing agent
- Elementary: I T Holleman Elementary
- Middle: Waller Junior High School
- High: Waller High School
Source: HAR. This data may not be complete. We recommend contacting the local school district to confirm school assignments for this home.
- $357,5004 bd2 ba2.1k sqft27130 Spearbract Hollow Trl, Hockley, TX 77447Off Market
- $392,9004 bd3 ba2.8k sqft27123 Spearbract Hollow Trl, Hockley, TX 77447Off Market

- $349,6004 bd3 ba2.2k sqft27115 Spearbract Hollow Trl, Hockley, TX 77447Off Market
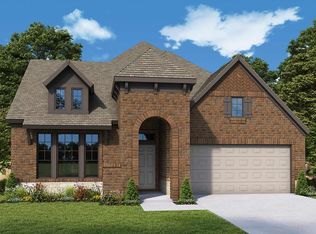
- $683,3004 bd4 ba2.9k sqft27111 Spearbract Hollow Trl, Hockley, TX 77447Off Market
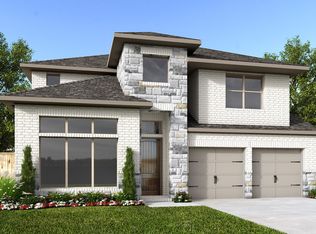
- $386,5004 bd5 ba2.6k sqft27106 Spearbract Hollow Trl, Hockley, TX 77447Off Market
- $377,0004 bd3 ba2.8k sqft27207 Spearbract Hollow Trl, Hockley, TX 77447Off Market
- $407,6004 bd4 ba3k sqft27114 Spearbract Hollow Trl, Hockley, TX 77447Off Market
- $482,3004 bd4 ba3.1k sqft27122 Spearbract Hollow Trl, Hockley, TX 77447Off Market
A local agent can set up tours, give advice and negotiate with sellers.
Similar homes
- $449,0004 bd3 ba2.9k sqft17014 Garden Moor Trl, Hockley, TX 77447For Sale
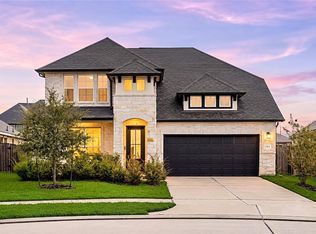 MLS ID #55266904, Jamie Derouen, Redfin Corporation. HAR
 - $305,0003 bd2 ba1.9k sqft27222 Prairie Blazingstar Way, Hockley, TX 77447For Sale
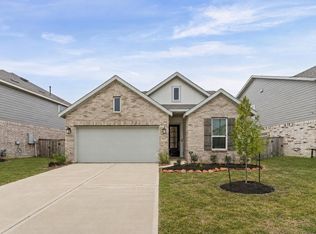 MLS ID #63200990, Elvonda Kennedy-Young, eXp Realty LLC. HAR
 - $379,9004 bd3 ba2.4k sqft31331 Cass River Ln, Waller, TX 77484New Construction
 MLS ID #8921037, Kelly Turner, BSR Properties. HAR
 - $446,0004 bd3 ba2.2k sqft11414 Bush Clover Dr, Cypress, TX 77433For SaleMLS ID #93817294, Mustafa Alsaqi, Walzel Properties - Corporate Office. HAR
- $350,0004 bd2 ba2.2k sqft19763 Ibiza Park Dr, Hockley, TX 77447For SaleMLS ID #37932549, Tiffany Fuller, CB&A, Realtors. HAR
- $364,9403 bd2 ba2k sqft29423 Suncreek Ranch Ct, Waller, TX 77484New ConstructionHAR
- $355,9004 bd2 ba1.8k sqft23118 Dadi Orchid Dr, Hockley, TX 77447New ConstructionHAR
- $349,9003 bd3 ba2k sqft31338 Driggs River Ln, Waller, TX 77484New ConstructionMLS ID #52843726, Kelly Turner, BSR Properties. HAR
- $449,0004 bd4 ba2.6k sqft19330 Belmont Stakes Way, Tomball, TX 77377For SaleMLS ID #5595832, Shelley Stoneburner, Stoneburner & Associates. HAR
- $375,0003 bd2 ba2.3k sqft6922 Goldstrum Way, Katy, TX 77493For SaleMLS ID #33881342, Jamie McMartin, Compass RE Texas, LLC - West Houston. HAR
- $399,9004 bd3 ba1.9k sqft8711 Harbor Pines Dr, Cypress, TX 77433For SaleMLS ID #11415209, Vy Phillips, eXp Realty LLC. HAR
- $405,0004 bd4 ba2.6k sqft13326 Wood Leaf Park, Tomball, TX 77375For SaleMLS ID #66946937, Michael Vu, Keller Williams Signature. HAR
- $389,9903 bd3 ba2.8k sqft27102 Angel Creek Ln, Katy, TX 77493For SaleMLS ID #94030086, Dawn Joy, CB&A, Realtors. HAR
- $398,0004 bd3 ba2.2k sqft21230 Blue Palm Ln, Cypress, TX 77433For SaleMLS ID #62565727, Dyann McArdle, Better Homes and Gardens Real Estate Gary Greene - Lake Conroe South. HAR
- $365,0004 bd2 ba2k sqft8419 Jetty Glen Dr, Cypress, TX 77433For SaleMLS ID #92972601, Kristina Newcomb, eXp Realty LLC. HAR
- $390,0003 bd3 ba2.2k sqft18531 Parkland Row Dr, Cypress, TX 77433For SaleMLS ID #40894894, Angie McCartha, eXp Realty LLC. HAR
- $324,9003 bd3 ba1.9k sqft31051 Cass River Ln, Waller, TX 77484New ConstructionMLS ID #87352451, Kelly Turner, BSR Properties. HAR
- $399,0004 bd3 ba2.1k sqft18810 Halter Meadow Trl, Tomball, TX 77377For SaleMLS ID #9035932, Michele Harmon, RE/MAX Universal. HAR
- $389,9004 bd3 ba2.6k sqft42056 Mystical Bend Rd, Magnolia, TX 77354For SaleMLS ID #55321360, Steven Kjol, Coldwell Banker Realty - Lake Conroe/Willis. HAR
- $379,9004 bd3 ba2.1k sqft3216 Bello Green Ln, Katy, TX 77493For SaleMLS ID #52579235, Melissa Moody, Compass RE Texas, LLC - West Houston. HAR
