Welcome to this truly unique and meticulously maintained property, perfectly situated on 2 acres of beautifully landscaped and wooded grounds along Hopkins Creek. Meandering trails, multiple decks and patios, and peaceful outdoor spaces create a private setting made for relaxing and entertaining. The backyard is a true retreat, featuring an inground pool, cabana, tiered decking, and built-in brick gas grill.
Inside, this charming home is filled with warmth and character. The kitchen features Corian countertops, pecan cabinetry, and beautiful walnut flooring and opens seamlessly to the dining area. A spacious living room with vaulted ceilings creates an impressive yet comfortable gathering space, while oak hardwood flooring adds character throughout other areas of the home. Two bedrooms and a full bath complete the first floor.Upstairs, you'll find a generously sized bedroom with a walk-in closet and full bath, along with a versatile loft area perfect for a home office, reading nook, playroom, or hobby space. The full basement offers even more usable space with a family room area, workshop, laundry room, and an abundance of storage. Outside, a separate studio building provides endless possibilities for an art studio, home office, workshop, or private retreat. Major updates include the furnace (2021), central air (2018), and hot water tank (2021). Thoughtfully cared for inside and out, this one-of-a-kind property combines privacy, character, recreation, and incredible outdoor living—all in a setting that truly needs to be experienced in person.
Active under contract
$325,000
2644 McClew Rd, Burt, NY 14028
3beds
1,596sqft
Single Family Residence
Built in 1980
2 Acres Lot
$331,900 Zestimate®
$204/sqft
$-- HOA
What's special
Inground poolVersatile loft areaSeparate studio buildingTiered deckingLaundry roomPeaceful outdoor spacesMultiple decks and patios
- 45 days
- 132
- 3
Zillow last checked:
Listing updated:
Listed by:
Century 21 North East 716-689-4000,
Kathryn Slaiman 716-225-0817,
Carol Klein 716-671-3344,
Century 21 North East
Source: NYSAMLSs,MLS#: B1713458 Originating MLS: Buffalo
Facts & features
Interior
Bedrooms & bathrooms
- Bedrooms: 3
- Bathrooms: 2
- Full bathrooms: 2
- Main level bathrooms: 1
- Main level bedrooms: 2
Heating
- Oil, Forced Air
Cooling
- Central Air
Appliances
- Included: Dryer, Dishwasher, Electric Water Heater, Gas Oven, Gas Range, Refrigerator, Washer
- Laundry: In Basement
Features
- Ceiling Fan(s), Entrance Foyer, Eat-in Kitchen, Great Room, Kitchen Island, Sliding Glass Door(s), Solid Surface Counters, Skylights, Natural Woodwork, Window Treatments, Bedroom on Main Level, Loft, Workshop
- Flooring: Carpet, Hardwood, Varies
- Doors: Sliding Doors
- Windows: Drapes, Skylight(s), Thermal Windows
- Basement: Full,Sump Pump
- Number of fireplaces: 1
Interior area
- Total structure area: 1,596
- Total interior livable area: 1,596 sqft
Property
Parking
- Total spaces: 1.5
- Parking features: Attached, Garage, Workshop in Garage, Driveway
- Attached garage spaces: 1.5
Features
- Patio & porch: Covered, Deck, Porch
- Exterior features: Blacktop Driveway, Deck, Private Yard, See Remarks, Propane Tank - Leased
Lot
- Size: 2 Acres
- Dimensions: 227 x 686
- Features: Irregular Lot, Secluded, Wooded
Details
- Additional structures: Pool House, Shed(s), Storage
- Parcel number: 2928000380000001014002
- Special conditions: Standard
Construction
Type & style
- Home type: SingleFamily
- Architectural style: Contemporary,Two Story
- Property subtype: Single Family Residence
Materials
- Wood Siding, Copper Plumbing, PEX Plumbing
- Foundation: Block
- Roof: Asphalt
Condition
- Resale
- Year built: 1980
Utilities & green energy
- Sewer: Septic Tank
- Water: Connected, Public
- Utilities for property: Water Connected
Community & HOA
Community
- Subdivision: Holland Land Companys Lan
Location
- Region: Burt
Financial & listing details
- Price per square foot: $204/sqft
- Tax assessed value: $122,600
- Annual tax amount: $5,841
- Date on market: 9/18/2026
- Cumulative days on market: 45 days
- Listing terms: Cash,Conventional,FHA,VA Loan
Estimated market value
$331,900
$315,000 - $348,000
$2,623/mo
Price history
| Date | Event | Price |
|---|---|---|
| 9/25/2026 | Contingent | $325,000$204/sqft |
Source:  NYSAMLSs #B1713458 Report a problem | ||
| 9/18/2026 | Listed for sale | $325,000+12.1%$204/sqft |
Source: NYSAMLSs #B1713458 Report a problem | ||
| 3/31/2022 | Sold | $289,900$182/sqft |
Source: NYSAMLSs #B1378961 Report a problem | ||
| 1/13/2022 | Pending sale | $289,900$182/sqft |
Source: NYSAMLSs #B1378961 Report a problem | ||
| 1/6/2022 | Price change | $289,900-3.3%$182/sqft |
Source: NYSAMLSs #B1378961 Report a problem | ||
| 12/30/2021 | Listed for sale | $299,900$188/sqft |
Source: NYSAMLSs #B1378961 Report a problem | ||
| 12/2/2021 | Pending sale | $299,900$188/sqft |
Source: NYSAMLSs #B1378961 Report a problem | ||
| 11/20/2021 | Listed for sale | $299,900+71.5%$188/sqft |
Source: NYSAMLSs #B1378961 Report a problem | ||
| 3/24/2021 | Listing removed | -- |
Source: Owner Report a problem | ||
| 11/10/2016 | Listing removed | $174,900$110/sqft |
Source: Owner Report a problem | ||
| 8/1/2016 | Price change | $174,900-2.8%$110/sqft |
Source: Owner Report a problem | ||
| 5/14/2016 | Listed for sale | $179,995+44%$113/sqft |
Source: Owner Report a problem | ||
| 11/9/2007 | Sold | $125,000$78/sqft |
Source: Public Record Report a problem | ||
Public tax history
| Year | Property taxes | Tax assessment |
|---|---|---|
| 2025 | -- | $122,600 |
| 2024 | -- | $122,600 |
| 2023 | -- | $122,600 |
| 2022 | -- | $122,600 |
| 2021 | -- | $122,600 |
| 2020 | -- | $122,600 |
| 2019 | -- | $122,600 |
| 2018 | -- | $122,600 |
| 2017 | $3,358 | $122,600 |
| 2016 | -- | $122,600 |
| 2015 | -- | $122,600 |
| 2014 | -- | $122,600 |
| 2013 | -- | $122,600 |
| 2012 | -- | $122,600 |
| 2011 | -- | $122,600 |
| 2010 | -- | $122,600 |
| 2009 | -- | $122,600 |
| 2008 | -- | $122,600 |
| 2007 | -- | $122,600 |
| 2006 | -- | $122,600 +9.1% |
| 2005 | -- | $112,400 |
| 2004 | -- | $112,400 |
| 2003 | -- | $112,400 |
| 2002 | -- | $112,400 +6.9% |
| 2001 | -- | $105,100 |
| 2000 | -- | $105,100 |
Find assessor info on the county website
Monthly payment
Climate risks
Neighborhood: 14028
Nearby schools
Schools provided by the listing agent
- District: Newfane
Source: NYSAMLSs. This data may not be complete. We recommend contacting the local school district to confirm school assignments for this home.
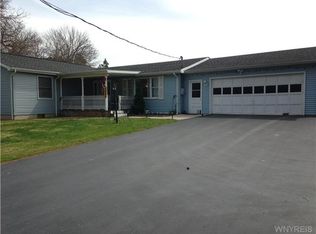
Similar homes
- $329,0003 bd2 ba1.4k sqft6314 Dale Rd, Newfane, NY 14108For Sale
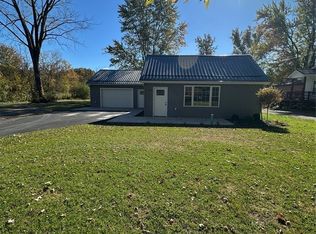
 MLS ID #B1723139, Larissa Irwin, Listing by: Realty Suite, LLC. NYSAMLSs
- $324,9004 bd2 ba2k sqft3517 Palmer Rd, Ransomville, NY 14131For Sale
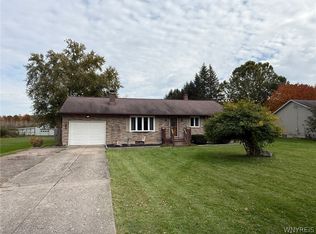 MLS ID #B1726198, Brad G Bowman, Listing by: WNY Metro Roberts Realty. NYSAMLSs
- $--3 bd2 ba1.6k sqft6229 Ridge Rd, Lockport, NY 14094Auction
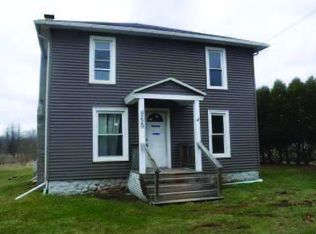 ServiceLink Auction
- $315,0003 bd2 ba1.8k sqft149 Park Lane Cir, Lockport, NY 14094For Sale
 MLS ID #R1726259, Ralph M. Harvey III, Listing by: Listwithfreedom.com. NYSAMLSs
- $349,0004 bd3 ba1.8k sqft7021 Akron Rd, Lockport, NY 14094For SaleMLS ID #B1726031, Julie Daniels-Ciferni, Listing by: HUNT Real Estate ERA. NYSAMLSs
- $349,9002 bd1 ba800 sqft3436 Beebe Rd, Newfane, NY 14108For SaleMLS ID #B1723680, Joshua James, Listing by: Keller Williams Realty WNY. NYSAMLSs
- $324,9004 bd2 ba1.5k sqft41 Ambleside Dr, Lockport, NY 14094For SaleMLS ID #B1723678, Frederick P Blue III, Listing by: Great Lakes Real Estate Inc.. NYSAMLSs
- $299,9004 bd2 ba2.2k sqft243 Lincoln Ave, Lockport, NY 14094For SaleMLS ID #B1724980, Kathleen M DiMillo, Listing by: HUNT Real Estate ERA. NYSAMLSs
- $299,9003 bd3 ba1.8k sqft4528 Candlewood Dr, Lockport, NY 14094For SaleMLS ID #B1717459, Bari L Spokane, Listing by: HUNT Real Estate ERA. NYSAMLSs
- $289,0004 bd2 ba2k sqft4300 Wilson Burt Rd, Wilson, NY 14172For SaleMLS ID #B1703859, Katherine Moore, Listing by: Howard Hanna WNY Inc.. NYSAMLSs
- $309,9004 bd2 ba1.7k sqft4824 Saint Joseph Dr, Lockport, NY 14094For SaleMLS ID #B1717346, Joshua James, Listing by: Keller Williams Realty WNY. NYSAMLSs
- $474,9003 bd2 ba1.6k sqft4189 Purdy Rd, Lockport, NY 14094For SaleMLS ID #B1720610, Christina Pecoraro, Listing by: HUNT Real Estate ERA. NYSAMLSs
- $239,9993 bd1 ba1.1k sqft2294 Lkpt Olcott Rd, Newfane, NY 14108For SaleMLS ID #B1722204, Christina Witt, Listing by: HUNT Real Estate ERA. NYSAMLSs
- $365,0003 bd2 ba2.1k sqft6603 S Transit Rd, Lockport, NY 14094For SaleMLS ID #B1714266, Sandra M Golonka, Listing by: Howard Hanna WNY Inc.. NYSAMLSs
- $310,0003 bd2 ba2k sqft5604 Gasport Rd, Gasport, NY 14067For SaleMLS ID #B1715381, Timothy Healy, Listing by: Keller Williams Realty WNY. NYSAMLSs
- $325,0003 bd2 ba1.2k sqft5105 Townline Rd, Sanborn, NY 14132For SaleMLS ID #B1715189, Andrea Klyczek, Listing by: Superlative Real Estate, Inc.. NYSAMLSs
- $359,9002 bd2 ba1k sqft4772 Cottage Rd, Lockport, NY 14094For SaleMLS ID #B1716802, Joseph S Van Schoonhoven, Listing by: Howard Hanna WNY Inc.. NYSAMLSs
- $279,9004 bd3 ba1.8k sqft2117 Ridge Rd, Lewiston, NY 14092For SaleMLS ID #B1723366, Jennifer M Ranaletti, Listing by: HUNT Real Estate ERA. NYSAMLSs
