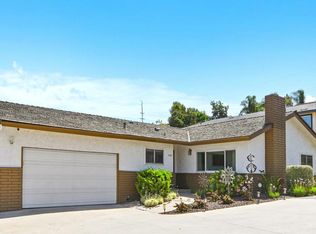
7,202 SQFT. LOT ON A CUL-DE-SAC. Welcome to 2644 Valencia Place, a beautifully presented 4-bedroom, 2.5-bath detached home tucked into a Spring Valley. With approximately 1,812 square feet of living space, a two-car garage, this home offers room to settle in, spread out, and enjoy everyday life. Approx. $68,000 in recent upgrades including $30,000 fencing, $15,000 of lush landscaping and turf and $23,000 of newer carpet and paint. Inside, the bright, freshly painted interior feels warm and inviting. The kitchen features white cabinetry, ample counter space, and a breakfast bar that opens to the adjoining living areas—making it easy to stay connected while preparing dinner, sharing a casual meal, or catching up with friends. A fireplace adds a cozy focal point to the family room, while the comfortable layout offers four bedrooms for restful retreats, guests, hobbies, or a home office. Step outside to a landscaped backyard with turf and a shaded trellis. It’s a welcoming setting for morning coffee, relaxed afternoons, or gathering with friends and family. The yard offers space to enjoy the outdoors without giving up the convenience of being close to home. With its inviting presentation, practical layout, generous outdoor space, and cul-de-sac location, this Spring Valley home is ready to celebrate the holidays with a place to call your own. Welcome loved ones, begin new traditions, and create memories for years to come.
For sale
Listed by: Coldwell Banker West • Bernadette Somera • 619-931-9854
$799,000
2644 Valencia Pl, Spring Valley, CA 91977
4beds
1,812sqft
Single Family Residence
Built in 1995
0 Square Feet Lot
$804,700 Zestimate®
$441/sqft
$-- HOA
What's special
- 4 days
- 287
- 30
Zillow last checked:
Listing updated:
Listed by:
Bernadette Somera DRE #01377020 619-931-9854,
Coldwell Banker West,
Martina Diaz DRE #01439593 619-208-6926,
Coldwell Banker West
Source: CRMLS,MLS#: PTP2608280 Originating MLS: California Regional MLS (North San Diego County & Pacific Southwest AORs)
Facts & features
Interior
Bedrooms & bathrooms
- Bedrooms: 4
- Bathrooms: 3
- Full bathrooms: 2
- 1/2 bathrooms: 1
- Main level bathrooms: 2
- Main level bedrooms: 3
Rooms
- Room types: Bedroom, Entry/Foyer, Family Room, Living Room, Primary Bathroom, Primary Bedroom, Other
Bedroom
- Features: All Bedrooms Up
Bathroom
- Features: Bathroom Exhaust Fan, Closet, Dual Sinks, Separate Shower, Tub Shower
Kitchen
- Features: Tile Counters
Other
- Features: Walk-In Closet(s)
Heating
- Central, Fireplace(s), See Remarks
Cooling
- Central Air
Appliances
- Included: Dishwasher, Freezer, Disposal, Refrigerator, Water Heater, Dryer, Washer
- Laundry: Laundry Closet
Features
- Eat-in Kitchen, All Bedrooms Up, Walk-In Closet(s)
- Flooring: Carpet, See Remarks
- Doors: Sliding Doors
- Has fireplace: Yes
- Fireplace features: Family Room
- Common walls with other units/homes: No Common Walls
Interior area
- Total interior livable area: 1,812 sqft
Video & virtual tour
Property
Parking
- Total spaces: 2
- Parking features: Door-Multi, Direct Access, Driveway, Garage Faces Front, Garage, On Street, See Remarks
- Attached garage spaces: 2
Features
- Levels: Two
- Stories: 2
- Entry location: Main level
- Patio & porch: Covered, See Remarks
- Pool features: None
- Fencing: Good Condition,See Remarks,Wood
- Has view: Yes
- View description: Neighborhood
- Park: SPRING VALLEY
Lot
- Size: 0 Square Feet
- Features: 0-1 Unit/Acre, Cul-De-Sac, Front Yard, Garden, Lawn, Landscaped, Near Park, Paved, Rectangular Lot, Yard
Details
- Parcel number: 5041927200
- Zoning: 2
- Special conditions: Standard
Construction
Type & style
- Home type: SingleFamily
- Property subtype: Single Family Residence
Condition
- Turnkey
- New construction: No
- Year built: 1995
Utilities & green energy
- Electric: Standard
- Utilities for property: Electricity Connected, See Remarks
Community & HOA
Community
- Features: Biking, Curbs, Street Lights, Sidewalks, Park
Location
- Region: Spring Valley
Financial & listing details
- Price per square foot: $441/sqft
- Tax assessed value: $675,293
- Date on market: 11/7/2026
- Cumulative days on market: 4 days
- Listing terms: Cash,Conventional,1031 Exchange,FHA,VA Loan
Estimated market value
$804,700
$764,000 - $845,000
$3,797/mo
Price history
| Date | Event | Price |
|---|---|---|
| 11/7/2026 | Listed for sale | $799,000+68.2%$441/sqft |
Source:  CRMLS #PTP2608280 Report a problem | ||
| 9/9/2004 | Sold | $475,000+14.5%$262/sqft |
Source: Public Record Report a problem | ||
| 1/20/2004 | Sold | $415,000+119%$229/sqft |
Source: Public Record Report a problem | ||
| 3/17/1995 | Sold | $189,500$105/sqft |
Source: Public Record Report a problem | ||
Public tax history
| Year | Property taxes | Tax assessment |
|---|---|---|
| 2026 | -- | $675,293 +2% |
| 2025 | $8,554 +3.5% | $662,053 +2% |
| 2024 | $8,262 +3.1% | $649,072 +2% |
| 2023 | $8,012 +1.5% | $636,346 +2% |
| 2022 | $7,897 +7% | $623,869 +8.5% |
| 2021 | $7,380 +7.3% | $575,000 +4.5% |
| 2020 | $6,877 +13.2% | $550,000 +4.8% |
| 2019 | $6,076 -3% | $525,000 +5% |
| 2018 | $6,266 +6.1% | $500,000 +6.4% |
| 2017 | $5,904 +6% | $470,000 +4.4% |
| 2016 | $5,570 +4.8% | $450,000 +5.9% |
| 2015 | $5,317 +9.6% | $425,000 +10.4% |
| 2014 | $4,852 | $385,000 +29.6% |
| 2013 | -- | $297,000 +6.1% |
| 2012 | -- | $280,000 |
| 2011 | -- | $280,000 |
| 2010 | -- | $280,000 |
| 2009 | -- | $280,000 -44.5% |
| 2008 | -- | $504,072 +2% |
| 2007 | -- | $494,190 +2% |
| 2006 | -- | $484,500 +2% |
| 2005 | -- | $475,000 +116.1% |
| 2003 | -- | $219,765 +2% |
| 2002 | -- | $215,457 +2% |
| 2001 | -- | $211,233 |
Find assessor info on the county website
Monthly payment
Est. payment
Payment breakdown
Explore the cost of this home by adjusting the details. Changes won't be saved.Climate risks
Neighborhood: 91977
Nearby schools
Schools provided by the listing agent
- Elementary: Bancroft
- Middle: Science, Technology, Engineering, Arts, and Math A
- High: Monte Vista
Source: CRMLS. This data may not be complete. We recommend contacting the local school district to confirm school assignments for this home.
- $828,3004 bd2 ba1.8k sqft2618 Valencia Pl, Spring Valley, CA 91977Off Market
- $832,0004 bd3 ba1.8k sqft2676 Valencia Pl, Spring Valley, CA 91977Off Market

- $932,3006 bd3 ba2.2k sqft9019-21 Valencia Cyn, Spring Valley, CA 91977Off Market
- $905,6006 bd2 ba2.1k sqft9023-25 Valencia Cyn, Spring Valley, CA 91977Off Market
Similar homes
- $749,9004 bd2 ba2.1k sqft398 Vecino Ct, Spring Valley, CA 91977For Sale
 MLS ID #PTP2608117, Gillianne Dandekar, Harvest Homes. CRMLS
- $990,0004 bd2 ba2.1k sqft10150 Sierra Madre Rd, Spring Valley, CA 91977For Sale
 MLS ID #ND26215235, Randall Cunningham, Clifford R Stevens, Broker. CRMLS
- $845,0004 bd3 ba1.7k sqft3343 S Barcelona St, Spring Valley, CA 91977For Sale
 MLS ID #PTP2606794, Jessica Hoyt, Barker Realty. CRMLS
- $799,0004 bd2 ba1.6k sqft7890 Bushwood Ct, Lemon Grove, CA 91945For Sale
 MLS ID #PTP2607894, Cesar Espino, Realty One Group Pacific. CRMLS
