4-Bedroom David Weekley Home with Media Room, Game Room & Wraparound Porch in Kresston. This Lavender plan offers 2 bedrooms on the main level, 3 full baths, and a flexible layout ideal for modern living. The open-concept kitchen, dining, and family room feature walls of windows that fill the space with natural light. A private study provides a perfect home office, while the upstairs game room and dedicated media room create ideal spaces for entertainment. Enjoy outdoor living on the Texas-sized wraparound covered porch. The exterior showcases timeless brick and stone for strong curb appeal. Additional highlights include a 3-car garage, conditioned attic space, sprinkler system, and full gutters. Located in the desirable Kresston.
New construction
Price cut: $5.5K (9/2)
$483,000
26440 N Wayland Chase, Magnolia, TX 77354
4beds
3,198sqft
Single Family Residence
Built in 2025
6,500 Square Feet Lot
$463,800 Zestimate®
$151/sqft
$108/mo HOA
What's special
Wraparound porchTexas-sized wraparound covered porchGame roomMedia roomUpstairs game roomDedicated media roomFull gutters
- 20 hours
- 10
- 1
Zillow last checked:
Listing updated:
Listed by:
Beverly Bradley TREC #0181890 832-975-8828,
Weekley Properties Beverly Bradley
Source: HAR,MLS#: 86305565
Facts & features
Interior
Bedrooms & bathrooms
- Bedrooms: 4
- Bathrooms: 3
- Full bathrooms: 3
Rooms
- Room types: Family Room, Media Room, Utility Room
Primary bedroom
- Level: First
- Area: 221
- Dimensions: 17x13
Bedroom
- Level: Second
- Area: 150
- Dimensions: 15x10
Bedroom
- Level: First
- Area: 120
- Dimensions: 12x10
Bedroom
- Level: Second
- Area: 140
- Dimensions: 14x10
Other
- Level: First
- Area: 120
- Dimensions: 12x10
Dining room
- Level: First
- Area: 150
- Dimensions: 15x10
Family room
- Level: First
- Area: 255
- Dimensions: 17x15
Game room
- Level: Second
- Area: 270
- Dimensions: 18x15
Media room
- Level: Second
- Area: 225
- Dimensions: 15x15
Heating
- Natural Gas
Cooling
- Electric
Appliances
- Included: Disposal, Convection Oven, Microwave, Gas Range, Dishwasher
Features
- En-Suite Bath, Primary Bed - 1st Floor, Walk-In Closet(s)
- Flooring: Carpet, Tile, Vinyl
- Has fireplace: No
Interior area
- Total structure area: 3,198
- Total interior livable area: 3,198 sqft
Property
Parking
- Total spaces: 3
- Parking features: Attached
- Attached garage spaces: 3
Features
- Stories: 2
- Patio & porch: Covered
- Exterior features: Sprinkler System
- Fencing: Back Yard
Lot
- Size: 6,500 Square Feet
- Dimensions: 50 x 130
- Features: Back Yard, Subdivided, 0 Up To 1/4 Acre
Details
- Parcel number: 816847
Construction
Type & style
- Home type: SingleFamily
- Architectural style: Traditional
- Property subtype: Single Family Residence
Materials
- Brick
- Foundation: Slab
- Roof: Composition
Condition
- New construction: Yes
- Year built: 2025
Details
- Builder name: David Weekley Homes
Utilities & green energy
- Sewer: Public Sewer
Green energy
- Green verification: Environments for Living
Community & HOA
Community
- Subdivision: Kresston
HOA
- Has HOA: Yes
- Amenities included: Pool, Splash Pad
- HOA fee: $1,300 annually
Location
- Region: Magnolia
Financial & listing details
- Price per square foot: $151/sqft
- Date on market: 9/2/2026
- Listing terms: Cash,Conventional,FHA,VA Loan
Estimated market value
$463,800
$441,000 - $487,000
$3,036/mo
Price history
| Date | Event | Price |
|---|---|---|
| 9/2/2026 | Price change | $483,000-1.1%$151/sqft |
Source:  HAR #86305565 Report a problem HAR #86305565 Report a problem | ||
| 6/4/2026 | Price change | $488,463-0.1%$153/sqft |
Source: HAR #64777934 Report a problem | ||
| 5/15/2026 | Price change | $488,990-2%$153/sqft |
Source: HAR #999480 Report a problem | ||
| 5/2/2026 | Price change | $498,990-2.2%$156/sqft |
Source: HAR #999480 Report a problem | ||
| 4/6/2026 | Price change | $510,443+0.1%$160/sqft |
Source: HAR #999480 Report a problem | ||
| 2/16/2026 | Price change | $509,990-3.2%$159/sqft |
Source: HAR #999480 Report a problem | ||
| 2/10/2026 | Price change | $526,990-1.5%$165/sqft |
Source: HAR #999480 Report a problem | ||
| 2/3/2026 | Price change | $534,990-8.2%$167/sqft |
Source: HAR #999480 Report a problem | ||
| 1/12/2026 | Price change | $582,990+10.2%$182/sqft |
Source: HAR #999480 Report a problem | ||
| 12/19/2025 | Price change | $528,854-1.9%$165/sqft |
Source: HAR #999480 Report a problem | ||
| 9/19/2025 | Pending sale | $538,854$168/sqft |
Source: HAR #999480 Report a problem | ||
| 8/29/2025 | Price change | $538,854-6.3%$168/sqft |
Source: HAR #999480 Report a problem | ||
| 8/11/2025 | Price change | $574,990+1.4%$180/sqft |
Source: HAR #999480 Report a problem | ||
| 8/8/2025 | Price change | $566,990+5.6%$177/sqft |
Source: HAR #999480 Report a problem | ||
| 8/6/2025 | Price change | $536,990+2.3%$168/sqft |
Source: HAR #999480 Report a problem | ||
| 7/30/2025 | Price change | $524,990+1.9%$164/sqft |
Source: HAR #999480 Report a problem | ||
| 5/13/2025 | Price change | $514,990-4.6%$161/sqft |
Source: HAR #51394868 Report a problem | ||
| 5/1/2025 | Price change | $539,990-4.4%$169/sqft |
Source: HAR #51394868 Report a problem | ||
| 4/22/2025 | Price change | $564,990-3.4%$177/sqft |
Source: HAR #51394868 Report a problem | ||
| 3/14/2025 | Price change | $584,623+0.1%$183/sqft |
Source: HAR #51394868 Report a problem | ||
| 3/13/2025 | Price change | $584,053-0.4%$183/sqft |
Source: HAR #51394868 Report a problem | ||
| 3/12/2025 | Price change | $586,203+0.4%$183/sqft |
Source: HAR #51394868 Report a problem | ||
| 2/20/2025 | Listed for sale | $584,053$183/sqft |
Source: HAR #51394868 Report a problem | ||
Public tax history
Tax history is unavailable.
Monthly payment
Est. payment
Payment breakdown
Explore the cost of this home by adjusting the details. Changes won't be saved.Climate risks
Neighborhood: 77354
Nearby schools
Schools provided by the listing agent
- Elementary: Audubon Elementary
- Middle: Magnolia Parkway Junior High
- High: Magnolia West High School
Source: HAR. This data may not be complete. We recommend contacting the local school district to confirm school assignments for this home.
- $481,8005 bd4 ba3.1k sqft26436 N Wayland Chase, Montgomery, TX 77316Off Market

- $388,0004 bd3 ba2.5k sqft26444 N Wayland Chase, Montgomery, TX 77316Off Market
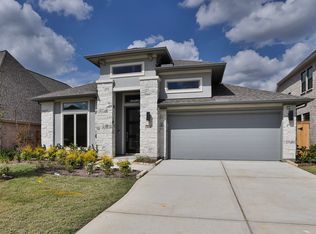
- $386,7004 bd3 ba2.4k sqft26432 N Wayland Chase, Montgomery, TX 77316Off Market
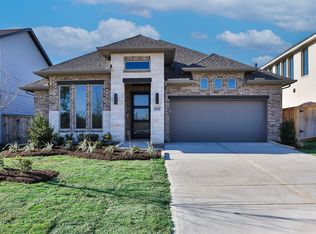
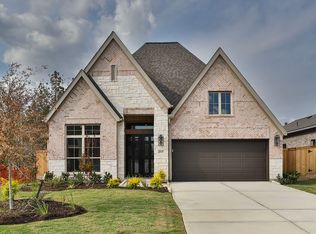
- $449,0004 bd3 ba2.5k sqft26448 N Wayland Chase, Montgomery, TX 77316Off Market
Similar homes
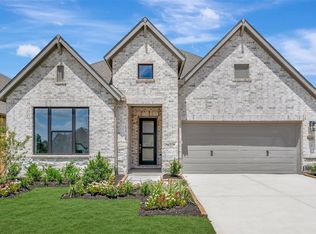
- $465,0003 bd3 ba2.3k sqft26420 N Wayland Chase, Magnolia, TX 77354New Construction
 MLS ID #12839902, Beverly Bradley, Weekley Properties Beverly Bradley. HAR
 - $489,9904 bd4 ba2.6k sqft5151 Silverbell Ln, Montgomery, TX 77316New Construction
 HAR
HAR - $415,0004 bd3 ba2.6k sqft1212 Mystic Ridge Ct, Magnolia, TX 77354For Sale
 MLS ID #95532705, Naomi Koehl, LPT Realty, LLC. HAR
 - from $499,9904 bd3 ba2.6k sqftBrentwood Plan, Briarley, Montgomery, TX 77316New Construction
 Chesmar Homes
