Welcome to La Marquesa, an extraordinary private lakefront estate where timeless elegance meets peaceful mountain living. Nestled on over 7 serene acres beneath majestic oaks and pines, this 7,117 sq. ft. masterpiece is one of only two residences privileged with access to a private, stocked lake. Every season paints a breathtaking backdrop from expansive view decks on every level, overlooking tranquil waters and natural beauty. Inside, discover four magnificent bedroom suites, each with its own ensuite bath, plus two and a half additional baths. The grand great room showcases a stunning fireplace and rich English-style pub, creating an unforgettable setting for entertaining. The gourmet kitchen features quartz countertops, a center island, 8-burner Viking range/oven, stainless appliances, expansive white cabinetry and Travertine flooring. Special thought went into this home's decor from the Chevron design on the main level tiling, to the circular staircase boasting a grand crystal chandelier. Multiple HVAC systems provide year-round comfort, while just 35 miles from downtown San Diego, you'll find a lifestyle where luxury, privacy, and nature exist in perfect harmony.
For sale
$3,200,000
26440 Old Hwy, Descanso, CA 91916
4beds
7,117sqft
Single Family Residence
Built in 1990
7.05 Acres Lot
$-- Zestimate®
$450/sqft
$-- HOA
What's special
Private lakefront estateStunning fireplaceGourmet kitchenCenter islandRich english-style pubExpansive white cabinetryTravertine flooring
- 2 days |
- 161 |
- 7 |
Zillow last checked:
Listing updated:
Listed by:
Greg R Fox Jr. DRE #01164187 Preferred:619-840-9400,
Coldwell Banker West,
Patti Fox DRE #01223296 619-838-8838,
Coldwell Banker West
Source: SDMLS,MLS#: 260016959 Originating MLS: SDMLS
Originating MLS: SDMLSFacts & features
Interior
Bedrooms & bathrooms
- Bedrooms: 4
- Bathrooms: 7
- Full bathrooms: 6
- 1/2 bathrooms: 1
Heating
- Forced Air Unit
Cooling
- Central Forced Air
Appliances
- Included: Dishwasher, Disposal, Dryer, Microwave, Refrigerator, Washer, Built In Range, Double Oven, Ice Maker, Propane Range, Water Line to Refr
- Laundry: Electric, Propane
Features
- Flooring: Carpet, Tile
- Number of fireplaces: 2
- Fireplace features: FP in Living Room, Primary Retreat
Interior area
- Total structure area: 7,117
- Total interior livable area: 7,117 sqft
Video & virtual tour
Property
Parking
- Total spaces: 14
- Parking features: Detached, Garage - Single Door
- Garage spaces: 4
Features
- Levels: 3 Story
- Stories: 3
- Pool features: N/K
- Fencing: Partial
Lot
- Size: 7.05 Acres
Details
- Parcel number: 4081001500
Construction
Type & style
- Home type: SingleFamily
- Architectural style: Custom Built
- Property subtype: Single Family Residence
Materials
- Stucco
- Roof: Composition,Membrane
Condition
- Year built: 1990
Utilities & green energy
- Sewer: Septic Installed
- Water: Well on Property
Community & HOA
Community
- Subdivision: DESCANSO
Location
- Region: Descanso
Financial & listing details
- Price per square foot: $450/sqft
- Date on market: 7/10/2026
- Listing terms: Cash,Conventional

Greg Fox Jr
(619) 840-9400
By pressing Contact Agent, you agree that the real estate professional identified above may call/text you about your search, which may involve use of automated means and pre-recorded/artificial voices. You don't need to consent as a condition of buying any property, goods, or services. Message/data rates may apply. You also agree to our Terms of Use. Zillow does not endorse any real estate professionals. We may share information about your recent and future site activity with your agent to help them understand what you're looking for in a home.
Estimated market value
Not available
Estimated sales range
Not available
Not available
Price history
| Date | Event | Price |
|---|---|---|
| 7/11/2026 | Listed for sale | $3,200,000$450/sqft |
Source:  SDMLS #260016959 Report a problem SDMLS #260016959 Report a problem | ||
Public tax history
Tax history is unavailable.
Monthly payment
Est. payment$--/mo
Payment breakdown
Explore the cost of this home by adjusting the details. Changes won't be saved.All calculations are estimates and provided by Zillow, Inc. for informational purposes only. Actual amounts may vary.
HOA fees may include property taxes on listings classified as Co-Ops. Contact the listing agent and/or owner for fee details.
Mortgage interest rates are dependent on a number of factors, including credit score, down payment, and repayment length. Interest rate data provided by Zillow Group Marketplace, Inc. as of 1/1/1970 from various mortgage lenders with which we have lead or other similar arrangements; the Estimated Payment is an average of those rates.
See how much you could borrow to make a competitive offer.
Climate risks
Neighborhood: 91916
Getting around
0 / 100
Car-DependentNearby schools
GreatSchools rating
- 7/10Descanso Elementary SchoolGrades: K-6Distance: 2.1 mi
- NAPine Valley MiddleGrades: 7-8Distance: 3.9 mi
- 5/10Mountain Empire High SchoolGrades: 9-12Distance: 9.8 mi
Schools provided by the listing agent
- District: Mountain Empire Unified School D
Source: SDMLS. This data may not be complete. We recommend contacting the local school district to confirm school assignments for this home.
- $2,394,8004 bd7 ba7.1k sqft26440 Old Highway 80, Descanso, CA 91916Off Market

- $216,485-- bd-- ba-- sqft26428 Old Highway 80, Descanso, CA 91916Off Market
- $2,333,7007 bd6 ba4.8k sqft26448 Old Highway 80, Descanso, CA 91916Off Market

- $216,485-- bd-- ba-- sqftOld Highway 80, Descanso, CA 91916Off Market
- $815,000-- bd-- ba2.1k sqft9492 Tecate Cypress Trl, Descanso, CA 91916Off Market
- $963,9003 bd3 ba2.1k sqft9481 Tecate Cypress Trl, Descanso, CA 91916Off Market
- $294,4193 bd3 ba1.6k sqft9449 Tecate Cypress Trl, Descanso, CA 91916Off Market
- $848,5003 bd2 ba2.2k sqft9484 Tecate Cypress Trl, Descanso, CA 91916Off Market
Similar homes
- $2,825,0005 bd5 ba6.8k sqft23835 Viejas Grade Rd, Descanso, CA 91916For Sale
 MLS ID #260010615, Richard J Spiering, Compass. SDMLS
 - $2,995,0003 bd5 ba6.4k sqft2882 Conestoga Cir, Alpine, CA 91901For Sale
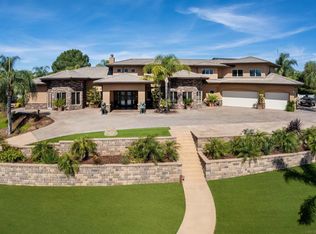 MLS ID #260007597, Deno Merziotis, Coldwell Banker West. SDMLS
 - $1,650,0004 bd4 ba4.5k sqft3004 Via Donito, Alpine, CA 91901For Sale
 MLS ID #260013707, Melissa Goldstein Tucci, Melissa Goldstein Tucci. SDMLS
 - $2,200,0005 bd6 ba4.3k sqft3023-25 Via Viejas, Alpine, CA 91901For Sale
 MLS ID #260013069, Chase Cromwell, eXp Realty of California, Inc.. SDMLS
 - $1,999,9997 bd5 ba4.1k sqft10015 El Capitan Real Rd, El Cajon, CA 92021For SaleMLS ID #260012893, Alli Urguby, Compass. SDMLS
- $1,899,9995 bd5 ba4.1k sqft3591 Deer Lake Park Rd, Julian, CA 92036For SaleMLS ID #260005241, Jamie L Melim, RE/MAX Connections. SDMLS
- $2,148,0006 bd7 ba6.4k sqft3725 Via Cielo Azul, Alpine, CA 91901For SaleMLS ID #260007962, Mark Revetta, OnQu Realty. SDMLS
- $2,100,0005 bd4 ba5.3k sqft450 Summerhill Ct, Alpine, CA 91901For SaleMLS ID #PTP2604124, Gregg Phillipson, Keller Williams Realty. CRMLS
- $1,699,0003 bd2 ba4.4k sqft17368 Skyline Truck Trl, Jamul, CA 91935For SaleMLS ID #PTP2508439, Marcia Spurgeon, Real Estate Results. CRMLS
- California
- San Diego County
- Descanso
- 91916
- 26440 Old Hwy
Nearby cities
Nearby zip codes
Other Descanso Topics
