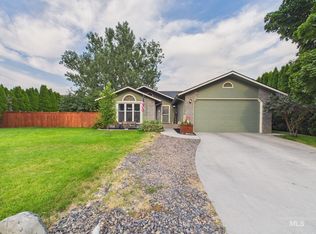
This beautifully designed and functional 3 bed 2 bath home features an open floor plan, luxury vinyl flooring, quartz countertops, and stainless steel appliances. Includes full vinyl fencing, sod and sprinklers. Piper Glen Subdivision features a commercial-grade playground and pickle ball courts! A few blocks from Scotch Pines Golf Course, and minutes away from shopping. South facing home, boasts a beautiful view of the open sky.
Sold
Est. $338,200
2645 Bandon Dunes Ave, Payette, ID 83661
3beds
2baths
1,267sqft
Single Family Residence
Built in 2024
6,490 Square Feet Lot
$338,200 Zestimate®
$267/sqft
$29/mo HOA
Overview
- 161 days |
- 6 |
- 0 |
Zillow last checked:
Listing updated:
Listed by:
Hannah Pruitt 208-912-2790,
Silvercreek Realty Group
Source: IMLS,MLS#: 98897345
Facts & features
Interior
Bedrooms & bathrooms
- Bedrooms: 3
- Bathrooms: 2
- Main level bathrooms: 2
- Main level bedrooms: 3
Primary bedroom
- Level: Main
- Area: 168
- Dimensions: 12 x 14
Bedroom 2
- Level: Main
- Area: 110
- Dimensions: 10 x 11
Bedroom 3
- Level: Main
- Area: 110
- Dimensions: 10 x 11
Kitchen
- Level: Main
- Area: 140
- Dimensions: 10 x 14
Living room
- Level: Main
- Area: 196
- Dimensions: 14 x 14
Heating
- Forced Air, Natural Gas
Cooling
- Central Air
Appliances
- Included: Gas Water Heater, Dishwasher, Microwave, Oven/Range Freestanding, Refrigerator
Features
- Bed-Master Main Level, Double Vanity, Walk-In Closet(s), Breakfast Bar, Pantry, Kitchen Island, Quartz Counters, Number of Baths Main Level: 2
- Flooring: Carpet
- Has basement: No
- Has fireplace: No
Interior area
- Total structure area: 1,267
- Total interior livable area: 1,267 sqft
- Finished area above ground: 1,267
Property
Parking
- Total spaces: 2
- Parking features: Attached
- Attached garage spaces: 2
- Details: Garage: 21x24, Garage Door: 7x16
Features
- Levels: One
- Fencing: Full,Vinyl
Lot
- Size: 6,490 Square Feet
- Features: Standard Lot 6000-9999 SF, Sidewalks, Auto Sprinkler System, Partial Sprinkler System, Pressurized Irrigation Sprinkler System
Details
- Parcel number: 452883
Construction
Type & style
- Home type: SingleFamily
- Property subtype: Single Family Residence
Materials
- Concrete, Frame, Stone, Wood Siding
- Foundation: Crawl Space
- Roof: Composition,Architectural Style
Condition
- New Construction
- New construction: Yes
- Year built: 2024
Utilities & green energy
- Water: Public
- Utilities for property: Sewer Connected, Broadband Internet
Community & HOA
Community
- Subdivision: Piper Glen Sub
HOA
- Has HOA: Yes
- HOA fee: $350 annually
Location
- Region: Payette
Financial & listing details
- Price per square foot: $267/sqft
- Tax assessed value: $322,418
- Date on market: 2/23/2024
- Listing terms: Cash,Conventional,VA Loan
- Ownership: Fee Simple
- Road surface type: Paved
Visit our professional directory to find a foreclosure specialist in your area that can help with your home search.
Find a foreclosure agentForeclosure details
Estimated market value
$338,200
$321,000 - $355,000
$1,923/mo
Price history
Price history is unavailable.
Public tax history
| Year | Property taxes | Tax assessment |
|---|---|---|
| 2025 | -- | $322,418 |
Find assessor info on the county website
Monthly payment
Climate risks
Neighborhood: 83661
Nearby schools
GreatSchools rating
- 2/10Mc Cain Middle SchoolGrades: 5-8Distance: 1 mi
- 3/10Payette High SchoolGrades: 9-12Distance: 1.8 mi
- NAPayette Primary SchoolGrades: PK-4Distance: 1.8 mi
Schools provided by the listing agent
- Elementary: Payette
- Middle: McCain
- High: Payette
- District: Payette School District #371
Source: IMLS. This data may not be complete. We recommend contacting the local school district to confirm school assignments for this home.
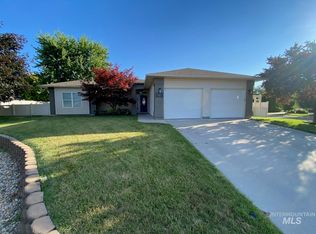
- $--3 bd2 ba1.8k sqft1532 Island View Ct, Payette, ID 83661Sold
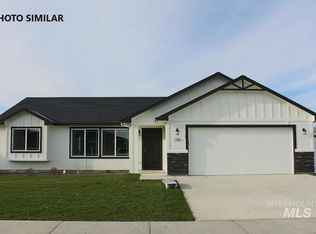
- $--3 bd2 ba1.4k sqft800 Sandy Point, Saint Payette, ID 83661Sold
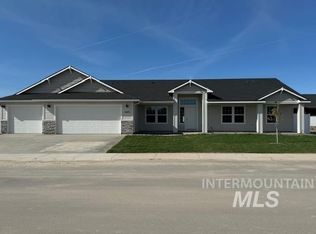
- $--4 bd3 ba2.5k sqft2665 Cypress Point Ave, Payette, ID 83661Sold
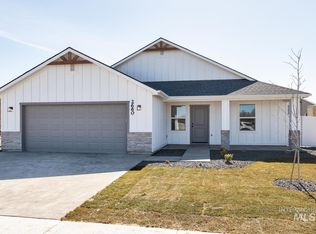
- $--3 bd2 ba1.6k sqft2660 Augusta Ave, Payette, ID 83661Sold
- $--3 bd2 ba1.4k sqft700 Sawgrass Ct, Payette, ID 83661Sold
- $338,5003 bd2 ba1.1k sqft705 Pilot St, Payette, ID 83661Off Market
- $--1.24 acresTbd Payette Heights Rd, Payette, ID 83661Off Market
- $--3 bd2 ba1.4k sqft740 Pilot St, Payette, ID 83661Sold
Similar homes
- $362,0003 bd2 ba1.2k sqft2171 Bonnie Dr, Payette, ID 83661New
 MLS ID #98996591, Enoch Worth, exp Realty, LLC. IMLS
 - $349,0003 bd2 ba1k sqft2110 E Ridgeview Ave, Payette, ID 83661Active
 MLS ID #98995559, Michelle Upton, Coldwell Banker/Classic Proper. IMLS
 - $375,0003 bd2 ba1.4k sqft2310 Vista Ave, Payette, ID 83661Active
 MLS ID #98992934, Donna Gill, Silvercreek Realty Group. IMLS
 - $325,0003 bd2 ba1.7k sqft880 S Iowa Ave, Payette, ID 83661Active
 MLS ID #98990886, Travis Evenden, Real Broker LLC. IMLS
 - $354,0003 bd2 ba1.2k sqft1534 NE 10th Ave, Payette, ID 83661ActiveMLS ID #98988344, Rashelle Boyer, Premier Group Realty West. IMLS
- $308,0003 bd1 ba1.4k sqft2278 Terrace Dr, Payette, ID 83661ActiveMLS ID #98975604, Laura Vaillancourt, Homes of Idaho. IMLS
- $315,0003 bd3 ba1.7k sqft345 N 18th, Payette, ID 83661NewMLS ID #98996380, Mick Eells, Silvercreek Realty Group. IMLS
- $315,0003 bd3 ba1.7k sqft355 N 18th, Payette, ID 83661NewMLS ID #98996419, Mick Eells, Silvercreek Realty Group. IMLS
- $315,0003 bd3 ba1.7k sqft375 N 18th, Payette, ID 83661NewMLS ID #98996356, Mick Eells, Silvercreek Realty Group. IMLS
- $315,0003 bd3 ba1.7k sqft365 N 18th, Payette, ID 83661NewMLS ID #98996359, Mick Eells, Silvercreek Realty Group. IMLS
- $402,8994 bd2 ba1.5k sqft3030 Cypress Point Ave, Payette, ID 83661ActiveIMLS
- $374,5003 bd2 ba1.4k sqft2920 NE 16th Ave, Payette, ID 83661ActiveMLS ID #98975370, Gary Hampton, ERA West Wind Real Estate. IMLS
- $315,0003 bd1 ba1.7k sqft241 S 9th St, Payette, ID 83661ActiveMLS ID #98994377, David Mullins, Hunter of Homes, LLC. IMLS
- $315,0004 bd3 ba1.6k sqft1875 Jensens Way, Payette, ID 83661NewMLS ID #98996447, Mick Eells, Silvercreek Realty Group. IMLS
- $294,0003 bd1 ba1.1k sqft337 7th Ave N, Payette, ID 83661ActiveMLS ID #98993476, Thomas Auw, exp Realty, LLC. IMLS
- $289,0003 bd1 ba1.4k sqft433 N 6th St, Payette, ID 83661ActiveMLS ID #98988545, Heather Howard, Coldwell Banker/Classic Proper. IMLS
- $389,0004 bd2 ba1.9k sqft446 Perry Dr, Payette, ID 83661ActiveMLS ID #98988100, Kellie Robinson, True North Real Estate Group, LLC. IMLS
- $269,9003 bd1 ba1k sqft2305 Marlene Cir, Payette, ID 83661ActiveMLS ID #98992159, Thomas Donnelly, Homes of Idaho. IMLS
- $340,0003 bd3 ba1.6k sqft544 12th Ave N, Payette, ID 83661ActiveMLS ID #98990637, Donna Peterson, Goldwings Real Estate Group. IMLS
- from $350,0003 bd3 ba1.6k sqftCascade Plan, Park Crossing, Payette, ID 83661New ConstructionBear Homes
