The REAR Entry Garage version of a true classic Fran Sutton Home floorplan. Vaulted Ceilings and custom cabinets with efficient space saving designs. NOTE: Basement is finished with 3rd bedroom and 2nd bath BUT it can be left unfinished to create a significant price improvement for Buyer wanting garage with a 2 bedroom, 1 bath home. This is an option.
Active
Price increase: $8K (8/6)
$258,000
2645 N 21st St, Kansas City, KS 66104
3beds
1,396sqft
:
Get pre-qualified$1,800/mo
Single Family Residence
Built in 2026
10,075 Square Feet Lot
$-- Zestimate®
$185/sqft
$-- HOA
What's special
Vaulted ceilings
- 97 days |
- 112 |
- 3 |
Zillow last checked:
Listing updated:
Listed by:
Lizzy Reynolds 913-272-6408,
Gemini I I, Inc Realtors
Source: Heartland MLS as distributed by MLS GRID,MLS#: 2617937
Facts & features
Interior
Bedrooms & bathrooms
- Bedrooms: 3
- Bathrooms: 2
- Full bathrooms: 2
Primary bedroom
- Features: Ceiling Fan(s)
- Level: Main
- Dimensions: 12 x 12
Bedroom 2
- Features: Ceiling Fan(s)
- Level: Main
- Dimensions: 11 x 12
Bedroom 3
- Features: Carpet
- Level: Lower
- Dimensions: 11 x 12
Primary bathroom
- Features: Luxury Vinyl
- Level: Main
Bathroom 2
- Features: Luxury Vinyl
- Level: Lower
Kitchen
- Features: Built-in Features, Kitchen Island, Luxury Vinyl
- Level: Main
Laundry
- Features: Luxury Vinyl
- Level: Lower
Living room
- Features: Luxury Vinyl
- Level: Main
- Dimensions: 11 x 13
Heating
- Heat Pump
Cooling
- Heat Pump
Appliances
- Included: Dishwasher, Disposal, Exhaust Fan, Microwave, Free-Standing Electric Oven
- Laundry: Laundry Closet, Lower Level
Features
- Custom Cabinets, Kitchen Island, Painted Cabinets, Vaulted Ceiling(s), Walk-In Closet(s)
- Flooring: Carpet, Luxury Vinyl
- Windows: Thermal Windows
- Basement: Finished,Full
- Has fireplace: No
Interior area
- Total structure area: 1,396
- Total interior livable area: 1,396 sqft
- Finished area above ground: 764
- Finished area below ground: 632
Property
Parking
- Total spaces: 1
- Parking features: Attached, Garage Door Opener, Garage Faces Rear, Off Street
- Attached garage spaces: 1
Features
- Patio & porch: Porch
Lot
- Size: 10,075 Square Feet
- Features: City Lot
Details
- Parcel number: 163127
Construction
Type & style
- Home type: SingleFamily
- Architectural style: Traditional
- Property subtype: Single Family Residence
Materials
- Board & Batten Siding
- Roof: Composition
Condition
- Under Construction
- New construction: Yes
- Year built: 2026
Details
- Builder name: Fran Sutton Homes
Utilities & green energy
- Sewer: Public Sewer
- Water: Public
Community & HOA
Community
- Subdivision: Anglewood
HOA
- Has HOA: No
Location
- Region: Kansas City
Financial & listing details
- Price per square foot: $185/sqft
- Tax assessed value: $5,030
- Annual tax amount: $838
- Date on market: 5/1/2026
- Listing terms: Cash,Conventional,FHA,VA Loan
- Ownership: Private
- Road surface type: Paved
Estimated market value
Not available
Estimated sales range
Not available
Not available
Price history
| Date | Event | Price |
|---|---|---|
| 8/6/2026 | Price change | $258,000+3.2%$185/sqft |
Source:  Heartland MLS as distributed by MLS GRID #2617937 Report a problem Heartland MLS as distributed by MLS GRID #2617937 Report a problem | ||
| 6/2/2026 | Price change | $250,000+2%$179/sqft |
Source: Heartland MLS as distributed by MLS GRID #2617937 Report a problem | ||
| 5/2/2026 | Listed for sale | $245,000$176/sqft |
Source: Heartland MLS as distributed by MLS GRID #2617937 Report a problem | ||
Public tax history
| Year | Property taxes | Tax assessment |
|---|---|---|
| 2025 | -- | -- |
| 2024 | -- | -- |
| 2023 | -- | -- |
| 2022 | -- | -- |
| 2021 | -- | -- |
| 2020 | -- | -- |
| 2019 | -- | -- |
| 2018 | $5 -3.2% | $30 -3.2% |
| 2017 | $5 | $31 |
| 2016 | $5 -1.5% | $31 |
| 2015 | $5 -42.2% | $31 -29.5% |
| 2014 | $9 | $44 |
| 2013 | -- | $44 -6.4% |
| 2012 | -- | $47 |
| 2011 | -- | -- |
| 2008 | -- | $84 |
| 2007 | -- | $84 |
| 2006 | -- | $84 |
| 2005 | -- | $84 |
| 2004 | -- | $84 |
| 2003 | -- | $84 |
| 2002 | -- | $84 +16.7% |
| 2000 | -- | $72 |
Find assessor info on the county website
Monthly payment
Est. payment
Payment breakdown
Explore the cost of this home by adjusting the details. Changes won't be saved.Climate risks
Neighborhood: 66104
Nearby schools
GreatSchools rating
- 4/10Quindaro Elementary SchoolGrades: K-5Distance: 0.6 mi
- 2/10Carl B. Bruce Middle SchoolGrades: 6-8Distance: 0.4 mi
- 1/10Wyandotte High SchoolGrades: 9-12Distance: 1.6 mi
- $258,0003 bd2 ba1.4k sqft2646 N 21st Pl, Kansas City, KS 66104New Construction

- $258,0003 bd2 ba1.7k sqft2701 N 21st St, Kansas City, KS 66104New Construction

- $258,0003 bd2 ba1.7k sqft2714 N 21st Pl, Kansas City, KS 66104New Construction
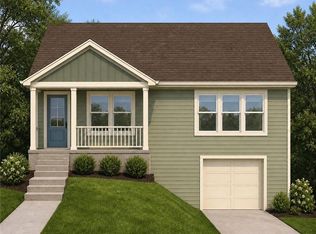
- $258,0003 bd2 ba1.3k sqft2642 N 20th St, Kansas City, KS 66104New Construction
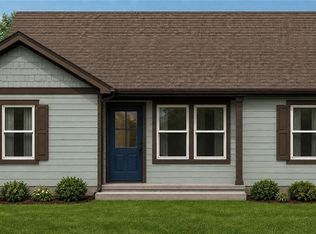
- $--3 bd2 ba1.1k sqft2718 N 21st Pl, Kansas City, KS 66104Sold
- $109,1002 bd1 ba720 sqft2712 N 21st Pl, Kansas City, KS 66104Off Market
- $--3 bd2 ba1k sqft2720 N 21st Pl, Kansas City, KS 66104Sold
- $118,7002 bd1 ba1k sqft2706 N 21st Pl, Kansas City, KS 66104Off Market
A local agent can set up tours, give advice and negotiate with sellers.
Similar homes
- $258,0003 bd2 ba1.3k sqft2642 N 20th St, Kansas City, KS 66104New ConstructionMLS ID #2621451, Lizzy Reynolds, Gemini I I, Inc Realtors. Heartland MLS as distributed by MLS GRID
- $258,0003 bd2 ba1.4k sqft2646 N 21st Pl, Kansas City, KS 66104New ConstructionMLS ID #2617934, Lizzy Reynolds, Gemini I I, Inc Realtors. Heartland MLS as distributed by MLS GRID
- $258,0003 bd2 ba1.7k sqft2701 N 21st St, Kansas City, KS 66104New ConstructionMLS ID #2617932, Lizzy Reynolds, Gemini I I, Inc Realtors. Heartland MLS as distributed by MLS GRID
- $258,0003 bd2 ba1.7k sqft2714 N 21st Pl, Kansas City, KS 66104New ConstructionMLS ID #2607299, Lizzy Reynolds, Gemini I I, Inc Realtors. Heartland MLS as distributed by MLS GRID
- $258,0003 bd2 ba1.7k sqft2724 N 21st Pl, Kansas City, KS 66104New ConstructionMLS ID #2607298, Lizzy Reynolds, Gemini I I, Inc Realtors. Heartland MLS as distributed by MLS GRID
- $275,0003 bd2 ba1.2k sqft3001 Hiawatha St, Kansas City, KS 66104For SaleMLS ID #2600654, Stormie Pryor, EXP Realty LLC. Heartland MLS as distributed by MLS GRID
- $290,0003 bd2 ba1.3k sqft2950 Cissna St, Kansas City, KS 66104For SaleMLS ID #2600652, Stormie Pryor, EXP Realty LLC. Heartland MLS as distributed by MLS GRID
- $249,9005 bd3 ba1.4k sqft1047 Quindaro Blvd, Kansas City, KS 66104For SaleMLS ID #2631813, Stephanie Velasco, Keller Williams Realty Partners Inc.. Heartland MLS as distributed by MLS GRID
- $270,0003 bd2 ba1.5k sqft1300 Armstrong Ave, Kansas City, KS 66102For SaleMLS ID #2634828, Ryan Gritters, Keller Williams Platinum Prtnr. Heartland MLS as distributed by MLS GRID
- $290,0003 bd2 ba1.3k sqft3007 Hiawatha St, Kansas City, KS 66104For SaleMLS ID #2600653, Stormie Pryor, EXP Realty LLC. Heartland MLS as distributed by MLS GRID
- $290,0003 bd2 ba1.3k sqft2960 Hiawatha St, Kansas City, KS 66104For SaleMLS ID #2600632, Stormie Pryor, EXP Realty LLC. Heartland MLS as distributed by MLS GRID
- $295,0003 bd2 ba1.2k sqft3034 Hiawatha St, Kansas City, KS 66104For SaleMLS ID #2600656, Stormie Pryor, EXP Realty LLC. Heartland MLS as distributed by MLS GRID
- $240,0002 bd2 ba963 sqft2923 Hiawatha St, Kansas City, KS 66104For SaleMLS ID #2600634, Stormie Pryor, EXP Realty LLC. Heartland MLS as distributed by MLS GRID
- $285,0003 bd3 ba1.3k sqft336 Walker Ave, Kansas City, KS 66101New ConstructionMLS ID #2631944, Gayla Hiatt Group, Keller Williams KC North. Heartland MLS as distributed by MLS GRID
- $310,0003 bd2 ba1.3k sqft3028 Hiawatha St, Kansas City, KS 66104For SaleMLS ID #2600655, Stormie Pryor, EXP Realty LLC. Heartland MLS as distributed by MLS GRID
- $325,0003 bd2 ba1.7k sqft2914 Hiawatha St, Kansas City, KS 66104For SaleMLS ID #2600631, Stormie Pryor, EXP Realty LLC. Heartland MLS as distributed by MLS GRID
- $325,0003 bd2 ba1.7k sqft2966 Hiawatha St, Kansas City, KS 66104For SaleMLS ID #2600628, Stormie Pryor, EXP Realty LLC. Heartland MLS as distributed by MLS GRID
- $230,0003 bd2 ba990 sqft1323 S 38th St, Kansas City, KS 66106For SaleMLS ID #2631426, Maria Solis, Real Broker, LLC. Heartland MLS as distributed by MLS GRID
- $229,0003 bd3 ba1.7k sqft224 N 34th St, Kansas City, KS 66102For SaleMLS ID #2622883, Denise Olivo, Platinum Realty LLC. Heartland MLS as distributed by MLS GRID
- $195,0002 bd1 ba1k sqft3548 Wood Ave, Kansas City, KS 66102For SaleMLS ID #2634796, Robbie Smart, Weichert, Realtors Welch & Co.. Heartland MLS as distributed by MLS GRID
