Brand-new raised ranch with a finished basement! The open-concept main living area features vaulted ceilings, creating a bright and inviting space where the living room and eat-in kitchen flow seamlessly together. The main level offers an eat-in kitchen, two bedrooms, each with double closets, and a full bathroom with a step-in shower. The finished lower level expands your living space with a spacious family room, an additional bedroom, a full bathroom with a tub, the laundry closet, a utility room, and an attached garage. Conveniently located near the recently improved Klamm Park and just minutes from downtown Kansas City, Kansas, this home offers easy access to shopping, dining, and major commuting routes. Enjoy the confidence of owning a brand-new home with modern finishes, Energy Star® rated efficiency, builder warranties, and reduced maintenance for years to come. Please note that finishes and paint colors may vary from renderings.
Active
Price increase: $8K (8/6)
$258,000
2714 N 21st Pl, Kansas City, KS 66104
3beds
1,750sqft
Single Family Residence
Built in 2026
6,098 Square Feet Lot
$-- Zestimate®
$147/sqft
$-- HOA
What's special
Bright and inviting spaceAttached garageUtility roomEat-in kitchenVaulted ceilingsSpacious family roomLaundry closet
- 159 days |
- 227 |
- 17 |
Zillow last checked:
Listing updated:
Listed by:
Lizzy Reynolds 913-272-6408,
Gemini I I, Inc Realtors
Source: Heartland MLS as distributed by MLS GRID,MLS#: 2607299
Facts & features
Interior
Bedrooms & bathrooms
- Bedrooms: 3
- Bathrooms: 2
- Full bathrooms: 2
Primary bedroom
- Features: Ceiling Fan(s)
- Level: Main
- Dimensions: 13 x 12
Bedroom 2
- Features: Ceiling Fan(s)
- Level: Main
- Dimensions: 11 x 12
Bedroom 3
- Features: Carpet
- Level: Lower
- Dimensions: 13 x 12
Primary bathroom
- Features: Luxury Vinyl
- Level: Main
Bathroom 2
- Features: Luxury Vinyl
- Level: Lower
Kitchen
- Features: Built-in Features, Kitchen Island, Luxury Vinyl
- Level: Main
Laundry
- Features: Luxury Vinyl
- Level: Lower
Living room
- Features: Luxury Vinyl
- Level: Main
- Dimensions: 16.9 x 16
Heating
- Heat Pump
Cooling
- Heat Pump
Appliances
- Laundry: Laundry Closet, Lower Level
Features
- Custom Cabinets, Kitchen Island, Painted Cabinets, Vaulted Ceiling(s), Walk-In Closet(s)
- Flooring: Carpet, Luxury Vinyl
- Basement: Finished,Full
- Has fireplace: No
Interior area
- Total structure area: 1,750
- Total interior livable area: 1,750 sqft
- Finished area above ground: 1,119
- Finished area below ground: 631
Property
Parking
- Total spaces: 1
- Parking features: Attached, Basement, Garage Door Opener, Garage Faces Front, Off Street
- Attached garage spaces: 1
Lot
- Size: 6,098 Square Feet
- Features: City Lot
Details
- Parcel number: 162817
Construction
Type & style
- Home type: SingleFamily
- Architectural style: Traditional
- Property subtype: Single Family Residence
Materials
- Board & Batten Siding
- Roof: Composition
Condition
- Under Construction
- New construction: Yes
- Year built: 2026
Details
- Builder name: Fran Sutton Homes
Utilities & green energy
- Sewer: Public Sewer
- Water: Public
Community & HOA
Community
- Subdivision: Anglewood
HOA
- Has HOA: No
Location
- Region: Kansas City
Financial & listing details
- Price per square foot: $147/sqft
- Tax assessed value: $5,670
- Annual tax amount: $838
- Date on market: 3/14/2026
- Listing terms: Cash,Conventional,FHA,VA Loan
- Ownership: Private
Estimated market value
Not available
Estimated sales range
Not available
Not available
Price history
| Date | Event | Price |
|---|---|---|
| 8/6/2026 | Price change | $258,000+3.2%$147/sqft |
Source:  Heartland MLS as distributed by MLS GRID #2607299 Report a problem Heartland MLS as distributed by MLS GRID #2607299 Report a problem | ||
| 5/2/2026 | Listed for sale | $250,000+6.4%$143/sqft |
Source: Heartland MLS as distributed by MLS GRID #2607299 Report a problem | ||
| 4/17/2026 | Listing removed | $235,000$134/sqft |
Source: Heartland MLS as distributed by MLS GRID #2607299 Report a problem | ||
| 3/15/2026 | Listed for sale | $235,000$134/sqft |
Source: Heartland MLS as distributed by MLS GRID #2607299 Report a problem | ||
Public tax history
| Year | Property taxes | Tax assessment |
|---|---|---|
| 2025 | -- | -- |
| 2024 | -- | -- |
| 2023 | -- | -- |
| 2022 | -- | -- |
| 2021 | $3 -41.3% | $42 +35.5% |
| 2020 | $5 -0.2% | $31 |
| 2019 | $5 -4.1% | $31 -3.1% |
| 2018 | $5 -22% | $32 -22% |
| 2017 | $7 | $41 |
| 2016 | $7 -1.1% | $41 |
| 2015 | $7 -37.4% | $41 -24.1% |
| 2014 | $11 | $54 |
| 2013 | -- | $54 -3.6% |
| 2012 | -- | $56 |
| 2011 | -- | -- |
| 2008 | -- | $108 |
| 2007 | -- | $108 |
| 2006 | -- | $108 |
| 2005 | -- | $108 |
| 2004 | -- | $108 |
| 2003 | -- | $108 +28.6% |
| 2002 | -- | $84 |
| 2000 | -- | $84 |
Find assessor info on the county website
Monthly payment
Est. payment
Payment breakdown
Explore the cost of this home by adjusting the details. Changes won't be saved.Climate risks
Neighborhood: 66104
Nearby schools
GreatSchools rating
- 4/10Quindaro Elementary SchoolGrades: K-5Distance: 0.6 mi
- 2/10Carl B. Bruce Middle SchoolGrades: 6-8Distance: 0.4 mi
- 1/10Wyandotte High SchoolGrades: 9-12Distance: 1.6 mi
- $258,0003 bd2 ba1.7k sqft2701 N 21st St, Kansas City, KS 66104New Construction

- $258,0003 bd2 ba1.3k sqft2642 N 20th St, Kansas City, KS 66104New Construction
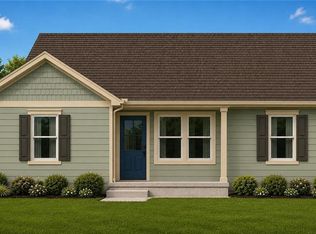
- $258,0003 bd2 ba1.3k sqft2645 N 21st St, Kansas City, KS 66104New Construction

- $--3 bd2 ba1.1k sqft2718 N 21st Pl, Kansas City, KS 66104Sold
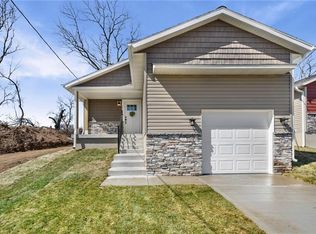
- $106,9002 bd1 ba720 sqft2712 N 21st Pl, Kansas City, KS 66104Off Market
- $--3 bd2 ba1k sqft2720 N 21st Pl, Kansas City, KS 66104Sold
- $117,3002 bd1 ba1k sqft2706 N 21st Pl, Kansas City, KS 66104Off Market
- $118,9002 bd1 ba720 sqft2704 N 21st Pl, Kansas City, KS 66104Off Market
A local agent can set up tours, give advice and negotiate with sellers.
Similar homes
- $258,0003 bd2 ba1.7k sqft2724 N 21st Pl, Kansas City, KS 66104New Construction
 MLS ID #2607298, Lizzy Reynolds, Gemini I I, Inc Realtors. Heartland MLS as distributed by MLS GRID
 - $258,0003 bd2 ba1.3k sqft2642 N 20th St, Kansas City, KS 66104New ConstructionMLS ID #2621451, Lizzy Reynolds, Gemini I I, Inc Realtors. Heartland MLS as distributed by MLS GRID
- $258,0003 bd2 ba1.3k sqft2645 N 21st St, Kansas City, KS 66104New ConstructionMLS ID #2617937, Lizzy Reynolds, Gemini I I, Inc Realtors. Heartland MLS as distributed by MLS GRID
- $258,0003 bd2 ba1.7k sqft2701 N 21st St, Kansas City, KS 66104New ConstructionMLS ID #2617932, Lizzy Reynolds, Gemini I I, Inc Realtors. Heartland MLS as distributed by MLS GRID
- $275,0003 bd2 ba1.2k sqft3001 Hiawatha St, Kansas City, KS 66104For SaleMLS ID #2600654, Stormie Pryor, EXP Realty LLC. Heartland MLS as distributed by MLS GRID
- $290,0003 bd2 ba1.3k sqft2950 Cissna St, Kansas City, KS 66104For SaleMLS ID #2600652, Stormie Pryor, EXP Realty LLC. Heartland MLS as distributed by MLS GRID
- $290,0003 bd2 ba1.3k sqft3007 Hiawatha St, Kansas City, KS 66104For SaleMLS ID #2600653, Stormie Pryor, EXP Realty LLC. Heartland MLS as distributed by MLS GRID
- $290,0003 bd2 ba1.3k sqft2960 Hiawatha St, Kansas City, KS 66104For SaleMLS ID #2600632, Stormie Pryor, EXP Realty LLC. Heartland MLS as distributed by MLS GRID
- $295,0003 bd2 ba1.2k sqft3034 Hiawatha St, Kansas City, KS 66104For SaleMLS ID #2600656, Stormie Pryor, EXP Realty LLC. Heartland MLS as distributed by MLS GRID
- $310,0003 bd2 ba1.3k sqft3028 Hiawatha St, Kansas City, KS 66104For SaleMLS ID #2600655, Stormie Pryor, EXP Realty LLC. Heartland MLS as distributed by MLS GRID
- $325,0003 bd2 ba1.7k sqft2914 Hiawatha St, Kansas City, KS 66104For SaleMLS ID #2600631, Stormie Pryor, EXP Realty LLC. Heartland MLS as distributed by MLS GRID
- $325,0003 bd2 ba1.7k sqft2966 Hiawatha St, Kansas City, KS 66104For SaleMLS ID #2600628, Stormie Pryor, EXP Realty LLC. Heartland MLS as distributed by MLS GRID
- $230,0003 bd2 ba990 sqft1323 S 38th St, Kansas City, KS 66106For SaleMLS ID #2631426, Maria Solis, Real Broker, LLC. Heartland MLS as distributed by MLS GRID
- $219,0003 bd3 ba1.7k sqft224 N 34th St, Kansas City, KS 66102For SaleMLS ID #2622883, Denise Olivo, Platinum Realty LLC. Heartland MLS as distributed by MLS GRID
- $237,0002 bd2 ba1.1k sqft8333 Waverly Ave, Kansas City, KS 66109For SaleMLS ID #2636171, Arnett Faison, Platinum Realty LLC. Heartland MLS as distributed by MLS GRID
- $245,0003 bd1 ba1k sqft6108 N Charlotte St, Kansas City, MO 64118For SaleMLS ID #2635489, Vicki Testerman, Mainstay Brokerage LLC. Heartland MLS as distributed by MLS GRID
- $260,0003 bd2 ba1.7k sqft7801 NE San Rafael Dr, Kansas City, MO 64119For SaleMLS ID #2635465, Leslie Hogan, BHG Kansas City Homes. Heartland MLS as distributed by MLS GRID
- $243,0003 bd2 ba1.8k sqft12308 E 52nd Ter, Independence, MO 64055For SaleMLS ID #2634920, Erica Poyadue, Keller Williams Realty Partners Inc.. Heartland MLS as distributed by MLS GRID
- $244,8004 bd2 ba1.8k sqft8209 Blue Ridge Blvd, Kansas City, MO 64138For SaleMLS ID #2625465, Scott Clifton, Platinum Realty LLC. Heartland MLS as distributed by MLS GRID
- $229,0003 bd2 ba1.3k sqft317 N Cochise Dr, Independence, MO 64056For SaleMLS ID #2637009, Marcy Mathewson, RE/MAX Innovations. Heartland MLS as distributed by MLS GRID
