Welcome to "Brookstone" IMR Homes 2 Car Garage Home. Why Choose a New Construction Home? - Modern Design & Energy Efficiency: Custom options, layouts, open floor plans, and the latest building materials to save on utilities. - Furnished Personalization: Pick finishes, colors, and fixtures to fit your style from day one. - Low Maintenance: New warranties, structural guarantees, and reduced immediate repair costs. - Appreciation Potential: New homes attract modern resale appeal and potential value appreciation. - Free eligibility screening with our preferred lenders who specialize in Kansas City, KS programs. - Step-by-step guidance through application processes and required documents. - Coordinated close with builder. Ongoing local program updates to maximize your benefits. Please call listing agent, Stormie Pryor for buyer's agent details. Showings may be limited due to construction. This is an active construction site - contact agent for progress updates. **Colors and style may vary from the photo shown.** days. Photos/Video of different plan, different decor - For *FINISH QUALITY ONLY. We have a lot of inventory coming soon, be sure to ask!
Active
$290,000
2950 Cissna St, Kansas City, KS 66104
3beds
1,388sqft
:
Get pre-qualified$2,031/mo
Single Family Residence
Built in ----
6,534 Square Feet Lot
$-- Zestimate®
$209/sqft
$-- HOA
What's special
Modern designLatest building materialsCustom optionsEnergy efficiencyOpen floor plans
- 176 days |
- 66 |
- 3 |
Zillow last checked:
Listing updated:
Listed by:
Stormie Pryor 816-649-4137,
EXP Realty LLC
Source: Heartland MLS as distributed by MLS GRID,MLS#: 2600652
Facts & features
Interior
Bedrooms & bathrooms
- Bedrooms: 3
- Bathrooms: 2
- Full bathrooms: 2
Primary bedroom
- Features: All Carpet
- Level: Main
- Dimensions: 16 x 12
Bedroom 2
- Features: All Carpet
- Level: Main
- Dimensions: 10 x 12
Bedroom 3
- Features: All Carpet
- Level: Main
- Dimensions: 10 x 11
Heating
- Electric, Natural Gas
Cooling
- Electric
Appliances
- Included: Cooktop, Dishwasher, Microwave, Refrigerator
- Laundry: Laundry Room
Features
- Basement: Unfinished
- Has fireplace: No
Interior area
- Total structure area: 1,388
- Total interior livable area: 1,388 sqft
- Finished area above ground: 1,388
- Finished area below ground: 0
Property
Parking
- Total spaces: 2
- Parking features: Attached
- Attached garage spaces: 2
Lot
- Size: 6,534 Square Feet
- Features: City Limits
Details
- Parcel number: 115589
Construction
Type & style
- Home type: SingleFamily
- Architectural style: Contemporary,Traditional
- Property subtype: Single Family Residence
Materials
- Wood Siding
- Roof: Composition
Utilities & green energy
- Sewer: Public Sewer
- Water: Public
Community & HOA
Community
- Subdivision: Quindaro
HOA
- Has HOA: No
Location
- Region: Kansas City
Financial & listing details
- Price per square foot: $209/sqft
- Tax assessed value: $5,800
- Annual tax amount: $250
- Date on market: 2/6/2026
- Listing terms: Cash,Conventional,FHA,Lease Option,Owner May Carry,VA Loan
- Ownership: Other
Estimated market value
Not available
Estimated sales range
Not available
Not available
Price history
| Date | Event | Price |
|---|---|---|
| 2/7/2026 | Listed for sale | $290,000$209/sqft |
Source:  Heartland MLS as distributed by MLS GRID #2600652 Report a problem Heartland MLS as distributed by MLS GRID #2600652 Report a problem | ||
Public tax history
| Year | Property taxes | Tax assessment |
|---|---|---|
| 2025 | -- | -- |
| 2024 | -- | -- |
| 2023 | -- | -- |
| 2022 | -- | -- |
| 2021 | $2 -68.5% | $10 -68.8% |
| 2020 | $5 -0.2% | $32 |
| 2019 | $5 +57.9% | $32 +60% |
| 2018 | $3 -44.4% | $20 -44.4% |
| 2017 | $6 -0.2% | $36 |
| 2016 | $6 -1.3% | $36 |
| 2015 | $6 -26.2% | $36 |
| 2014 | $8 | $36 |
| 2013 | -- | $36 -2.7% |
| 2012 | -- | $37 |
| 2011 | -- | -- |
| 2008 | -- | $60 -84.7% |
| 2007 | -- | $391 -81.3% |
| 2006 | -- | $2,093 |
| 2005 | -- | $2,093 |
| 2004 | -- | $2,093 +35.8% |
| 2003 | -- | $1,541 +16.5% |
| 2002 | -- | $1,323 |
| 2000 | -- | $1,323 |
Find assessor info on the county website
Monthly payment
Est. payment
Payment breakdown
Explore the cost of this home by adjusting the details. Changes won't be saved.Climate risks
Neighborhood: 66104
Nearby schools
GreatSchools rating
- 4/10Quindaro Elementary SchoolGrades: K-5Distance: 0.8 mi
- 2/10Carl B. Bruce Middle SchoolGrades: 6-8Distance: 0.6 mi
- 1/10Wyandotte High SchoolGrades: 9-12Distance: 1.8 mi
- $75,9002 bd1 ba1k sqft2946 Cissna St, Kansas City, KS 66104Off Market
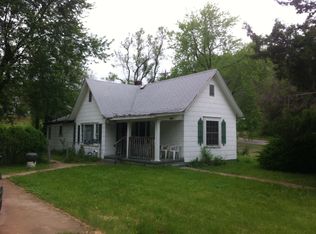
- $5,780-- bd-- ba-- sqft2952 Cissna St, Kansas City, KS 66104Off Market
- $6,390-- bd-- ba-- sqft2938 Cissna St, Kansas City, KS 66104Off Market
- $3,960-- bd-- ba-- sqft1730 Webster Ave, Kansas City, KS 66104Off Market
- $5,790-- bd-- ba-- sqft2958 Cissna St, Kansas City, KS 66104Off Market
- $5,9802 bd-- ba916 sqft2951 Hiawatha St, Kansas City, KS 66104Off Market
- $5,540-- bd-- ba-- sqft2947 Hiawatha St, Kansas City, KS 66104Off Market
- $5,490-- bd-- ba-- sqft2945 Hiawatha St, Kansas City, KS 66104Off Market
A local agent can set up tours, give advice and negotiate with sellers.
Similar homes
- $290,0003 bd2 ba1.3k sqft3007 Hiawatha St, Kansas City, KS 66104For Sale
 MLS ID #2600653, Stormie Pryor, EXP Realty LLC. Heartland MLS as distributed by MLS GRID
 - $275,0003 bd2 ba1.2k sqft3001 Hiawatha St, Kansas City, KS 66104For Sale
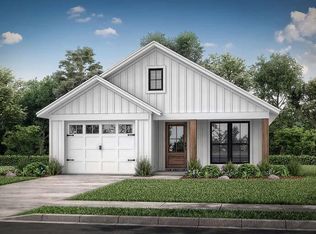 MLS ID #2600654, Stormie Pryor, EXP Realty LLC. Heartland MLS as distributed by MLS GRID
 - $290,0003 bd2 ba1.3k sqft2960 Hiawatha St, Kansas City, KS 66104For Sale
 MLS ID #2600632, Stormie Pryor, EXP Realty LLC. Heartland MLS as distributed by MLS GRID
 - $310,0003 bd2 ba1.3k sqft3028 Hiawatha St, Kansas City, KS 66104For SaleMLS ID #2600655, Stormie Pryor, EXP Realty LLC. Heartland MLS as distributed by MLS GRID
- $295,0003 bd2 ba1.2k sqft3034 Hiawatha St, Kansas City, KS 66104For SaleMLS ID #2600656, Stormie Pryor, EXP Realty LLC. Heartland MLS as distributed by MLS GRID
- $250,0005 bd4 ba1.4k sqft1047 Quindaro Blvd, Kansas City, KS 66104For SaleMLS ID #2631813, Stephanie Velasco, Keller Williams Realty Partners Inc.. Heartland MLS as distributed by MLS GRID
- $250,0003 bd2 ba1.3k sqft2642 N 20th St, Kansas City, KS 66104New ConstructionMLS ID #2621451, Lizzy Reynolds, Gemini I I, Inc Realtors. Heartland MLS as distributed by MLS GRID
- $250,0003 bd2 ba1.3k sqft2645 N 21st St, Kansas City, KS 66104New ConstructionMLS ID #2617937, Lizzy Reynolds, Gemini I I, Inc Realtors. Heartland MLS as distributed by MLS GRID
- $325,0003 bd2 ba1.7k sqft2966 Hiawatha St, Kansas City, KS 66104For SaleMLS ID #2600628, Stormie Pryor, EXP Realty LLC. Heartland MLS as distributed by MLS GRID
- $325,0003 bd2 ba1.7k sqft2914 Hiawatha St, Kansas City, KS 66104For SaleMLS ID #2600631, Stormie Pryor, EXP Realty LLC. Heartland MLS as distributed by MLS GRID
- $245,0003 bd2 ba1.4k sqft2646 N 21st Pl, Kansas City, KS 66104New ConstructionMLS ID #2617934, Lizzy Reynolds, Gemini I I, Inc Realtors. Heartland MLS as distributed by MLS GRID
- $250,0003 bd2 ba1.7k sqft2701 N 21st St, Kansas City, KS 66104New ConstructionMLS ID #2617932, Lizzy Reynolds, Gemini I I, Inc Realtors. Heartland MLS as distributed by MLS GRID
- $250,0003 bd2 ba1.7k sqft2714 N 21st Pl, Kansas City, KS 66104New ConstructionMLS ID #2607299, Lizzy Reynolds, Gemini I I, Inc Realtors. Heartland MLS as distributed by MLS GRID
- $250,0003 bd2 ba1.7k sqft2724 N 21st Pl, Kansas City, KS 66104New ConstructionMLS ID #2607298, Lizzy Reynolds, Gemini I I, Inc Realtors. Heartland MLS as distributed by MLS GRID
- $285,0003 bd3 ba1.3k sqft336 Walker Ave, Kansas City, KS 66101New ConstructionMLS ID #2631944, Gayla Hiatt Group, Keller Williams KC North. Heartland MLS as distributed by MLS GRID
- $240,0002 bd2 ba963 sqft2923 Hiawatha St, Kansas City, KS 66104For SaleMLS ID #2600634, Stormie Pryor, EXP Realty LLC. Heartland MLS as distributed by MLS GRID
- $210,0004 bd2 ba1.8k sqft17 N 15th St, Kansas City, KS 66102For SaleMLS ID #2634286, Adam Mora, RE/MAX Elite, REALTORS. Heartland MLS as distributed by MLS GRID
- $289,0003 bd1 ba1.1k sqft3909 W 47th St, Roeland Park, KS 66205For SaleMLS ID #2626137, Courtney Beaumont, Realty ONE Group Metro Home Pros. Heartland MLS as distributed by MLS GRID
- $285,0003 bd3 ba1.4k sqft3842 N 123rd St, Kansas City, KS 66109For SaleMLS ID #2626002, Sally Estes, Reilly Real Estate LLC. Heartland MLS as distributed by MLS GRID
- $314,9003 bd3 ba1.7k sqft8721 N Campbell St, Kansas City, MO 64155For SaleMLS ID #2614916, SBD Team, SBD Housing Solutions LLC. Heartland MLS as distributed by MLS GRID
