Skip main navigation
Sold for $408,000
  • $408,000

    2645 S Walter Reed Dr Unit D, Arlington, VA 22206

    2beds
    800sqft
    Condominium
    Built in 1950
    -- sqft lot
    $404,900 Zestimate®
    $510/sqft
    $2,382 Estimated rent

    Home value

    $404,900

    $385,000 - $425,000

    $2,382/mo

    Zestimate® history
    Loading
    Loading...

    Owner options

    List your home for rent

    $2,382/mo

    Rent Zestimate®

    Find your next renter with Zillow Rental Manager. Plus, with online applications, you can quickly screen prospective tenants – for free.

    Learn more

    $2,382/mo

    Rent Zestimate®

    Refinance and save

    $2,494/mo

    Est. payment

    Refinancing to a lower rate could help reduce your monthly payments and save thousands over the life of the loan.

    See today's rates

    $2,494/mo

    Est. payment

    Explore your selling options

    Work with a Zillow partner agent

    Leverage their expertise and Zillow's premium Showcase listings to get your home seen by more buyers.

    Get started

    List with your own agent

    Get your home in front of millions of buyers by listing it on Zillow.

    Learn how to do it

    Sell it yourself

    Take full control of how buyers see your home on Zillow by listing For Sale by Owner (FSBO).

    List your home

    What's special

    Private balconyWhite cabinetsNew national landingDog parkUpdated lightingHardwood floorsStainless steel appliances
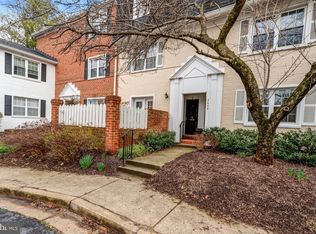
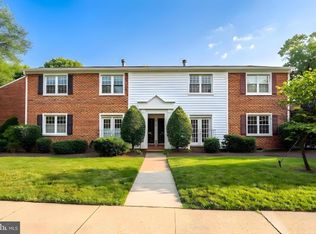
    Gorgeous 2 bedroom 1 bathroom "D" Unit (upper level) in the coveted Arlington community . Stainless steel appliances, granite countertops, white cabinets. Gorgeous modern-farmhouse renovated bath, updated lighting, hardwood floors. Living room with fireplace and walk-in closet. Dining area overlooking private balcony. Pets allowed. Off street parking. This location is close to everything! Near 395, you are just a short drive to Ronald Reagan National Airport, the new National Landing and Amazon HQ2. Even closer are the shops, cafes, theaters, Harris Teeter, and restaurants of Shirlington, the W&OD trail (with miles of biking), parks, playgrounds, and a dog park. Bus with direct access to the Pentagon. Park in any space - no towing till after 10pm. This community is FHA approved.

    Zillow last checked:

    Listing updated:

    Listed by:

    Jan Brito 301-646-5774,

    Compass,

    Listing Team: Brito Associates

    Bought with:

    Andy Hewitt, 0225249446

    RLAH @properties

    Source: Bright MLS,MLS#: VAAR2040352MLS Logo

    Facts & features

    Interior

    Bedrooms & bathrooms
    • Bedrooms: 2
    • Bathrooms: 1
    • Full bathrooms: 1
    • Main level bathrooms: 1
    • Main level bedrooms: 2
    Basement
    • Area: 0
    Heating
    • Heat Pump, Electric
    Cooling
    • Central Air, Electric
    Appliances
    • Included: Dishwasher, Disposal, ENERGY STAR Qualified Refrigerator, Microwave, Oven, Washer/Dryer Stacked, Ice Maker, Oven/Range - Electric, Range Hood, Electric Water Heater
    • Laundry: Has Laundry, Dryer In Unit, Washer In Unit, In Unit
    Features
    • Combination Kitchen/Dining, Recessed Lighting, Bathroom - Tub Shower, Upgraded Countertops, Walk-In Closet(s)
    • Flooring: Hardwood, Carpet, Wood
    • Windows: Replacement, Vinyl Clad, Energy Efficient, Window Treatments
    • Has basement: No
    • Number of fireplaces: 1
    • Fireplace features: Mantel(s), Wood Burning
    Interior area
    • Total structure area: 800
    • Total interior livable area: 800 sqft
    • Finished area above ground: 800
    • Finished area below ground: 0

    Property

    Parking
    • Parking features: Unassigned, Permit Included, Off Street, Parking Lot, On Street
    • Has uncovered spaces: Yes
    Accessibility
    • Accessibility features: None
    Features
    • Levels: One
    • Stories: 1
    • Exterior features: Sidewalks, Balcony
    • Pool features: None
    Details
    • Additional structures: Above Grade, Below Grade
    • Parcel number: 29005658
    • Zoning: RA14-26
    • Special conditions: Standard

    Construction

    Type & style
    • Home type: Condo
    • Architectural style: Colonial
    • Property subtype: Condominium
    • Attached to another structure: Yes
    Materials
    • Brick
    Condition
    • Very Good
    • New construction: No
    • Year built: 1950
    • Major remodel year: 2020

    Utilities & green energy

    • Sewer: Public Sewer
    • Water: Public, Community

    Community & neighborhood

    Location
    • Region: Arlington
    • Subdivision: The Arlington

    HOA & financial

    HOA
    • Has HOA: No
    • Amenities included: Common Grounds, Pool, Tennis Court(s), Reserved/Assigned Parking
    • Services included: Trash, Snow Removal, Road Maintenance, Reserve Funds, Management, Maintenance Grounds, Common Area Maintenance
    • Association name: The Arlington
    Other fees
    • Condo and coop fee: $333 monthly

    Other

    Other facts
    • Listing agreement: Exclusive Agency
    • Ownership: Condominium

    Price history

    DateEventPrice
    5/8/2024Sold$408,000+2.3%$510/sqft
    Source: Bright MLS #VAAR2040352 Report a problem
    4/11/2024Contingent$399,000$499/sqft
    Source: Bright MLS #VAAR2040352 Report a problem
    4/8/2024Listed for sale$399,000+6.4%$499/sqft
    Source: Bright MLS #VAAR2040352 Report a problem
    11/25/2022Listing removed$375,000$469/sqft
    Source: Bright MLS #VAAR2024894 Report a problem
    11/22/2022Listed for sale$375,000+4.2%$469/sqft
    Source: Bright MLS #VAAR2024894 Report a problem
    11/17/2020Sold$360,000-1.4%$450/sqft
    Source: Public Record Report a problem
    10/7/2020Pending sale$365,000$456/sqft
    Source: Compass #VAAR169218 Report a problem
    9/24/2020Listed for sale$365,000+25.9%$456/sqft
    Source: Compass #VAAR169218 Report a problem
    9/30/2009Sold$290,000-1.7%$363/sqft
    Source: Public Record Report a problem
    7/30/2009Listed for sale$295,000+2.8%$369/sqft
    Source: Weichert Realtors #AR7120637 Report a problem
    7/27/2004Sold$287,000+111%$359/sqft
    Source: Public Record Report a problem
    3/1/2002Sold$136,000$170/sqft
    Source: Public Record Report a problem

    Public tax history

    YearProperty taxesTax assessment
    2025$3,953 +1.7%$382,700 +1.7%
    2024$3,888 +5.3%$376,400 +5%
    2023$3,694 $358,600
    2022$3,694 +1.6%$358,600 +1.6%
    2021$3,634 +6.9%$352,800 +6.5%
    2020$3,398 +8.6%$331,200 +8.6%
    2019$3,128 +6.3%$304,900 +4.3%
    2018$2,942 +5.1%$292,400 +5.1%
    2017$2,799 +0.6%$278,200 -0.9%
    2016$2,781 -2.2%$280,600 -1.7%
    2015$2,844 +1.7%$285,500 +1.7%
    2014$2,796 +4.8%$280,700 +5.9%
    2013$2,667 -0.3%$265,100
    2012$2,676 +0.4%--
    2011$2,664 --
    2009-- --
    2008-- --
    2007-- --
    2006-- --
    2005-- --
    2004-- --
    2003-- --
    2002-- --
    2001-- $94,200

    Find assessor info on the county website

    Neighborhood: Fairlington-Shirlington

    Nearby schools

    GreatSchools rating
    Schools provided by the listing agent
    • Elementary: Abingdon
    • Middle: Gunston
    • High: Wakefield
    • District: Arlington County Public Schools

    Source: Bright MLS. This data may not be complete. We recommend contacting the local school district to confirm school assignments for this home.

    Get a cash offer in 3 minutes
    Find out how much your home could sell for in as little as 3 minutes with a no-obligation cash offer.
    Estimated market value
    $404,900
    Get a cash offer in 3 minutes
    Find out how much your home could sell for in as little as 3 minutes with a no-obligation cash offer.
    Estimated market value
    $404,900