Welcome to this exceptional family residence, perfectly situated on a premium pie-shaped lot in the highly sought-after Sheridan Homelands community. Nestled on a peaceful, desirable crescent, this beautifully maintained home radiates warmth and pride of ownership.Inside, you'll find a bright, move-in-ready interior featuring serene, unobstructed views from the living room window. Freshly painted walls complement the gleaming hardwood floors throughout, while a worry-free metal roof comes complete with a transferable 50-year warranty (installed in 2011) for ultimate peace of mind.The spacious kitchen is a chefs delight, boasting high-end maple cabinetry, luxurious quartz countertops, a cozy eat-in area, and a skylight that floods the space with natural light. The home offers four generously sized bedrooms, including a primary suite with its own private ensuite, providing plenty of room for the entire family.The finished basement adds valuable living space, featuring an inviting gas fireplace and a convenient three-piece bathroom perfect for entertaining or relaxing with loved ones.Step outside to discover a private, fully fenced backyard oasis stretching 77 feet wide. Mature trees, elegant interlocking patios, and two side yards ensure full privacy and an ideal setting for outdoor gatherings. Enjoy the convenience of living within walking distance of top-rated schools including U of T Mississauga, International Baccalaureate, and French Immersion programs along with scenic ravine trails, green spaces, a public outdoor pool, and tennis and pickleball courts. You're also just minutes from shopping, restaurants, the QEW, Highway 403, and GO Transits express trains to Union Station.This remarkable home offers the perfect blend of modern comfort and tranquil living, all in a prime location on a friendly crescent in Sheridan Homelands.
Sold for $1,166,800
C$1,166,800
2647 Misener Cres, Mississauga, ON L5K 1M9
4beds
1,432sqft
Single Family Residence, Residential
Built in ----
5,280 Square Feet Lot
$-- Zestimate®
C$815/sqft
C$3,657 Estimated rent
Home value
Not available
Estimated sales range
Not available
Not available
Owner options
List your home for rent
C$3,657/mo
Rent Zestimate®
Find your next renter with Zillow Rental Manager. Plus, with online applications, you can quickly screen prospective tenants – for free.
C$3,657/mo
Rent Zestimate®
Refinance and save
C$4,933/mo
Est. payment
Refinancing to a lower rate could help reduce your monthly payments and save thousands over the life of the loan.
C$4,933/mo
Est. payment
Explore your selling options
Work with a Zillow partner agent
Leverage their expertise and Zillow's premium Showcase listings to get your home seen by more buyers.
Get startedList with your own agent
Get your home in front of millions of buyers by listing it on Zillow.
Learn how to do itSell it yourself
Take full control of how buyers see your home on Zillow by listing For Sale by Owner (FSBO).
List your homeWhat's special
Premium pie-shaped lotPeaceful desirable crescentBright move-in-ready interiorSerene unobstructed viewsGleaming hardwood floorsWorry-free metal roofSpacious kitchen
Zillow last checked:
Listing updated:
Listed by:
Michael Phinney, Salesperson,
Royal LePage Real Estate Services Phinney Real Estate,
Non Member, Salesperson,
Royal LePage Real Estate Services Phinney Real Estate
Source: ITSO,MLS®#: 40750357Originating MLS®#: Cornerstone Association of REALTORS®
Facts & features
Interior
Bedrooms & bathrooms
- Bedrooms: 4
- Bathrooms: 3
- Full bathrooms: 2
- 1/2 bathrooms: 1
Other
- Features: 2-Piece, Ensuite, Hardwood Floor
- Level: Second
Bedroom
- Features: Hardwood Floor
- Level: Second
Bedroom
- Features: Hardwood Floor
- Level: Second
Bedroom
- Features: Hardwood Floor
- Level: Second
Bathroom
- Features: 2-Piece
- Level: Second
Bathroom
- Features: 4-Piece
- Level: Second
Bathroom
- Features: 3-Piece
- Level: Lower
Breakfast room
- Features: Hardwood Floor, Skylight
- Level: Main
Dining room
- Features: Hardwood Floor, Open Concept, Walkout to Balcony/Deck
- Level: Main
Kitchen
- Features: Hardwood Floor
- Level: Main
Living room
- Features: Hardwood Floor, Open Concept
- Level: Main
Recreation room
- Features: 3-Piece
- Level: Lower
Heating
- Forced Air, Natural Gas
Cooling
- Central Air
Appliances
- Included: Water Heater, Dishwasher, Dryer, Refrigerator, Stove, Washer
Features
- Basement: Full,Finished
- Has fireplace: No
Interior area
- Total structure area: 1,432
- Total interior livable area: 1,432 sqft
- Finished area above ground: 1,432
Property
Parking
- Total spaces: 5.5
- Parking features: Attached Garage, Private Drive Double Wide
- Attached garage spaces: 1.5
- Uncovered spaces: 4
Features
- Frontage type: West
- Frontage length: 44.58
Lot
- Size: 5,280 Square Feet
- Dimensions: 44.58 x 118.45
- Features: Urban, Pie Shaped Lot, Near Golf Course, Greenbelt, Highway Access, Hospital, Library, Park, Place of Worship, Public Transit, Rec./Community Centre, Regional Mall, Schools
Details
- Parcel number: 134250103
- Zoning: R3
Construction
Type & style
- Home type: SingleFamily
- Architectural style: Backsplit
- Property subtype: Single Family Residence, Residential
Materials
- Brick
- Foundation: Poured Concrete
- Roof: Metal
Condition
- 51-99 Years
- New construction: No
Utilities & green energy
- Sewer: Sewer (Municipal)
- Water: Municipal
Community & HOA
Location
- Region: Mississauga
Financial & listing details
- Price per square foot: C$815/sqft
- Annual tax amount: C$6,068
- Date on market: 7/15/2025
- Inclusions: Dishwasher, Dryer, Refrigerator, Stove, Washer
Price history
| Date | Event | Price |
|---|---|---|
| 10/30/2025 | Sold | C$1,166,800C$815/sqft |
Source: ITSO #40750357 Report a problem | ||
Public tax history
Tax history is unavailable.
Neighborhood: Sheridan
Nearby homes
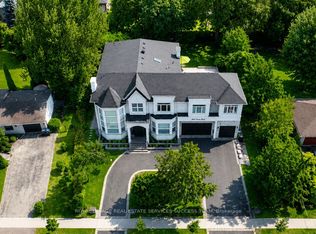
- C$4,680,0006 bd6 ba-- sqft2603 Liruma Rd, Mississauga, ON L5K1Y8For Sale
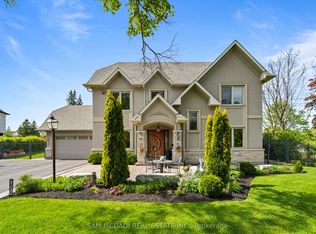
- C$3,588,0005 bd5 ba-- sqft2411 Thorn Lodge Dr, Mississauga, ON L5K1K8For Sale
- C$3,5004 bd3 ba-- sqft2150 Herridge Dr, Mississauga, ON L5K1N6For Rent

- C$1,779,9003 bd2 ba-- sqft2431 Thorn Lodge Dr, Mississauga, ON L5K1K8For Sale

- C$2,663,0008 bd6 ba-- sqft2194 Haygate Cres, Mississauga, ON L5K1L5For Sale
- C$1,399,0004 bd3 ba-- sqft2518 5th Line W #S, Mississauga, ON L5K1W2For Sale
- C$1,9001 bd1 ba436 sqft2351 Woking Cres, Mississauga, ON L5K1Z5For Rent
- C$1,299,9004 bd3 ba-- sqft2235 Waycross Cres, Mississauga, ON L5K1J5For Sale
Nearby schools
GreatSchools rating
No schools nearby
We couldn't find any schools near this home.
Schools provided by the listing agent
- Elementary: Sheridan Park Ps
- High: Erindale
Source: ITSO. This data may not be complete. We recommend contacting the local school district to confirm school assignments for this home.
- Ontario
- Peel Regional Municipality
- Mississauga
- L5K 1M9
- Sheridan
- 2647 Misener Cres
