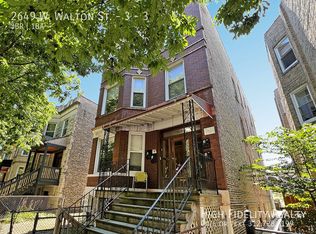
Must see top floor new construction rehab on one of the best blocks in West Town! Extra wide lot! Huge building! Gut rehab down to the brick! Roof rights included. 10k credit for closet organizing and light fixtures. Garage parking included. Huge yard! 9-foot ceilings. Brand-new wide-plank white oak hardwood floors. High-end Lennox-quiet central heat and air. New everything! High-end Bosch appliances. 50-gallon water heater. Washer/dryer in-unit. double bowl sinks in primary bath. Porcelain tub. Rain shower. Walk through closet. Large south-facing kitchen/dining/living area leads out to large deck. 2nd living room in the front of the building. Wide bedrooms with great closet sizes. Soundproofing throughout. Zoned parking out front for easy 2nd car parking. Wide block is one way. Very quiet! Walk to everything! Division, Wicker Park, Smith Park, Chicago bus, restaurants, bars, shops,ect...Shows like a brand new model!
18 days
|
364
|
31
|
Zillow last checked:
Listing updated:
Listed by:
David Hunt773-466-7150,
Compass
Source: MRED as distributed by MLS GRID,MLS#: 12687139

Facts & features
Interior
Bedrooms & bathrooms
Bedrooms: 3
Bathrooms: 2
Full bathrooms: 2
Rooms
Room types: Mud Room
Primary bedroom
Features: Flooring (Hardwood), Bathroom (Full)
Level: Third
Area: 156 Square Feet
Dimensions: 13X12
Bedroom 2
Level: Third
Area: 120 Square Feet
Dimensions: 12X10
Bedroom 3
Level: Third
Area: 100 Square Feet
Dimensions: 10X10
Dining room
Level: Third
Area: 180 Square Feet
Dimensions: 15X12
Kitchen
Level: Third
Area: 160 Square Feet
Dimensions: 16X10
Laundry
Level: Third
Area: 9 Square Feet
Dimensions: 3X3
Living room
Features: Flooring (Hardwood)
Level: Third
Area: 221 Square Feet
Dimensions: 17X13
Mud room
Level: Third
Area: 48 Square Feet
Dimensions: 8X6
Heating
Natural Gas, Forced Air
Cooling
Central Air
Appliances
Included: Range, Microwave, Dishwasher, High End Refrigerator, Freezer, Washer, Dryer
Property subtype: Condominium, Single Family Residence
Materials
Brick
Foundation: Stone
Roof: Rubber
Condition
New construction: No
Year built: 1908
Major remodel year: 2026
Utilities & green energy
Electric: 100 Amp Service
Sewer: Public Sewer
Water: Lake Michigan
Community & HOA
HOA
Services included: None
Location
Region: Chicago
Financial & listing details
Price per square foot: $431/sqft
Date on market: 6/24/2026
Ownership: Condo
Estimated market value
Zestimate®
$734,200
Estimated sales range
$697,000 - $771,000
Rent Zestimate®
$3,387/mo
Price history
Date
Event
Price
6/27/2026
Contingent
$699,000$431/sqft
Source: MRED as distributed by MLS GRID #12687139Report a problem
6/24/2026
Listed for sale
$699,000$431/sqft
Source: MRED as distributed by MLS GRID #12687139Report a problem
Public tax history
Tax history is unavailable.
Monthly payment
Est. payment$--/mo
Payment breakdown
Explore the cost of this home by adjusting the details. Changes won't be saved.
Principal & interest
$1,547
Mortgage insurance
$0
Property taxes
$170
Home insurance
$105
HOA fees
$0
Utilities
Not included
All calculations are estimates and provided by Zillow, Inc. for informational purposes only. Actual amounts may vary.
HOA fees may include property taxes on listings classified as Co-Ops. Contact the listing agent and/or owner for fee details.
Mortgage interest rates are dependent on a number of factors, including credit score, down payment, and repayment length. Interest rate data provided by Zillow Group Marketplace, Inc. as of 1/1/1970 from various mortgage lenders with which we have lead or other similar arrangements; the Estimated Payment is an average of those rates.
See how much you could borrow to make a competitive offer.
Source: MRED as distributed by MLS GRID. This data may not be complete. We recommend contacting the local school district to confirm school assignments for this home.