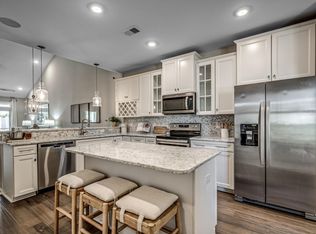
RARE OPPORTUNITY TO OWN A MODEL HOME with leaseback and optional furniture! Welcome to the Jasmine, a beautiful townhome that lives like a single family home, ideally located in the heart of North Myrtle Beach. This stunning open-concept new construction home features 12' ceilings, [2-3] beds (1 Room can be a Choice Study) and 2 baths, offering ample space for comfortable living. The [1,606-1,628] sq ft layout includes a spacious living room, a modern kitchen with island -or- peninsula /island, and a warm and inviting dining area. The primary suite boasts a spacious bedroom with [Add any Primary Suite Features like bay window], that leads to a large bathroom with a private water closet and large walk-in closet, while the additional bedrooms provide plenty of room and privacy for family or guests. Step outside to enjoy the private covered porch and low maintenance living on the 0.16 acre lot, perfect for entertaining or relaxing and a 2-car Garage. Located within the desirable Marshfield community, residents will enjoy planned amenities including a pool, clubhouse with kitchen, fitness center, fire pit, pickleball courts, dog park, walking trails, playground, and sidewalks on both sides of the street. The community is conveniently located just 4.3 miles from Barefoot Landing and approximately 6 miles from the Atlantic Ocean. This price reflects current base price plus lot premium.
Pending
Price cut: $44K (11/15)
$315,915
2648 Hartington St #1, Longs, SC 29568
3beds
1,606sqft
Townhouse
Built in 2026
6,098 Square Feet Lot
$311,400 Zestimate®
$197/sqft
$338/mo HOA
What's special
- 10 days
- 91
- 4
Likely to sell faster than
Zillow last checked:
Listing updated:
Listed by:
Brad S Jones 252-286-6590,
Beazer Homes LLC
Source: CCAR,MLS#: 2627164 Originating MLS: Coastal Carolinas Association of Realtors
Facts & features
Interior
Bedrooms & bathrooms
- Bedrooms: 3
- Bathrooms: 2
- Full bathrooms: 2
Rooms
- Room types: Foyer, Screened Porch, Utility Room
Heating
- Central, Electric
Cooling
- Central Air
Appliances
- Included: Dishwasher, Disposal, Microwave, Oven, Range, Dryer, Washer
- Laundry: Washer Hookup
Features
- Air Filtration, Tray Ceiling(s), Dual Sinks, Linen Closet, Main Level Primary, Split Bedrooms, Separate Shower, Vanity, Walk-In Closet(s), Bedroom on Main Level, Entrance Foyer, Kitchen Island, Stainless Steel Appliances, Solid Surface Counters
- Flooring: Laminate, Tile
Interior area
- Total structure area: 2,006
- Total interior livable area: 1,606 sqft
Property
Parking
- Total spaces: 2
- Parking features: Two Car Garage, Private
- Garage spaces: 2
Features
- Levels: One
- Stories: 1
- Patio & porch: Rear Porch, Porch, Screened
- Exterior features: Irrigation Sprinklers, Porch
- Pool features: Community, Outdoor Pool
- Has view: Yes
- View description: Lake, Pond
- Has water view: Yes
- Water view: Lake,Pond
- Waterfront features: Pond
Lot
- Size: 6,098 Square Feet
- Dimensions: 0.14
- Features: Lake Front, Outside City Limits, Pond on Lot, Rectangular, Rectangular Lot
Details
- Additional parcels included: ,
- Parcel number: 34808040030
- Zoning: RES
- Special conditions: None
Construction
Type & style
- Home type: Townhouse
- Architectural style: One Story
- Property subtype: Townhouse
Materials
- Vinyl Siding
- Foundation: Slab
Condition
- Never Occupied
- New construction: Yes
- Year built: 2026
Details
- Warranty included: Yes
Utilities & green energy
- Water: Public
- Utilities for property: Cable Available, Electricity Available, Phone Available, Sewer Available, Underground Utilities, Water Available
Community & HOA
Community
- Features: Clubhouse, Golf Carts OK, Recreation Area, Tennis Court(s), Long Term Rental Allowed, Pool
- Security: Smoke Detector(s)
- Subdivision: Marshfield Gardens
HOA
- Has HOA: Yes
- Amenities included: Clubhouse, Owner Allowed Golf Cart, Owner Allowed Motorcycle, Pet Restrictions, Pets Allowed, Tenant Allowed Golf Cart, Tennis Court(s), Tenant Allowed Motorcycle, Maintenance Grounds
- Services included: Association Management, Common Areas, Maintenance Grounds, Other, Pest Control, Pool(s), Recreation Facilities
- HOA fee: $338 monthly
Location
- Region: Longs
Financial & listing details
- Price per square foot: $197/sqft
- Date on market: 11/9/2026
- Listing terms: Cash,Conventional,FHA,VA Loan
- Electric utility on property: Yes
Estimated market value
$311,400
$296,000 - $327,000
$1,978/mo
Price history
| Date | Event | Price |
|---|---|---|
| 11/16/2026 | Pending sale | $315,915$197/sqft |
Source:  CCAR #2627164 Report a problem | ||
| 11/15/2026 | Price change | $315,915-12.2%$197/sqft |
Source: CCAR #2627164 Report a problem | ||
| 11/9/2026 | Listed for sale | $359,900$224/sqft |
Source: CCAR #2627164 Report a problem | ||
Public tax history
Tax history is unavailable.
Monthly payment
Est. payment
Payment breakdown
Explore the cost of this home by adjusting the details. Changes won't be saved.Climate risks
Neighborhood: 29568
Nearby schools
Schools provided by the listing agent
- Elementary: Riverside Elementary
- Middle: North Myrtle Beach Middle School
- High: North Myrtle Beach High School
Source: CCAR. This data may not be complete. We recommend contacting the local school district to confirm school assignments for this home.


Similar homes
- $298,9153 bd2 ba1.5k sqft2646 Hartington St #0002, Longs, SC 29568New Construction
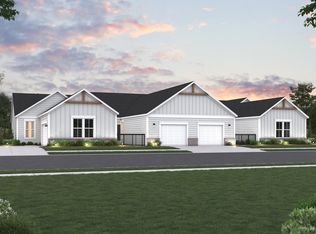
 MLS ID #2627161, Jennifer A Segaar, Beazer Homes LLC. CCAR
- $299,0003 bd2 ba1.5k sqftTBD2 Hartington St #0122, Longs, SC 29568New ConstructionMLS ID #2610792, Brad S Jones, Beazer Homes LLC. CCAR
- $321,5003 bd2 ba1.6k sqftTBD1 Hartington St #0121, Longs, SC 29568New Construction
 MLS ID #2608283, Brad S Jones, Beazer Homes LLC. CCAR
- $319,7803 bd2 ba1.7k sqft143 Avery Woods Dr., Longs, SC 29568New Construction
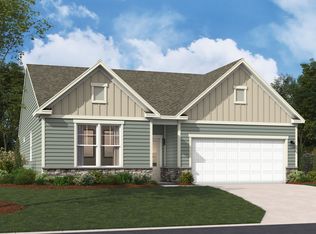 CCAR
- $359,6303 bd2 ba1.8k sqft1108 Bay Creek Dr., Longs, SC 29568New ConstructionMLS ID #2627204, Reagan Hansford, SM South Carolina Brokerage, LLC. CCAR
- $377,6653 bd2 ba1.8k sqft3061 Claredon St, Longs, SC 29568New ConstructionCCAR
- $299,9003 bd3 ba2k sqft902 Foxtail Dr. #D-43, Longs, SC 29568New ConstructionMLS ID #2625852, Season Weiss, HQ Real Estate LLC. CCAR
- $411,6653 bd2 ba1.8k sqft3014 Claredon St, Longs, SC 29568New ConstructionCCAR
- $356,0503 bd2 ba1.9k sqft155 Avery Woods Dr., Longs, SC 29568New ConstructionCCAR
- $355,1303 bd2 ba1.8k sqft151 Avery Woods Dr., Longs, SC 29568New ConstructionCCAR
- $329,0003 bd4 ba2k sqft6876 Water Tower Rd. #106, Longs, SC 29568New ConstructionMLS ID #2622288, Ryan Korros Team, REMAX Southern Shores. CCAR
- $345,0003 bd2 ba1.4k sqft2030 Willow Run Dr., Little River, SC 29566For SaleMLS ID #2626862, Lisa M Bernadyn, Realty ONE Group Dockside. CCAR
- $309,9904 bd3 ba1.9k sqft2740 Summer Breeze Ln #11, Longs, SC 29568New ConstructionMLS ID #2622048, Christopher J Rossmaier, DRB Group South Carolina, LLC. CCAR
- $299,0003 bd4 ba2k sqft6876 Water Tower Rd. #102, Longs, SC 29568New ConstructionMLS ID #2517165, Ryan Korros Team, REMAX Southern Shores. CCAR
- $326,9903 bd3 ba1.9k sqft2732 Summer Breeze Ln #9, Longs, SC 29568New ConstructionCCAR
- $339,0003 bd2 ba1.6k sqft1266 Witch Hazel Way, Longs, SC 29568For SaleMLS ID #2624717, Keri A Schaeffer, Keller Williams Oak and Ocean. CCAR
