PRICE REDUCTION!!! Unbelievable price for square footage!!! Welcome to 2648 W. Lincoln Avenue, Montebello — a rare opportunity to own a spacious view home in one of the area’s most desirable neighborhoods. Offering over 2,400 square feet of living space on an expansive 8,293 square foot lot, this beautifully upgraded residence combines comfort, style, and functionality.
This impressive home features 3 bedrooms, 2.5 remodeled bathrooms, and an office that can easily be used as a 4th bedroom. The open floor plan is perfect for modern living and entertaining, highlighted by an unbelievable oversized family room, two cozy fireplaces, copper plumbing, recessed lighting, scraped ceilings, and abundant natural light throughout.
The beautifully remodeled gourmet kitchen is a chef’s dream, showcasing quality finishes, ample cabinetry, and seamless flow into the living and dining areas. Enjoy formal gatherings in the elegant formal dining room, while new flooring in the living room, dining room, and family room adds warmth and sophistication. Additional upgrades include newer windows, central air and heat, solar panels, and fresh interior and exterior paint.
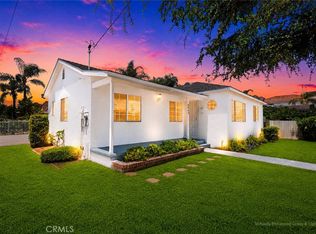
Step outside to a private backyard featuring two patios and block walls throughout, creating the ideal setting for outdoor entertaining, relaxation, and large gatherings. The property also offers a 2-car garage and exceptional curb appeal.
Hard to find a home of this size and quality in such a nice area. Conveniently located with easy access to shopping, restaurants, schools, and freeways, this exceptional Montebello home truly has it all.
Pending
Listed by: ROYAL HOMES & LOANS • Vickie Sill-Ohashi • Contact: 626-485-1340
Price cut: $40K (6/16)
$948,000
2648 W Lincoln Ave, Montebello, CA 90640
3beds
2,405sqft
:
Get pre-qualified$6,579/mo
Single Family Residence
Built in 1963
8,295 Square Feet Lot
$948,900 Zestimate®
$394/sqft
$-- HOA
What's special
Beautifully remodeled gourmet kitchenQuality finishesAmple cabinetrySolar panelsUnbelievable oversized family roomAbundant natural light throughoutOpen floor plan
- 62 days |
- 706 |
- 18 |
Likely to sell faster than
Zillow last checked:
Listing updated:
Listed by:
Vickie Sill-Ohashi DRE #00951509 626-485-1340,
ROYAL HOMES & LOANS
Source: CRMLS,MLS#: CV26113055 Originating MLS: California Regional MLS
Originating MLS: California Regional MLSFacts & features
Interior
Bedrooms & bathrooms
- Bedrooms: 3
- Bathrooms: 3
- Full bathrooms: 3
Rooms
- Room types: Bonus Room, Den, Entry/Foyer, Family Room, Kitchen, Living Room, Dining Room
Bathroom
- Features: Remodeled, Tub Shower, Upgraded, Vanity
Kitchen
- Features: Remodeled, Updated Kitchen
Heating
- Central
Cooling
- Central Air
Appliances
- Included: Gas Cooktop, Gas Oven, Water Heater
- Laundry: In Garage
Features
- Separate/Formal Dining Room
- Flooring: Carpet, Laminate, Vinyl
- Has fireplace: Yes
- Fireplace features: Family Room, Living Room
- Common walls with other units/homes: No Common Walls
Interior area
- Total interior livable area: 2,405 sqft
Video & virtual tour
Property
Parking
- Total spaces: 2
- Parking features: Garage - Attached
- Attached garage spaces: 2
Features
- Levels: Three Or More
- Stories: 3
- Entry location: Front Door
- Patio & porch: Open, Patio
- Pool features: None
- Spa features: None
- Has view: Yes
- View description: City Lights, Neighborhood, Trees/Woods
Lot
- Size: 8,295 Square Feet
- Features: Back Yard, Front Yard, Near Park, Street Level
Details
- Parcel number: 5268031004
- Special conditions: Standard
Construction
Type & style
- Home type: SingleFamily
- Property subtype: Single Family Residence
Condition
- Turnkey
- New construction: No
- Year built: 1963
Utilities & green energy
- Sewer: Unknown
- Water: Public
Community & HOA
Community
- Features: Curbs, Street Lights, Sidewalks, Park
Location
- Region: Montebello
Financial & listing details
- Price per square foot: $394/sqft
- Tax assessed value: $114,468
- Annual tax amount: $2,560
- Date on market: 5/25/2026
- Cumulative days on market: 63 days
- Listing terms: Cash to New Loan
Estimated market value
$948,900
$901,000 - $996,000
$4,108/mo
Price history
| Date | Event | Price |
|---|---|---|
| 7/11/2026 | Pending sale | $948,000$394/sqft |
Source:  CRMLS #CV26113055 Report a problem CRMLS #CV26113055 Report a problem | ||
| 6/16/2026 | Price change | $948,000-4%$394/sqft |
Source: CRMLS #CV26113055 Report a problem | ||
| 5/25/2026 | Listed for sale | $988,000$411/sqft |
Source: CRMLS #CV26113055 Report a problem | ||
Public tax history
| Year | Property taxes | Tax assessment |
|---|---|---|
| 2025 | $2,560 +9.8% | $114,468 +2% |
| 2024 | $2,332 +0.9% | $112,224 +2% |
| 2023 | $2,311 +3.4% | $110,025 +2% |
| 2022 | $2,236 +4.5% | $107,868 +2% |
| 2021 | $2,140 +3% | $105,754 +1% |
| 2020 | $2,077 | $104,671 +2% |
| 2019 | $2,077 +5.1% | $102,620 +2% |
| 2018 | $1,976 | $100,609 +2% |
| 2017 | $1,976 +2% | $98,637 +2% |
| 2016 | $1,937 +3.5% | $96,704 +1.5% |
| 2015 | $1,872 +5.1% | $95,253 +2% |
| 2014 | $1,781 | $93,389 +2.5% |
| 2012 | -- | $91,146 +2% |
| 2011 | -- | $89,360 +0.8% |
| 2010 | -- | $88,693 -0.2% |
| 2009 | -- | $88,905 +2% |
| 2008 | -- | $87,162 +2% |
| 2007 | -- | $85,454 +2% |
| 2006 | -- | $83,780 |
| 2005 | -- | $83,780 +4% |
| 2004 | -- | $80,529 +1.9% |
| 2003 | -- | $79,055 +2% |
| 2002 | -- | $77,506 +4% |
| 2000 | -- | $74,498 |
Find assessor info on the county website
Monthly payment
Est. payment
Payment breakdown
Explore the cost of this home by adjusting the details. Changes won't be saved.Climate risks
Neighborhood: 90640
Nearby schools
GreatSchools rating
- 5/10Wilcox Elementary SchoolGrades: K-5Distance: 0.3 mi
- 5/10Eastmont Intermediate SchoolGrades: 6-8Distance: 1 mi
- 6/10Schurr High SchoolGrades: 9-12Distance: 0.2 mi
- $1,138,0004 bd3 ba2.6k sqft2644 W Lincoln Ave, Montebello, CA 90640Off Market
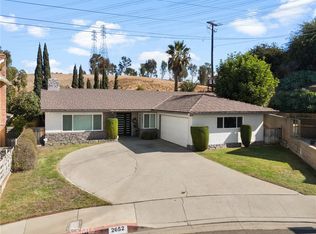
- $1,025,0004 bd3 ba1.9k sqft2652 W Lincoln Ave, Montebello, CA 90640Sold
- $1,071,7004 bd3 ba2.5k sqft2656 W Lincoln Ave, Montebello, CA 90640Off Market
- $1,426,5005 bd3 ba3.8k sqft2640 W Lincoln Ave, Montebello, CA 90640Off Market
- $1,020,3003 bd3 ba2.2k sqft2653 W Lincoln Ave, Montebello, CA 90640Off Market
- $987,0003 bd2 ba2.1k sqft2660 W Lincoln Ave, Montebello, CA 90640Off Market
- $1,003,4003 bd3 ba1.8k sqft2649 W Lincoln Ave, Montebello, CA 90640Off Market
- $1,223,4004 bd3 ba2.7k sqft2636 W Lincoln Ave, Montebello, CA 90640Off Market
A local agent can set up tours, give advice and negotiate with sellers.
Similar homes
- $1,048,0004 bd3 ba1.7k sqft633 W Gleason St, Monterey Park, CA 91754For Sale
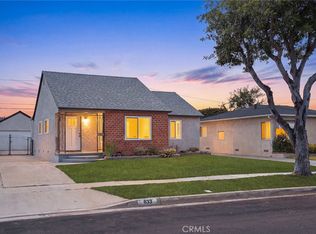 MLS ID #AR26141676, Sharon Liu, Re/Max Premier Prop Arcadia. CRMLS
 - $1,098,8803 bd2 ba1.3k sqft1458 Fulton Ave, Monterey Park, CA 91755For Sale
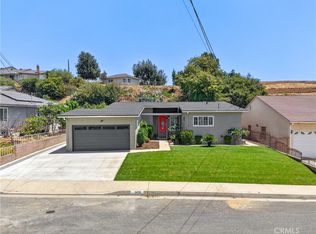 MLS ID #CV26126787, Michael Albornoz, HAUS OF REAL ESTATE. CRMLS
 - $998,0003 bd3 ba1.9k sqft330 S Pine St, San Gabriel, CA 91776For Sale
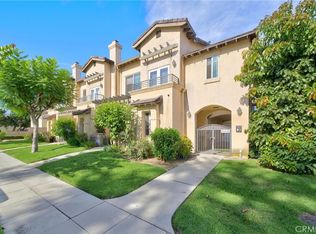 MLS ID #WS26145869, RELING MIU WONG, Opulence Realty. CRMLS
 - $988,0003 bd2 ba1.3k sqft3943 Rio Hondo Ave, Rosemead, CA 91770For Sale
 MLS ID #CV26127110, Mike Chou, K.W. EXECUTIVE. CRMLS
 - $949,9003 bd2 ba1.5k sqft613 Peg Pl, Placentia, CA 92870For SaleMLS ID #PW26158507, Michael Spillman, Aramis Realty Group Inc.. CRMLS
- $999,0003 bd2 ba1.7k sqft1705 S Fremont Ave, Alhambra, CA 91803For SaleMLS ID #WS26147104, RAE ZHANG, Re/Max Champions/WC. CRMLS
- $948,0003 bd3 ba1.7k sqft4223 Dalton Ave, Los Angeles, CA 90062For SaleMLS ID #TR26133287, David Wong, Pinnacle Real Estate Group. CRMLS
- $1,060,0003 bd2 ba1.3k sqft903 E Wells St, San Gabriel, CA 91776For SaleMLS ID #SB26143981, Derek Hirano, Keller Williams Realty. CRMLS
- $980,0003 bd2 ba1.2k sqft9686 Live Oak Ave, Temple City, CA 91780For SaleMLS ID #RS26089155, Reeza Gervacio, C-21 Astro. CRMLS
- $1,080,0005 bd3 ba2.1k sqft2057 N Eastern Ave, Los Angeles, CA 90032For SaleMLS ID #AR26093972, Emily Chen, Universal Elite Realty. CRMLS
- $999,0003 bd3 ba1.3k sqft11359 Rockfield Dr, Arcadia, CA 91006For SaleMLS ID #WS26133408, RAE ZHANG, Re/Max Champions/WC. CRMLS
- $1,100,0004 bd2 ba2.2k sqft12345 Birchdale Ave, Downey, CA 90242For SaleMLS ID #IG26126109, Sandee Hwang-Smith, Sandee Hwang-Smith, Broker. CRMLS
- $1,168,0003 bd2 ba1.4k sqft5065 Marshburn Ave, Arcadia, CA 91006For SaleMLS ID #WS26158598, TRACY TSOI, eXp Realty of Greater L.A. Inc. CRMLS
- $778,0004 bd3 ba1.8k sqft273 Casuda Canyon Dr APT E, Monterey Park, CA 91754For SaleMLS ID #WS26105071, RAE ZHANG, Re/Max Champions/WC. CRMLS
- $925,0003 bd2 ba1.2k sqft1540 W 215th St, Torrance, CA 90501For SaleMLS ID #SB26159642, Karynne Thim, Pacifica Properties Group, Inc.. CRMLS
- $1,088,8884 bd3 ba1.5k sqft300 N Marengo Ave, Alhambra, CA 91801For SaleMLS ID #TR26141198, Jessica Lee, Circa Properties, Inc.. CRMLS
- $958,8004 bd3 ba1.8k sqft1300 Camerons Ave, Rowland Heights, CA 91748For SaleMLS ID #CV26128869, Michael Wu, K.W. EXECUTIVE. CRMLS
- $980,0003 bd2 ba1.2k sqft3926 Centralia St, Lakewood, CA 90712For SaleMLS ID #PW26147090, Jeff Cossio, Grand Avenue Realty & Lending. CRMLS
- $968,0005 bd3 ba1.6k sqft19331 Andrada Dr, Rowland Heights, CA 91748For SaleMLS ID #OC26100377, Xing Xu, Keller Williams Realty Irvine. CRMLS
- $1,028,0003 bd2 ba1.5k sqft320 S Walnut Grove Ave, San Gabriel, CA 91776For SaleMLS ID #CV26108212, Mike Chou, K.W. EXECUTIVE. CRMLS
Local buyer's agents are ready to help
