Skip main navigation
Off market
  • Price Unknown

    2649 196a St NW, Edmonton, AB T6M 0X3

    3beds
    1,578sqft
    Single Family Residence
    Built in 2019
    -- sqft lot
    $-- Zestimate®
    C$--/sqft
    C$2,232 Estimated rent

    Home value

    Not available

    Estimated sales range

    Not available

    Not available

    Loading
    Loading...

    Owner options

    List your home for rent

    C$2,232/mo

    Rent Zestimate®

    Find your next renter with Zillow Rental Manager. Plus, with online applications, you can quickly screen prospective tenants – for free.

    Learn more

    C$2,232/mo

    Rent Zestimate®

    Refinance and save

    Refinancing to a lower rate could help reduce your monthly payments and save thousands over the life of the loan.

    See today's rates

    Explore your selling options

    Work with a Zillow partner agent

    Leverage their expertise and Zillow's premium Showcase listings to get your home seen by more buyers.

    Get started

    List with your own agent

    Get your home in front of millions of buyers by listing it on Zillow.

    Learn how to do it

    Sell it yourself

    Take full control of how buyers see your home on Zillow by listing For Sale by Owner (FSBO).

    List your home

    What's special

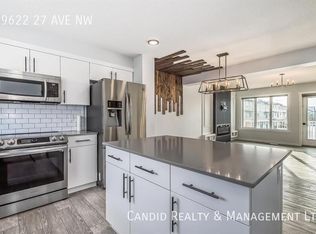
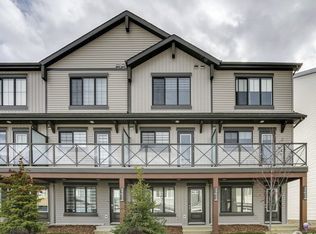
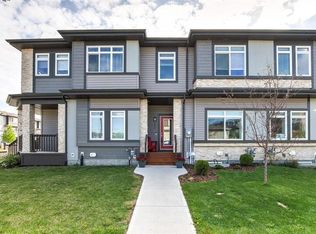
    Welcome home to this stunning 3 bedroom, 2.5 bath end unit home with NO CONDO FEES that is FACING A PARK in the beautiful community of the Uplands! The first floor features a large foyer with massive walk in closet for loads of shoe and coat storage. Upstairs feature a gorgeous kitchen complete with quartz counter tops, grey cabinetry, stainless steel appliances, subway white back splash, walk in pantry, eat in kitchen, bar seating and tons of storage. The living room has huge windows to soak in the stunning view of the park with custom blinds. Just off the living room is your east facing deck to relax and enjoy views of the park. You can even watch your kids play from the comfort of your own home! The third level features a spacious primary suite with walk in closet and 4 piece en-suite bathroom, 2 other good size bedrooms complete the top floor. Other features of this home include main floor laundry, large 19x23ft double car garage with a 2 car driveway for additional parking and a fenced front yard!

    This property is off market, which means it's not currently listed for sale or rent on Zillow. This may be different from what's available on other websites or public sources.

    Zillow last checked:

    Source: Century 21 Canada,MLS®#: E4402111MLS Logo

    Facts & features

    Interior

    Bedrooms & bathrooms
    • Bedrooms: 3
    • Bathrooms: 3
    • Full bathrooms: 2
    • 1/2 bathrooms: 1
    Heating
    • Has Heating (Unspecified Type)
    Interior area
    • Total structure area: 1,578
    • Total interior livable area: 1,578 sqft

    Property

    Parking
    • Parking features: DOUBLE GARAGE ATTACHED
    • Has garage: Yes

    Construction

    Type & style
    • Home type: SingleFamily
    • Property subtype: Single Family Residence
    Condition
    • Year built: 2019

    Community & HOA

    Location
    • Region: Edmonton

    Financial & listing details

    • Date on market: 8/15/2024
    • Lease term: Contact For Details

    Price history

    Price history is unavailable.

    Public tax history

    Tax history is unavailable.

    Neighborhood: The Uplands

    Nearby schools

    GreatSchools rating

    No schools nearby

    We couldn't find any schools near this home.