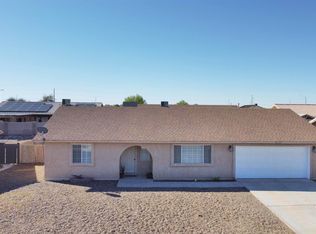
Step into the comfort of this beautiful family home designed for both relaxation and everyday convenience. Featuring 1,605 sq.ft, this well-maintained residence offers 3 beds and 2 baths, including two fully remodeled showers, with a functional open layout that adapts to your lifestyle needs. Kitchen is equipped with stainless steel appliances and a gas stove. Enjoy a spacious backyard perfect for entertaining or quiet evenings under the covered patio along with the added convenience of a storage shed that conveys and a 2-car garage with extra storage space. Located in a community with access to a pool and conveniently close to schools, shopping and everyday amenities. SCHEDULE YOUR PRIVATE SHOWING TODAY!
U/c - take back ups
$335,000
2649 S Otondo Dr, Yuma, AZ 85365
3beds
1,605sqft
:
Get pre-qualified$2,130/mo
Single Family Residence
Built in 2003
-- sqft lot
$335,600 Zestimate®
$209/sqft
$25/mo HOA
What's special
Covered patioFunctional open layoutGas stoveStorage shed that conveysTwo fully remodeled showers
- 50 days |
- 29 |
- 0 |
Zillow last checked:
Listing updated:
Listed by:
Daniela Contreras 928-941-4988,
RE/MAX Territory
Source: YARMLS,MLS#: 20262682
Facts & features
Interior
Bedrooms & bathrooms
- Bedrooms: 3
- Bathrooms: 2
- Full bathrooms: 2
Primary bedroom
- Features: Wood Flooring, Ceiling Fan(s), Blinds, Walk-in Closet(s), Vaulted/Elevated Ceiling
Primary bathroom
- Features: Full Bath
Dining room
- Features: Chandelier, Vaulted/Elevated Ceiling, Tile Flooring
Kitchen
- Features: Breakfast Bar
Living room
- Features: Vaulted/Elevated Ceiling, Tile Flooring, Ceiling Fans, French/Garden Doors, Blinds
Heating
- Natural Gas
Cooling
- Central Air
Appliances
- Included: Disposal, Refrigerator, Microwave, Dishwasher, Gas Range, Washer, Dryer, Water Softener Owned
Features
- Breakfast Bar, Office/Den, Pantry, Vaulted Ceiling(s), Tile Counters, Split Floorplan, Open Floorplan
- Flooring: Tile
- Windows: Skylight(s)
- Has fireplace: No
Interior area
- Total structure area: 1,605
- Total interior livable area: 1,605 sqft
Property
Parking
- Total spaces: 2
- Parking features: Attached
- Attached garage spaces: 2
Features
- Stories: 1
- Exterior features: Auto Water
- Pool features: Community
- Fencing: Back Yard,Sides,Wood,Block
Lot
- Features: Easy Care, Auto Sprinklers/Bubblers, Lawn, Cul-De-Sac, In City Limits
Details
- Additional structures: Storage
- Parcel number: 69910064
Construction
Type & style
- Home type: SingleFamily
- Property subtype: Single Family Residence
Materials
- Stucco, Stone
- Foundation: Concrete Perimeter
Condition
- 21-30
- Year built: 2003
Utilities & green energy
- Sewer: Public Sewer
- Water: City Water
- Utilities for property: Cable Connected, Phone Connected
Community & HOA
Community
- Features: Curbs, Sidewalks
- Security: Smoke Detector(s)
HOA
- Has HOA: Yes
- HOA fee: $25 monthly
Location
- Region: Yuma
Financial & listing details
- Price per square foot: $209/sqft
- Tax assessed value: $261,083
- Annual tax amount: $1,840
- Date on market: 6/18/2026
Estimated market value
$335,600
$319,000 - $352,000
$2,053/mo
Price history
| Date | Event | Price |
|---|---|---|
| 6/24/2026 | Contingent | $335,000$209/sqft |
Source:  YARMLS #20262682 Report a problem YARMLS #20262682 Report a problem | ||
| 6/18/2026 | Listed for sale | $335,000+81.1%$209/sqft |
Source: YARMLS #20262682 Report a problem | ||
| 2/5/2020 | Sold | $185,000+12.1%$115/sqft |
Source: YARMLS #143528 Report a problem | ||
| 9/9/2016 | Sold | $165,000-2.1%$103/sqft |
Source: YARMLS #122692 Report a problem | ||
| 7/14/2016 | Listed for sale | $168,500-22.4%$105/sqft |
Source: Powerhouse Realty #122692 Report a problem | ||
| 1/30/2007 | Sold | $217,000+52.8%$135/sqft |
Source: Public Record Report a problem | ||
| 8/3/2005 | Sold | $142,000$88/sqft |
Source: Public Record Report a problem | ||
Public tax history
| Year | Property taxes | Tax assessment |
|---|---|---|
| 2025 | $1,840 +1.9% | $26,108 -1.8% |
| 2024 | $1,807 +3.6% | $26,585 +59.7% |
| 2023 | $1,744 -5.8% | $16,645 +5% |
| 2022 | $1,850 +9.5% | $15,852 +5% |
| 2021 | $1,691 +1.8% | $15,097 +5% |
| 2020 | $1,660 +4.9% | $14,378 +5% |
| 2019 | $1,583 | $13,694 +4.7% |
| 2018 | $1,583 | $13,083 |
| 2017 | $1,583 -11.3% | $13,083 +10.3% |
| 2016 | $1,784 +16.4% | $11,866 +4.8% |
| 2015 | $1,533 | $11,323 -3.2% |
| 2014 | $1,533 | $11,696 -14.4% |
| 2013 | -- | $13,660 -11.2% |
| 2012 | -- | $15,387 |
| 2011 | -- | -- |
| 2010 | -- | -- |
| 2009 | $1,692 -2.6% | -- |
| 2007 | $1,736 | -- |
Find assessor info on the county website
Monthly payment
Est. payment
Payment breakdown
Explore the cost of this home by adjusting the details. Changes won't be saved.Climate risks
Neighborhood: Las Brisas
Nearby schools
GreatSchools rating
- 3/10Mary A Otondo Elementary SchoolGrades: PK-5Distance: 0.5 mi
- 2/10Castle Dome Middle SchoolGrades: 6-8Distance: 0.3 mi
- 6/10Gila Ridge High SchoolGrades: 9-12Distance: 1.2 mi
- $319,9003 bd2 ba1.8k sqft2635 S Otondo Dr, Yuma, AZ 85365Off Market

- $293,300-- bd2 ba1.4k sqft2659 S Otondo Dr, Yuma, AZ 85365Off Market

- $325,0003 bd2 ba1.8k sqft2673 S Otondo Dr, Yuma, AZ 85365For Sale

- $344,300-- bd-- ba2k sqft2650 S Mimosa Ave, Yuma, AZ 85365Off Market
- $307,600-- bd-- ba1.6k sqft2636 S Mimosa Ave, Yuma, AZ 85365Off Market
- $299,6003 bd2 ba1.5k sqft2660 S Mimosa Ave, Yuma, AZ 85365Off Market
- $340,0003 bd2 ba1.5k sqft2674 S Mimosa Ave, Yuma, AZ 85365Sold
- $328,8003 bd2 ba1.8k sqft2689 S Otondo Dr, Yuma, AZ 85365Off Market
A local agent can set up tours, give advice and negotiate with sellers.
Similar homes
- $344,9003 bd2 ba1.8k sqft2639 S Paloma Ave, Yuma, AZ 85365For Sale
 MLS ID #20261760, Jose A Cereceres, PAK Home Realty. YARMLS
 - $340,0003 bd2 ba1.5k sqft7181 E 24th Ln, Yuma, AZ 85365For Sale
 MLS ID #20262780, Shirley Merrill, West USA Realty. YARMLS
 - $319,9003 bd2 ba1.5k sqft8625 E 24th Ln, Yuma, AZ 85365For Sale
 MLS ID #20261202, Carol K Engler, My Rental Superstore. YARMLS
 - $333,0003 bd2 ba1.4k sqft10244 E 38th St, Yuma, AZ 85365For Sale
 MLS ID #20262868, Caleb E Tuggle, The Realty Agency - Foothills. YARMLS
 - $315,0003 bd2 ba1.5k sqft4089 S Jojoba Ave, Yuma, AZ 85365For SaleMLS ID #20262305, Rocio Padilla, The Realty Agency. YARMLS
- $359,9004 bd2 ba1.7k sqft10334 E 38th Ln, Yuma, AZ 85365For SaleMLS ID #20262761, Kenneth B Huskey, Yuma Realty Professionals, LLC. YARMLS
- $310,0003 bd2 ba1.4k sqft12378 E Del Verde Dr, Yuma, AZ 85367For SaleMLS ID #20263288, Jake N Faris, Realty Executives McConnaughay. YARMLS
- $294,9003 bd2 ba1.1k sqft4046 S Cedar Ave, Yuma, AZ 85365For SaleMLS ID #20263193, Edna I Carrillo, Keller Williams Realty Yuma. YARMLS
- $369,0004 bd2 ba1.7k sqft4249 S Ponderosa Trl, Yuma, AZ 85365For SaleMLS ID #20263256, Lucia G Rojas, DeLex Realty, LLC 001. YARMLS
- $289,0003 bd2 ba1.3k sqft8845 E 38th Pl, Yuma, AZ 85365For SaleMLS ID #20262857, Heather Heiligenthal, Fathom Realty Elite. YARMLS
- $298,0003 bd2 ba1.3k sqft4059 S Sunlight Way, Yuma, AZ 85365For SaleMLS ID #20262787, Brenda Estrada, Realty One Group Gateway. YARMLS
- $349,0004 bd2 ba1.7k sqft6386 E 45th Pl, Yuma, AZ 85365For SaleMLS ID #20262381, Melissa Matus, HomeSmart. YARMLS
- $330,0003 bd4 ba1.6k sqft2102 S Citrus Loop, Yuma, AZ 85364For SaleMLS ID #20263336, Minerva Flores, Realty of America LLC. YARMLS
- $385,0003 bd2 ba1.6k sqft10359 E 39th Way, Yuma, AZ 85365For SaleMLS ID #20262670, Erica A Rivera, Finca Reserve LLC. YARMLS
- $339,9003 bd2 ba1.3k sqft11756 E Omega Ln, Yuma, AZ 85367For SaleMLS ID #20261492, Caleb E Tuggle, The Realty Agency - Foothills. YARMLS
- $499,0003 bd2 ba1.8k sqft6209 E 25th Ln, Yuma, AZ 85365For SaleMLS ID #20263314, Ramina Eshaya, Long Realty - Yuma. YARMLS
- $380,0004 bd3 ba2.2k sqft6273 E 40th Pl, Yuma, AZ 85365For SaleMLS ID #20262830, Yovana L Badilla, The Realty Agency. YARMLS
- $295,0003 bd2 ba1.1k sqft4144 S Hinckley Dr, Yuma, AZ 85365For SaleMLS ID #20262437, Yuriko Vital, HomeSmart. YARMLS
- $299,9994 bd2 ba1.5k sqft7912 E 44th Ln, Yuma, AZ 85365For SaleMLS ID #20262300, Olimpica P Castro, RE/MAX Territory. YARMLS
- $317,9002 bd4 ba1.3k sqft5389 E 33rd Pl, Yuma, AZ 85365For SaleMLS ID #20261563, Carolina Serrano Rosales, Realty One Group Gateway. YARMLS
