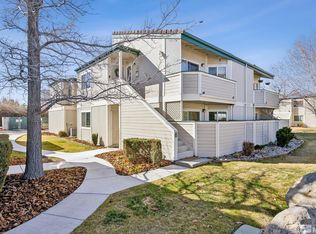
OPEN HOUSE SAT (2-4 pm) - Tucked into one of Sparks' most desirable condominium communities, Springland Village, this darling condo features an upgraded kitchen with slab granite counters and updated cabinets with additional counter and cabinetry extending into the dining area. This 2-bedroom, 2-full-bathroom home has also recently been freshly painted. Enjoy one of 3 community pools and hot tubs, tennis, 2 covered/carport spaces with additional outdoor storage, and the convenience of the Smith's shopping center and restaurants just around the corner. Located just 3 miles from Interstate 80, commuting is a breeze at Springland Village! Priced perfectly with the upgrades already there, don't miss this incredible opportunity! Please note that all photos with furniture are virtually staged.
Active
$278,000
2649 Sunny Slope Dr, Sparks, NV 89434
2beds
824sqft
:
Get pre-qualified$2,276/mo
Condominium
Built in 1987
-- sqft lot
$-- Zestimate®
$337/sqft
$445/mo HOA
What's special
Freshly painted
- 1 day |
- 103 |
- 10 |
Zillow last checked:
Listing updated:
Listed by:
Denise Hallerbach BS.1001182 775-233-0682,
BHG Drakulich Realty
Source: NNRMLS,MLS#: 260010457
Facts & features
Interior
Bedrooms & bathrooms
- Bedrooms: 2
- Bathrooms: 2
- Full bathrooms: 2
Heating
- Forced Air, Natural Gas
Cooling
- Central Air
Appliances
- Included: Dishwasher, Disposal, Dryer, Microwave, Self Cleaning Oven, Washer
- Laundry: In Hall, Laundry Closet
Features
- Ceiling Fan(s), High Ceilings, Pantry, Vaulted Ceiling(s), Walk-In Closet(s)
- Flooring: Carpet, Ceramic Tile
- Windows: Blinds, Double Pane Windows, Vinyl Frames
- Has fireplace: No
- Common walls with other units/homes: 1 Common Wall,No One Above
Interior area
- Total structure area: 824
- Total interior livable area: 824 sqft
Property
Parking
- Total spaces: 2
- Parking features: Additional Parking, Carport
- Has carport: Yes
Features
- Levels: One
- Stories: 1
- Patio & porch: Covered, Deck
- Exterior features: Balcony, Rain Gutters
- Spa features: None
- Fencing: Full
Lot
- Size: 43 Square Feet
- Features: Common Area, Level, Sprinklers In Front, Sprinklers In Rear
Details
- Additional structures: None
- Parcel number: 03043202
- Zoning: MF-4/PUD
Construction
Type & style
- Home type: Condo
- Property subtype: Condominium
Materials
- Frame
- Foundation: Slab
- Roof: Composition
Condition
- New construction: No
- Year built: 1987
Utilities & green energy
- Sewer: Public Sewer
- Water: Public
- Utilities for property: Electricity Connected, Internet Available, Natural Gas Connected, Phone Available, Sewer Connected, Water Connected, Cellular Coverage, Water Meter Installed
Community & HOA
Community
- Subdivision: Springland Village 3
HOA
- Has HOA: Yes
- Amenities included: Parking, Pool, Tennis Court(s)
- Services included: Landscape Maintenance - Partial, Snow Removal, Trash, Water
- HOA fee: $445 monthly
- HOA name: Springland Village
Location
- Region: Sparks
Financial & listing details
- Price per square foot: $337/sqft
- Annual tax amount: $911
- Date on market: 8/13/2026
- Cumulative days on market: 2 days
- Listing terms: 1031 Exchange,Cash,Conventional,FHA,VA Loan
Estimated market value
Not available
Estimated sales range
Not available
Not available
Price history
| Date | Event | Price |
|---|---|---|
| 8/13/2026 | Listed for sale | $278,000$337/sqft |
Source:  NNRMLS #260010457 Report a problem NNRMLS #260010457 Report a problem | ||
Public tax history
Tax history is unavailable.
Monthly payment
Est. payment
Payment breakdown
Explore the cost of this home by adjusting the details. Changes won't be saved.Climate risks
Neighborhood: 89434
Nearby schools
GreatSchools rating
- 7/10Lloyd Diedrichsen Elementary SchoolGrades: PK-5Distance: 0.4 mi
- 8/10Lou Mendive Middle SchoolGrades: 6-8Distance: 0.6 mi
- 4/10Edward C Reed High SchoolGrades: 9-12Distance: 0.3 mi
Schools provided by the listing agent
- Elementary: Diedrichsen
- Middle: Mendive
- High: Reed
Source: NNRMLS. This data may not be complete. We recommend contacting the local school district to confirm school assignments for this home.
- $256,4002 bd2 ba918 sqft2631 Sunny Slope Dr APT 4, Sparks, NV 89434Off Market

- $279,9502 bd2 ba824 sqft2631 Sunny Slope Dr APT 2, Sparks, NV 89434Sold
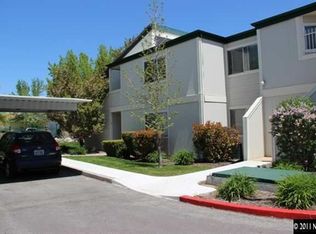
- $253,5002 bd2 ba918 sqft2631 Sunny Slope Dr, Sparks, NV 89434Off Market
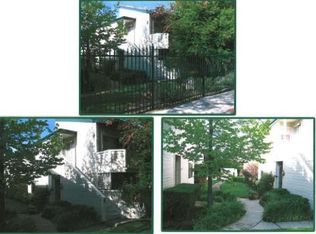
- $280,8002 bd2 ba990 sqft2631 Sunny Slope Dr, Sparks, NV 89434Off Market
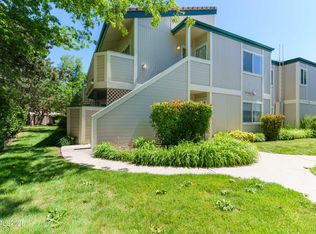
- $216,7001 bd1 ba725 sqft2631 Sunny Slope Dr, Sparks, NV 89434Off Market
- $---- bd-- ba-- sqft2631 Sunny Slope Dr APT 5, Sparks, NV 89434Off Market
- $---- bd-- ba-- sqft2631 Sunny Slope Dr APT 3, Sparks, NV 89434Off Market
- $---- bd-- ba-- sqft2631 Sunny Slope Dr APT 1, Sparks, NV 89434Off Market
A local agent can set up tours, give advice and negotiate with sellers.
Similar homes
- $273,9992 bd2 ba824 sqft2675 Sycamore Glen Dr APT 3, Sparks, NV 89434Active
 MLS ID #260005627, Michael Stuck, RE/MAX Gold. NNRMLS
 - $295,0002 bd2 ba918 sqft2627 Sunny Slope Dr APT 5, Sparks, NV 89434Active
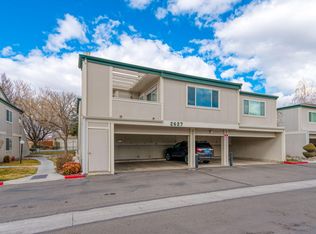 MLS ID #260002100, Aaron Clark, Edge Realty. NNRMLS
 - $265,0002 bd2 ba824 sqft2625 Sunny Slope Dr, Sparks, NV 89434For Sale
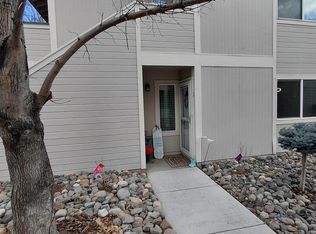 MLS ID #142514, Matthew B Biscotti, Coldwell Banker Select R.E.. STAOR
 - $249,9002 bd1 ba780 sqft602 Pine Meadows Dr APT 1, Sparks, NV 89431Active
 MLS ID #260010385, Angeles Wanco, Ferrari-Lund Real Estate Reno. NNRMLS
 - $265,0002 bd2 ba824 sqft2625 Sunny Slope Dr APT 2, Sparks, NV 89434For Sale
 MLS ID #20260207, Matthew B Biscotti, Coldwell Banker Select Real Es. TSMLS
 - $299,0002 bd2 ba821 sqft5017 Reggie Rd, Reno, NV 89502ActiveMLS ID #260010514, Matthew Janess, RE/MAX Professionals-Reno. NNRMLS
- $239,9002 bd1 ba823 sqft1052 Baywood Dr APT B, Sparks, NV 89434ActiveMLS ID #260004889, Corey Carter, RE/MAX Professionals-Reno. NNRMLS
- $279,0002 bd2 ba869 sqft2564 Garfield Dr, Sparks, NV 89431ActiveMLS ID #260009842, Caroline Gulick, Elevate Realty. NNRMLS
- $330,0003 bd2 ba1.1k sqft1607 London Cir, Sparks, NV 89431ActiveMLS ID #260010318, Ivan Reyes, Haute Properties NV. NNRMLS
- $280,0002 bd2 ba996 sqft1763 London Cir, Sparks, NV 89431ActiveMLS ID #260009195, Arleen Richartz, Welcome Home. NNRMLS
- $324,8002 bd1 ba957 sqft421 14th St, Sparks, NV 89431ActiveMLS ID #260010300, Mike Hays, RE/MAX Gold. NNRMLS
- $255,0002 bd2 ba867 sqft1466 Selmi Dr, Reno, NV 89512ActiveMLS ID #260008648, Saul Madera, RE/MAX Gold-Midtown. NNRMLS
- $175,000-- bd1 ba416 sqft2624 Sunny Slope Dr APT 2, Sparks, NV 89434ActiveMLS ID #260006153, Sandy Ferrante, HomeGate Realty of Reno. NNRMLS
- $407,0002 bd2 ba1.1k sqft1841 Burnside Dr, Sparks, NV 89434ActiveMLS ID #260007540, Felisa Cusimano-Martin, Dickson Realty - Sparks. NNRMLS
- $165,000-- bd1 ba416 sqft2624 Sunny Slope Dr APT 4, Sparks, NV 89434ActiveMLS ID #260006201, Sandy Ferrante, HomeGate Realty of Reno. NNRMLS
- $229,0002 bd2 ba928 sqft2555 Clear Acre Ln APT 32, Reno, NV 89512ActiveMLS ID #260009807, Anna Rozalska, Real Broker LLC. NNRMLS
- $278,5001 bd2 ba750 sqft4648 Rio Poco Rd, Reno, NV 89502ActiveMLS ID #260008382, Mary Rita Eissmann, Opal Real Estate Advisors. NNRMLS
- $268,0002 bd2 ba1k sqft2127 Greyhaven Ln, Sparks, NV 89431ActiveMLS ID #260001347, Sharon Thomson, RE/MAX Gold. NNRMLS
- $305,0003 bd2 ba1.2k sqft2575 Garfield Dr, Sparks, NV 89431ActiveMLS ID #260008071, Johanna Summersett, BHG Drakulich Realty. NNRMLS
- $315,0002 bd2 ba1k sqft3230 Wedekind Rd APT 97, Sparks, NV 89431ActiveMLS ID #260008725, Jasson Mendoza, AMRE. NNRMLS
