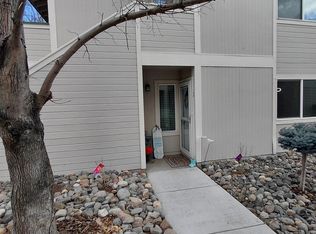
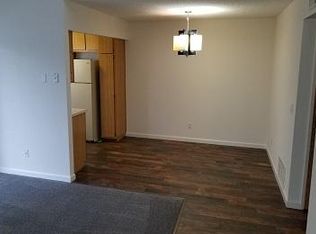
Welcome to Springland Village in the heart of Sparks! This top-floor, single-level 2 bedroom, 2 bathroom condo offers 918 sq ft of well-designed living space with high ceilings and an open living/dining layout. Enjoy newer laminate flooring, windows, slider, central air and furnace replaced in 2015, granite countertops, newer cabinets, a smart thermostat, and a spacious primary suite with walk-in closet. The kitchen features a gas cooktop, built-in dishwasher, and refrigerator included. Washer and dryer stay. Relax on the covered deck with mature trees and park like settings or take advantage of the community amenities including 3 different pools and hot tubs, clubhouse, tennis courts, landscaping, snow removal, water, trash, and exterior maintenance — all included in the HOA. Two under-building carport spaces plus storage. Conveniently located near shopping, dining, parks, and easy freeway access. Zoned for Diedrichsen, Mendive, and Reed.
Active
$295,000
2627 Sunny Slope Dr APT 5, Sparks, NV 89434
2beds
918sqft
:
Get pre-qualified$2,358/mo
Condominium
Built in 1987
-- sqft lot
$291,700 Zestimate®
$321/sqft
$395/mo HOA
What's special
Top-floor single-levelHigh ceilingsSmart thermostatWasher and dryer stayBuilt-in dishwasherNewer cabinetsNewer laminate flooring
- 162 days |
- 324 |
- 10 |
Zillow last checked:
Listing updated:
Listed by:
Aaron Clark S.169830 775-813-8357,
Edge Realty
Source: NNRMLS,MLS#: 260002100
Facts & features
Interior
Bedrooms & bathrooms
- Bedrooms: 2
- Bathrooms: 2
- Full bathrooms: 2
Heating
- Forced Air, Natural Gas
Cooling
- Central Air
Appliances
- Included: Dishwasher, Disposal, Dryer, Gas Cooktop, Refrigerator, Washer
- Laundry: In Hall
Features
- High Ceilings, Master Downstairs, Smart Thermostat, Walk-In Closet(s)
- Flooring: Laminate
- Windows: Blinds, Double Pane Windows, Metal Frames
- Has fireplace: No
- Common walls with other units/homes: 2+ Common Walls
Interior area
- Total structure area: 918
- Total interior livable area: 918 sqft
Property
Parking
- Total spaces: 2
- Parking features: Carport, Under Building
- Has carport: Yes
Features
- Levels: One
- Stories: 1
- Patio & porch: Covered, Deck
- Exterior features: Tennis Court(s)
- Pool features: Above Ground
- Spa features: None
- Fencing: Full,None
- Has view: Yes
- View description: Mountain(s)
Lot
- Features: Common Area, Landscaped, Level
Details
- Additional structures: None
- Parcel number: 03043407
- Zoning: R4/P
Construction
Type & style
- Home type: Condo
- Property subtype: Condominium
- Attached to another structure: Yes
Materials
- Foundation: Slab
- Roof: Asphalt,Pitched,Tile
Condition
- New construction: No
- Year built: 1987
Utilities & green energy
- Sewer: Public Sewer
- Water: Public
- Utilities for property: Electricity Available, Natural Gas Available, Phone Available, Sewer Available, Water Available
Community & HOA
Community
- Security: Security Fence, Smoke Detector(s)
- Subdivision: Springland Village 3
HOA
- Has HOA: Yes
- Amenities included: Clubhouse, Landscaping, Parking, Pool, Spa/Hot Tub, Storage, Tennis Court(s)
- Services included: Maintenance Structure, Snow Removal, Trash, Water
- HOA fee: $395 monthly
- HOA name: Springland Village
Location
- Region: Sparks
Financial & listing details
- Price per square foot: $321/sqft
- Annual tax amount: $1,963
- Date on market: 2/26/2026
- Cumulative days on market: 163 days
- Listing terms: 1031 Exchange,Cash,Conventional,FHA,VA Loan
Estimated market value
$291,700
$277,000 - $306,000
$1,862/mo
Price history
| Date | Event | Price |
|---|---|---|
| 2/26/2026 | Listed for sale | $295,000$321/sqft |
Source:  NNRMLS #260002100 Report a problem NNRMLS #260002100 Report a problem | ||
Public tax history
Tax history is unavailable.
Monthly payment
Est. payment
Payment breakdown
Explore the cost of this home by adjusting the details. Changes won't be saved.Climate risks
Neighborhood: 89434
Nearby schools
GreatSchools rating
- 7/10Lloyd Diedrichsen Elementary SchoolGrades: PK-5Distance: 0.4 mi
- 8/10Lou Mendive Middle SchoolGrades: 6-8Distance: 0.5 mi
- 4/10Edward C Reed High SchoolGrades: 9-12Distance: 0.3 mi
Schools provided by the listing agent
- Elementary: Diedrichsen
- Middle: Mendive
- High: Reed
Source: NNRMLS. This data may not be complete. We recommend contacting the local school district to confirm school assignments for this home.
- $265,0002 bd2 ba824 sqft2625 Sunny Slope Dr APT 2, Sparks, NV 89434For Sale
- $265,0002 bd2 ba824 sqft2625 Sunny Slope Dr, Sparks, NV 89434For Sale
- $263,0002 bd2 ba918 sqft2625 Sunny Slope Dr, Sparks, NV 89434Off Market
- $265,9002 bd2 ba824 sqft2625 Sunny Slope Dr, Sparks, NV 89434Off Market
- $273,3002 bd2 ba918 sqft2625 Sunny Slope Dr, Sparks, NV 89434Off Market
- $213,1001 bd1 ba725 sqft2625 Sunny Slope Dr, Sparks, NV 89434Off Market
- $---- bd-- ba-- sqft2625 Sunny Slope Dr APT 1, Sparks, NV 89434Off Market
- $---- bd-- ba-- sqft2625 Sunny Slope Dr APT 4, Sparks, NV 89434Off Market
A local agent can set up tours, give advice and negotiate with sellers.
Similar homes
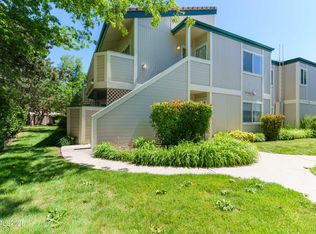
- $273,9992 bd2 ba824 sqft2675 Sycamore Glen Dr APT 3, Sparks, NV 89434Active
 MLS ID #260005627, Michael Stuck, RE/MAX Gold. NNRMLS
 - $265,0002 bd2 ba824 sqft2625 Sunny Slope Dr APT 2, Sparks, NV 89434For Sale
 MLS ID #20260207, Matthew B Biscotti, Coldwell Banker Select Real Es. TSMLS
 - $215,0001 bd1 ba725 sqft2403 Sunny Slope Dr APT 1, Sparks, NV 89434Active
 MLS ID #260009951, Michael Wood, RE/MAX Professionals-Reno. NNRMLS
 - $309,0002 bd2 ba1.2k sqft907 Tyler Way, Sparks, NV 89431Active
 MLS ID #260009833, Jaime Moore, Redfin. NNRMLS
 - $239,9002 bd1 ba823 sqft1052 Baywood Dr APT B, Sparks, NV 89434ActiveMLS ID #260004889, Corey Carter, RE/MAX Professionals-Reno. NNRMLS
- $279,0002 bd2 ba869 sqft2564 Garfield Dr, Sparks, NV 89431ActiveMLS ID #260009842, Caroline Gulick, Elevate Realty. NNRMLS
- $225,0002 bd1 ba936 sqft1029 Brooktree Dr APT 4, Sparks, NV 89434ActiveMLS ID #260009408, Bailey Feemster, Ryder Homes Realty, Inc.. NNRMLS
- $315,0002 bd2 ba1k sqft3230 Wedekind Rd APT 97, Sparks, NV 89431ActiveMLS ID #260008725, Jasson Mendoza, AMRE. NNRMLS
- $260,0002 bd2 ba867 sqft1466 Selmi Dr, Reno, NV 89512ActiveMLS ID #260008648, Saul Madera, RE/MAX Gold-Midtown. NNRMLS
- $305,0003 bd2 ba1.2k sqft2575 Garfield Dr, Sparks, NV 89431ActiveMLS ID #260008071, Johanna Summersett, BHG Drakulich Realty. NNRMLS
- $309,0002 bd2 ba821 sqft4557 Reggie Rd, Reno, NV 89502ActiveMLS ID #260004880, Lee Stevens, Real Broker LLC. NNRMLS
- $268,0002 bd2 ba1k sqft2127 Greyhaven Ln, Sparks, NV 89431ActiveMLS ID #260001347, Sharon Thomson, RE/MAX Gold. NNRMLS
- $309,9003 bd2 ba1.2k sqft1544 Chester Sq, Sparks, NV 89431ActiveMLS ID #260003085, Lacie Carl, Clark Real Estate & Inv.. NNRMLS
- $439,9003 bd3 ba1.2k sqft3034 Chilcoot Dr, Sparks, NV 89434ActiveMLS ID #260009554, Gary Monardo, RE/MAX Professionals-Sparks. NNRMLS
- $329,9002 bd2 ba1k sqft239 Rue De La Chartreuse, Sparks, NV 89434ActiveMLS ID #260005352, Andrew Watson, Wedgewood Homes Realty. NNRMLS
- $270,0002 bd2 ba1k sqft3095 Lakeside Dr APT 213, Reno, NV 89509ActiveMLS ID #260009412, Linda Christensen, RE/MAX Gold. NNRMLS
- $420,0003 bd2 ba1.3k sqft3164 Danville Dr, Sparks, NV 89434ActiveMLS ID #260007698, Miranda Vaulet, RE/MAX Professionals-Reno. NNRMLS
- $425,0003 bd2 ba1k sqft308 L St, Sparks, NV 89431ActiveMLS ID #260010103, Sandra Gabrielli, RE/MAX Professionals-Sparks. NNRMLS
- $210,0001 bd1 ba630 sqft1008 Baywood Dr APT C, Sparks, NV 89434ActiveMLS ID #260007594, Samantha Aloia, LPT Realty, LLC. NNRMLS
- $329,9003 bd2 ba1.1k sqft230 E Gepford Pkwy, Sun Valley, NV 89433ActiveMLS ID #260008273, Lee Trefethen, Coldwell Banker Select Reno. NNRMLS
