Conveniently located near shopping, dining, entertainment, public transportation, and highly rated schools, this move-in-ready home offers comfort, convenience, and low-maintenance living. Nestled within the peaceful Sunrise Villas community, residents enjoy access to a seasonal pool, beautifully maintained common areas, and lush landscaping year-round. Step through the private entryway and discover a bright, inviting interior featuring soaring ceilings, fresh interior paint, and brand-new laminate flooring installed within the last year, creating a modern and cohesive feel throughout the home. The spacious living and dining areas provide the perfect space to relax or entertain, while the kitchen offers white shaker cabinetry, upgraded countertops, and matching white appliances. The generously sized bedroom features a walk-in closet and easy access to the well-appointed bathroom, offering both comfort and functionality for everyday living. Whether you're a first-time homebuyer, downsizing, or searching for an investment opportunity, this charming townhome is ready for its next owner. Schedule your private showing today!
Active
Price cut: $5K (7/2)
$210,000
1008 Baywood Dr APT C, Sparks, NV 89434
1beds
630sqft
Townhouse
Built in 1976
435 Square Feet Lot
$208,400 Zestimate®
$333/sqft
$318/mo HOA
What's special
Lush landscaping year-roundWhite shaker cabinetryPrivate entrywayGenerously sized bedroomSoaring ceilingsBright inviting interiorWalk-in closet
- 65 days |
- 625 |
- 19 |
Zillow last checked:
Listing updated:
Listed by:
Samantha Aloia S. 191171 775-443-1490,
LPT Realty, LLC
Source: NNRMLS,MLS#: 260007594
Facts & features
Interior
Bedrooms & bathrooms
- Bedrooms: 1
- Bathrooms: 1
- Full bathrooms: 1
Heating
- Forced Air
Cooling
- Wall/Window Unit(s)
Appliances
- Included: Dishwasher, Disposal, Microwave, Oven, None
- Laundry: Common Area
Features
- High Ceilings, Vaulted Ceiling(s), Walk-In Closet(s)
- Flooring: Laminate
- Windows: Double Pane Windows
- Has fireplace: No
- Common walls with other units/homes: 2+ Common Walls
Interior area
- Total structure area: 630
- Total interior livable area: 630 sqft
Property
Parking
- Total spaces: 1
- Parking features: Carport, Detached
- Has carport: Yes
Features
- Levels: One
- Stories: 1
- Patio & porch: Uncovered, Patio
- Exterior features: None
- Has private pool: Yes
- Pool features: Fenced, In Ground, Outdoor Pool
- Spa features: None
- Fencing: Full
- Has view: Yes
- View description: Mountain(s), Trees/Woods
Lot
- Size: 435 Square Feet
- Features: Sprinklers In Front
Details
- Additional structures: None
- Parcel number: 03637213
- Zoning: MF4
Construction
Type & style
- Home type: Townhouse
- Property subtype: Townhouse
Materials
- Unknown
- Foundation: Slab
- Roof: Flat
Condition
- New construction: No
- Year built: 1976
Utilities & green energy
- Sewer: Public Sewer
- Water: Public
- Utilities for property: Cable Available, Electricity Connected, Internet Connected, Natural Gas Connected, Phone Available, Sewer Connected, Cellular Coverage
Community & HOA
Community
- Security: Smoke Detector(s)
- Subdivision: Sunrise Villas
HOA
- Has HOA: Yes
- Amenities included: Pool
- Services included: Maintenance Grounds
- HOA fee: $318 monthly
- HOA name: Sunrise Villas
Location
- Region: Sparks
Financial & listing details
- Price per square foot: $333/sqft
- Annual tax amount: $447
- Date on market: 6/13/2026
- Cumulative days on market: 66 days
- Listing terms: 1031 Exchange,Cash,Conventional,FHA,Relocation Property,VA Loan
Estimated market value
$208,400
$198,000 - $219,000
$1,541/mo
Price history
| Date | Event | Price |
|---|---|---|
| 7/2/2026 | Price change | $210,000-2.3%$333/sqft |
Source:  NNRMLS #260007594 Report a problem NNRMLS #260007594 Report a problem | ||
| 6/13/2026 | Listed for sale | $215,000+10.3%$341/sqft |
Source: NNRMLS #260007594 Report a problem | ||
| 3/24/2025 | Sold | $195,000-2.5%$310/sqft |
Source: NNRMLS #240015249 Report a problem | ||
| 1/27/2025 | Pending sale | $199,900$317/sqft |
Source: NNRMLS #240015249 Report a problem | ||
| 12/11/2024 | Price change | $199,900+14.2%$317/sqft |
Source: NNRMLS #240015249 Report a problem | ||
| 11/1/2021 | Pending sale | $175,000$278/sqft |
Source: NNRMLS #210012327 Report a problem | ||
| 10/25/2021 | Listed for sale | $175,000$278/sqft |
Source: NNRMLS #210012327 Report a problem | ||
| 9/3/2021 | Listing removed | -- |
Source: NNRMLS #210012327 Report a problem | ||
| 8/18/2021 | Listed for sale | $175,000$278/sqft |
Source: NNRMLS #210012327 Report a problem | ||
| 12/5/2019 | Listing removed | $900$1/sqft |
Source: Reno Property Management, Ltd. Report a problem | ||
| 11/14/2019 | Listed for rent | $900$1/sqft |
Source: Reno Property Management, Ltd. Report a problem | ||
Public tax history
Tax history is unavailable.
Monthly payment
Est. payment
Payment breakdown
Explore the cost of this home by adjusting the details. Changes won't be saved.Climate risks
Neighborhood: 89434
Nearby schools
GreatSchools rating
- 7/10Lena Juniper Elementary SchoolGrades: K-5Distance: 1 mi
- 8/10Lou Mendive Middle SchoolGrades: 6-8Distance: 1.1 mi
- 4/10Edward C Reed High SchoolGrades: 9-12Distance: 0.4 mi
Schools provided by the listing agent
- Elementary: Juniper
- Middle: Mendive
- High: Reed
Source: NNRMLS. This data may not be complete. We recommend contacting the local school district to confirm school assignments for this home.
- $195,0001 bd1 ba630 sqft1008 Baywood Dr #114, Sparks, NV 89434Sold
- $184,2001 bd1 ba630 sqft1008 Baywood Dr #113, Sparks, NV 89434Off Market
- $172,4001 bd1 ba630 sqft1008 Baywood Dr APT A, Sparks, NV 89434Off Market
- $175,1001 bd1 ba630 sqft1008 Baywood Dr APT D, Sparks, NV 89434Off Market
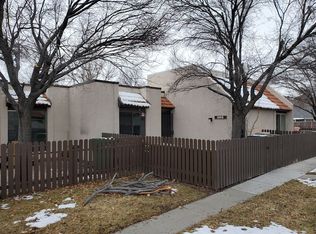
- $174,9001 bd1 ba630 sqft1002 Baywood Dr, Sparks, NV 89434Off Market
- $188,4001 bd1 ba630 sqft1002 Baywood Dr #120, Sparks, NV 89434Off Market
- $---- bd-- ba-- sqft1002 Baywood Dr APT D, Sparks, NV 89434Off Market
- $227,7001 bd1 ba630 sqft1002 Baywood Dr APT B, Sparks, NV 89434Off Market
A local agent can set up tours, give advice and negotiate with sellers.
Similar homes
- $239,9002 bd1 ba823 sqft1052 Baywood Dr APT B, Sparks, NV 89434Active

 MLS ID #260004889, Corey Carter, RE/MAX Professionals-Reno. NNRMLS
 - $265,0002 bd2 ba824 sqft2625 Sunny Slope Dr APT 2, Sparks, NV 89434For Sale
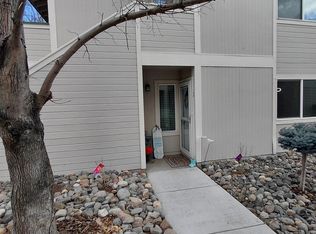
 MLS ID #20260207, Matthew B Biscotti, Coldwell Banker Select Real Es. TSMLS
 - $215,0001 bd1 ba519 sqft4692 Rio Poco Rd, Reno, NV 89502Active
 MLS ID #260010386, Ana Hooker, Dickson Realty - Caughlin. NNRMLS
 - $273,9992 bd2 ba824 sqft2675 Sycamore Glen Dr APT 3, Sparks, NV 89434Active
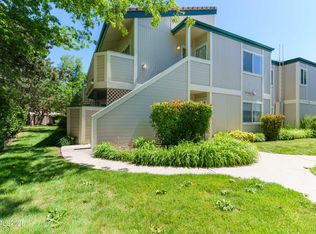 MLS ID #260005627, Michael Stuck, RE/MAX Gold. NNRMLS
 - $249,9002 bd1 ba780 sqft602 Pine Meadows Dr APT 1, Sparks, NV 89431ActiveMLS ID #260010385, Angeles Wanco, Ferrari-Lund Real Estate Reno. NNRMLS
- $175,000-- bd1 ba416 sqft2624 Sunny Slope Dr APT 2, Sparks, NV 89434ActiveMLS ID #260006153, Sandy Ferrante, HomeGate Realty of Reno. NNRMLS
- $295,0002 bd2 ba918 sqft2627 Sunny Slope Dr APT 5, Sparks, NV 89434ActiveMLS ID #260002100, Aaron Clark, Edge Realty. NNRMLS
- $165,000-- bd1 ba416 sqft2624 Sunny Slope Dr APT 4, Sparks, NV 89434ActiveMLS ID #260006201, Sandy Ferrante, HomeGate Realty of Reno. NNRMLS
- $205,0002 bd1 ba882 sqft111 Vista Rafael Pkwy, Reno, NV 89503ActiveMLS ID #260009013, Johanna Summersett, BHG Drakulich Realty. NNRMLS
- $199,9001 bd1 ba665 sqft555 Patriot Blvd #266, Reno, NV 89511ActiveMLS ID #260010145, Charlene Sandoval, RE/MAX Professionals-Reno. NNRMLS
- $209,0001 bd1 ba568 sqft4380 Matich Dr, Reno, NV 89502ActiveMLS ID #260003219, Alisa Hoppe, CalNeva Realty. NNRMLS
- $214,9992 bd1 ba849 sqft1000 Beck St Unit 272, Reno, NV 89509ActiveMLS ID #260007056, Aaron Coombs, LPT Realty, LLC. NNRMLS
- $229,0002 bd2 ba928 sqft2555 Clear Acre Ln APT 32, Reno, NV 89512ActiveMLS ID #260009807, Anna Rozalska, Real Broker LLC. NNRMLS
- $159,9002 bd1 ba940 sqft1940 4th St APT 49, Sparks, NV 89431ActiveMLS ID #260008999, Jennifer Scott, Ferrari-Lund Real Estate Reno. NNRMLS
- $159,9001 bd1 ba665 sqft3947 Clear Acre Ln #303, Reno, NV 89512ActiveMLS ID #260010193, Bradley Petersen, Nevada LFW Inc.. NNRMLS
- $230,0001 bd1 ba550 sqft1450 Idlewild Dr Unit 1133, Reno, NV 89509ActiveMLS ID #260009861, Louie Damonte III, Ferrari-Lund Real Estate South. NNRMLS
- $135,0002 bd1 ba940 sqft1945 4th St APT 51, Sparks, NV 89431ActiveMLS ID #250058938, Ashley Evans, Dickson Realty - Sparks. NNRMLS
- $235,0001 bd1 ba665 sqft3935 Clear Acre Ln APT 211, Reno, NV 89512ActiveMLS ID #260004017, Kirsten Childers, Sierra Sotheby's International. NNRMLS
- $205,000-- bd1 ba385 sqft200 W 2nd St APT 504, Reno, NV 89501ActiveMLS ID #260009843, Jason Kirby, Keller Williams Group One Inc.. NNRMLS
- $239,0001 bd1 ba753 sqft4716 Rio Poco Rd, Reno, NV 89502ActiveMLS ID #260009150, Joseph Wieczorek, Dickson Realty - Downtown. NNRMLS
