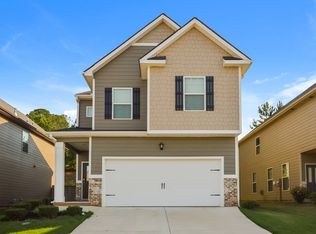
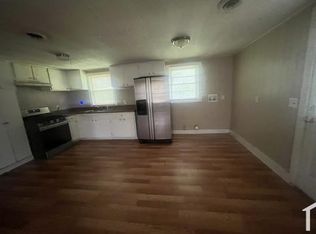
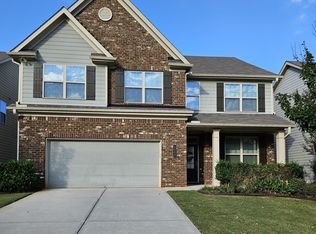
Welcome to your luxurious new home! This brand-new townhome offers bright, airy, open-concept living. The centerpiece is the chef's kitchen, featuring elegant granite countertops, sleek stainless-steel appliances, and a spacious walk-in pantry, perfect for all your culinary creations. With ample counter space, meal prep is effortless, whether for a quick breakfast or a gourmet dinner party. Step outside to your private patio, ideal for cookouts with friends or enjoying your morning coffee. Your spacious master suite is a serene retreat, complete with an ensuite bath featuring modern fixtures, perfect for unwinding after a long day. Two additional bedrooms are ideal for guests, family, or a home office, connected by a convenient Jack and Jill bathroom. This townhome also includes a two-car attached garage, providing secure parking and extra storage space. Convenience is paramount, with a prime location just minutes from a variety of restaurants and shopping options. Easy access to I-75 makes commuting simple, and the Atlanta airport is easily reachable for your travel needs. Don't miss the chance to make this exquisite townhome yours. Move-in ready now!
Renter is responsible for all utilities. First month / last month rent due at signing. Small pets allowed.
Townhouse for rent
Accepts Zillow applications
$2,250/moFees may apply
265 Bald Ave, McDonough, GA 30253
3beds
1,579sqft
Price may not include required fees and charges. Price shown reflects the lease term provided. Learn more|
Townhouse
Available now
Cats, small dogs OK
Air conditioner, central air
Attached garage parking
Central, forced air
What's special
Private patioTwo-car attached garageAmple counter spaceSleek stainless-steel appliancesElegant granite countertopsSpacious master suiteSpacious walk-in pantry
- 52 days |
- -- |
- -- |
Zillow last checked:
Listing updated:
Travel times
Facts & features
Interior
Bedrooms & bathrooms
- Bedrooms: 3
- Bathrooms: 3
- Full bathrooms: 2
- 1/2 bathrooms: 1
Heating
- Central, Forced Air
Cooling
- Air Conditioner, Central Air
Appliances
- Included: Dishwasher, Microwave Oven, Oven, Refrigerator
Features
- Flooring: Carpet
Interior area
- Total interior livable area: 1,579 sqft
Property
Parking
- Parking features: Attached, Garage
- Has attached garage: Yes
- Details: Contact manager
Details
- Additional structures: Garage(s)
- Parcel number: 071Q01017000
Construction
Type & style
- Home type: Townhouse
- Property subtype: Townhouse
Building
Management
- Pets allowed: Yes
Community & HOA
Location
- Region: Mcdonough
Financial & listing details
- Lease term: 1 Year
Nearby apartments for rent
Price history
| Date | Event | Price |
|---|---|---|
| 6/30/2026 | Price change | $2,250-4.3%$1/sqft |
Source: Zillow Rentals Report a problem | ||
| 11/20/2025 | Listed for rent | $2,350$1/sqft |
Source: Zillow Rentals Report a problem | ||
| 10/2/2024 | Listing removed | $2,350$1/sqft |
Source: GAMLS #10324457 Report a problem | ||
| 9/11/2024 | Listed for rent | $2,350$1/sqft |
Source: GAMLS #10324457 Report a problem | ||
| 9/10/2024 | Listing removed | $2,350$1/sqft |
Source: Zillow Rentals Report a problem | ||
| 7/23/2024 | Price change | $2,350-6%$1/sqft |
Source: Zillow Rentals Report a problem | ||
| 6/27/2024 | Sold | $311,270$197/sqft |
Source: Public Record Report a problem | ||
| 6/22/2024 | Listed for rent | $2,500$2/sqft |
Source: GAMLS #10324457 Report a problem | ||
Neighborhood: 30253
Nearby schools
GreatSchools rating
- 5/10Walnut Creek Elementary SchoolGrades: PK-5Distance: 2.3 mi
- 4/10Eagle's Landing Middle SchoolGrades: 6-8Distance: 1.6 mi
- 2/10Eagle's Landing High SchoolGrades: 9-12Distance: 1.6 mi