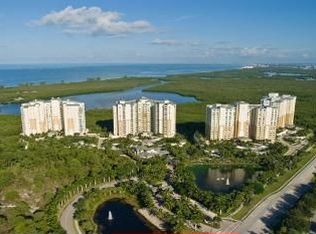
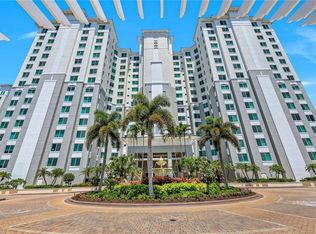
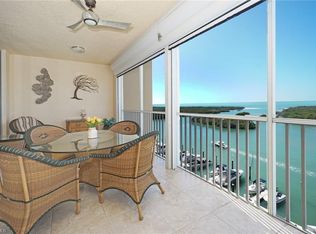
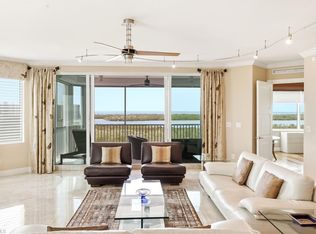
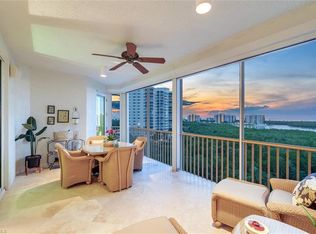
Experience luxury high-rise living at Grande Geneva in The Dunes of Naples. This beautifully appointed 3-bedroom plus den, 3-bath residence offers 2,798 square feet of living space and breathtaking panoramic views of the Gulf, bay, natural vegetation, and spectacular sunsets. The primary suite is a true retreat with stunning water views, custom closet cabinetry, and a spacious walk-in shower, while the guest suites enjoy eastern exposure and golf course views. The spacious floor plan features, gourmet kitchen with natural gas cooking and high-end appliances a private den/study with custom built-ins and French doors, a wet bar with wine chiller, marble and wood flooring, crown molding, quality millwork, solid wood cabinetry, plantation shutters. Grande Geneva residents enjoy two under-building parking spaces, private storage, a fitness center, club room, and private pool and grilling area. The Dunes offers an exceptional resort lifestyle with dining, a tropical resort-style pool and waterfall, tennis, pickleball, fitness facilities, and more. Optional membership to the Floridian Beach Club provides access to a private beachside restaurant and bar, beach service, transportation, and a full calendar of events. Ideally located near Vanderbilt Beach, Delnor-Wiggins Pass State Park, Mercato, shopping, dining, and everything North Naples has to offer, this is coastal luxury living at its finest.
For sale
$1,995,000
265 Indies Way APT 602, Naples, FL 34110
3beds
2,798sqft
Condominium
Built in 2007
-- sqft lot
$-- Zestimate®
$713/sqft
$3,542/mo HOA
What's special
Spacious floor planCustom closet cabinetryStunning water viewsQuality millworkMarble and wood flooringPlantation shuttersCrown molding
- 16 hours
- 84
- 2
Zillow last checked:
Listing updated:
Listed by:
Brendan Albright 239-850-5408,
Pfeifer Realty Group LLC,
Steve Harrell 239-565-1277,
Pfeifer Realty Group LLC
Source: Sanibel And Captiva Island AOR,MLS#: 2260627
Facts & features
Interior
Bedrooms & bathrooms
- Bedrooms: 3
- Bathrooms: 3
- Full bathrooms: 3
Rooms
- Room types: Den, Dining Room, Family Room, Kitchen, Laundry, Office
Primary bedroom
- Features: Walk-In Closet(s)
Primary bathroom
- Features: Dbl Sinks, Shower Only, Walk-In Closet(s)
Heating
- Central
Cooling
- Ceiling Fan(s), Central Air
Appliances
- Included: Cooktop, Dishwasher, Disposal, Dryer, Internet Ready, Microwave, Refrigerator-Ice maker, Electric Oven, Washer, Water Heater, Wine Cooler
- Laundry: Laundry Room, Sink
Features
- Breakfast Bar, Split Bedrooms, Elevator
- Flooring: Marble, Wood
- Doors: Impact Resistant Doors
- Windows: Impact Resistant Windows
- Has fireplace: No
Interior area
- Total structure area: 3,050
- Total interior livable area: 2,798 sqft
Video & virtual tour
Property
Parking
- Parking features: Assigned, Guest, Under Bldg
Features
- Exterior features: Storage
- Pool features: Community
- Has view: Yes
- View description: Bay, Water
- Has water view: Yes
- Water view: Bay,Water
- Waterfront features: Bayfront, Gulf
Details
- Parcel number: 46622200349
Construction
Type & style
- Home type: Condo
- Property subtype: Condominium
Materials
- Stucco
Condition
- Const. Complete
- Year built: 2007
Utilities & green energy
- Sewer: Public Sewer
- Water: Public
Community & HOA
Community
- Security: Security Gate, Security Guard, Lobby Secured, Secured Elevator/Stairs
HOA
- Has HOA: Yes
- Amenities included: Cable TV, Clubhouse, Recreation Room, Elevator(s), Fitness Center, Gated, Barbecue, Internet, Pickleball, Pool, Restaurant, Restricted Rentals, Storage, Tennis Court(s)
- Services included: Cable TV, Elevator, Exter Pest Control, Maintenance Structure, Insurance, Internet, Irrigation, Landscape/Lawn, Legal and Accounting, Manager, Recreation Facilities, Security, Trash, Water
- HOA fee: $8,245 quarterly
- Second HOA fee: $2,381 quarterly
Location
- Region: Naples
Financial & listing details
- Price per square foot: $713/sqft
- Tax assessed value: $1,772,050
- Annual tax amount: $16,728
- Date on market: 8/28/2026
- Listing terms: BTF/Cash
- Lease term: Month Min Rental,Monthly
Estimated market value
Not available
Estimated sales range
Not available
$5,673/mo
Price history
| Date | Event | Price |
|---|---|---|
| 8/28/2026 | Listed for sale | $1,995,000-7.2%$713/sqft |
Source:  Florida Gulf Coast MLS #2026036300 Report a problem Florida Gulf Coast MLS #2026036300 Report a problem | ||
| 1/30/2025 | Sold | $2,150,000-1.1%$768/sqft |
Source:  SWFLMLS #224073363 Report a problem SWFLMLS #224073363 Report a problem | ||
| 11/24/2024 | Pending sale | $2,175,000$777/sqft |
Source: SWFLMLS #224073363 Report a problem | ||
| 9/25/2024 | Listed for sale | $2,175,000-3.3%$777/sqft |
Source: SWFLMLS #224073363 Report a problem | ||
| 7/1/2024 | Listing removed | -- |
Source: SWFLMLS #224012545 Report a problem | ||
| 5/16/2024 | Price change | $2,250,000-4.3%$804/sqft |
Source: SWFLMLS #224012545 Report a problem | ||
| 2/22/2024 | Listed for sale | $2,350,000+147.4%$840/sqft |
Source: SWFLMLS #224012545 Report a problem | ||
| 5/27/2011 | Sold | $950,000-9.5%$340/sqft |
Source: Public Record Report a problem | ||
| 12/22/2010 | Listed for sale | $1,050,000$375/sqft |
Source: Premier Sotheby's International Realty #210014785 Report a problem | ||
Public tax history
| Year | Property taxes | Tax assessment |
|---|---|---|
| 2025 | $16,728 +0.9% | $1,607,582 +10% |
| 2024 | $16,584 +2.5% | $1,461,438 +10% |
| 2023 | $16,179 +8.6% | $1,328,580 +10% |
| 2022 | $14,893 +18.8% | $1,207,800 +10% |
| 2021 | $12,537 +3.9% | $1,098,000 +2.9% |
| 2020 | $12,072 -0.7% | $1,067,500 |
| 2019 | $12,159 +0.2% | $1,067,500 |
| 2018 | $12,139 -2.2% | $1,067,500 -1.4% |
| 2017 | $12,409 | $1,082,750 +8.7% |
| 2016 | $12,409 +15.5% | $996,435 +10% |
| 2015 | $10,743 +10.6% | $905,850 +10% |
| 2014 | $9,717 +6.8% | $823,500 +8% |
| 2013 | $9,099 +1.6% | $762,500 +2.8% |
| 2012 | $8,960 +11.1% | $741,390 +10.5% |
| 2011 | $8,067 -12.1% | $671,000 -2.9% |
| 2010 | $9,177 +0.9% | $691,182 -10.9% |
| 2009 | $9,092 | $776,150 -5% |
| 2008 | $9,092 | $817,000 |
Find assessor info on the county website
Monthly payment
Est. payment
Payment breakdown
Explore the cost of this home by adjusting the details. Changes won't be saved.Climate risks
Neighborhood: 34110
- $2,093,5003 bd3 ba2.8k sqft265 Indies Way APT 801, Naples, FL 34110Off Market

- $1,796,3003 bd3 ba2.7k sqft265 Indies Way APT 702, Naples, FL 34110Off Market

- $1,756,900-- bd-- ba3k sqft265 Indies Way APT 804, Naples, FL 34110Off Market
- $2,008,0003 bd3 ba2.8k sqft265 Indies Way APT 1701, Naples, FL 34110Off Market

Similar homes
- $2,000,0003 bd3 ba2.7k sqft275 Indies WAY #503, NAPLES, FL 34110For Sale
 MLS ID #226026098, Kimberlina Taylor, Downing Frye Realty Inc.. SWFLMLS
 - $1,725,0003 bd3 ba2.6k sqft435 Dockside DR #B803, NAPLES, FL 34110For Sale
 MLS ID #226000046, Billie Dalesio-Faccinto, PA, Downing Frye Realty Inc.. SWFLMLS
 - $2,125,0003 bd3 ba2.8k sqft265 Indies WAY #701, NAPLES, FL 34110For Sale
 MLS ID #226016602, David Roy, PA, Downing Frye Realty Inc.. SWFLMLS
 - $2,095,0003 bd3 ba2.7k sqft265 Indies WAY #802, NAPLES, FL 34110For Sale
 MLS ID #226001931, Laurie Bellico, PA, William Raveis Real Estate. SWFLMLS
 - $2,235,0003 bd4 ba3.4k sqft285 Grande WAY #501, NAPLES, FL 34110For SaleMLS ID #226005228, Laurie Singer, Premier Sotheby's Int'l Realty. SWFLMLS
- $2,450,0003 bd4 ba3.3k sqft285 Grande WAY #503, NAPLES, FL 34110For SaleMLS ID #226028228, Erik David Barber, PA, Premier Sotheby's Int'l Realty. SWFLMLS
- $1,595,0003 bd4 ba2.9k sqft295 Grande WAY #306, NAPLES, FL 34110For SaleMLS ID #226016680, Jill Nesbitt, LLC, Downing Frye Realty Inc.. SWFLMLS
- $1,595,0003 bd4 ba2.9k sqft295 Grande WAY #T 03, NAPLES, FL 34110For SaleMLS ID #226012491, Sarah Bartlett, William Raveis Real Estate. SWFLMLS
- $1,195,0003 bd3 ba2k sqft1001 Arbor Lake DR #408, NAPLES, FL 34110For SaleMLS ID #226030353, Anya Hargraves, Arbor Trace Realty. SWFLMLS
- $1,650,0003 bd4 ba2.7k sqft455 Cove Tower DR #1701, NAPLES, FL 34110For SaleMLS ID #226026269, Robin Crudele, John R Wood Properties. SWFLMLS
- $1,449,0003 bd3 ba2.1k sqft315 Dunes BLVD #707, NAPLES, FL 34110For SaleMLS ID #226020698, Sarah Bartlett, William Raveis Real Estate. SWFLMLS
- $1,799,9003 bd3 ba2.6k sqft15539 Monterosso LN #202, NAPLES, FL 34110For SaleMLS ID #226014884, Bob Murphy, Jr, John R Wood Properties. SWFLMLS
- $1,495,0003 bd3 ba2.7k sqft265 Indies WAY #T02, NAPLES, FL 34110For SaleMLS ID #226008783, Jill Nesbitt, LLC, Downing Frye Realty Inc.. SWFLMLS
- $1,825,0003 bd4 ba2.9k sqft16436 Carrara WAY #101, NAPLES, FL 34110For SaleMLS ID #226028336, Janine Rendano, Real Broker, LLC. SWFLMLS
- $1,895,0003 bd4 ba2.9k sqft16418 Carrara WAY #101, NAPLES, FL 34110For SaleMLS ID #226018881, Janine Rendano, Real Broker, LLC. SWFLMLS
- $1,499,0003 bd4 ba2.5k sqft455 Cove Tower DR #903, NAPLES, FL 34110For SaleMLS ID #224094924, Bud Kimbrough, Berkshire Hathaway FL Realty. SWFLMLS
- $1,965,0003 bd3 ba2.7k sqft6597 Nicholas BLVD E #405, NAPLES, FL 34108For SaleMLS ID #226004716, Anthony Gatto, Premier Sotheby's Int'l Realty. SWFLMLS
- $1,249,0003 bd3 ba2.3k sqft445 Cove Tower DR #1001, NAPLES, FL 34110For SaleMLS ID #226007149, Steven Horn, Gulf and Bay Realty Group. SWFLMLS
- $1,375,0003 bd4 ba2.7k sqft455 Cove Tower DR #801, NAPLES, FL 34110For SaleMLS ID #225078692, Robin Crudele, John R Wood Properties. SWFLMLS
- $1,349,0003 bd4 ba2.7k sqft455 Cove Tower DR #1101, NAPLES, FL 34110For SaleMLS ID #225074314, Bud Kimbrough, Berkshire Hathaway FL Realty. SWFLMLS
