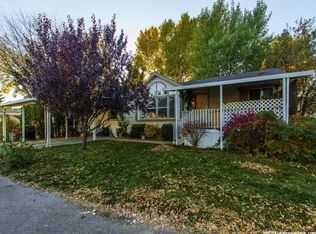
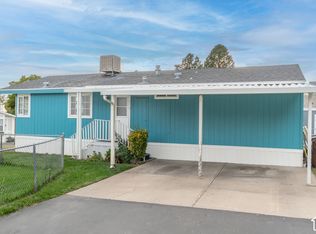
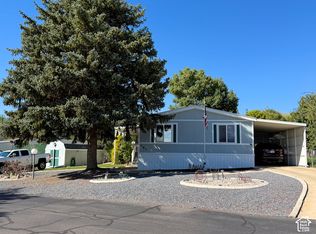
Spacious and beautifully refreshed 1,500 sq ft mobile home with 4 beds and 2 baths, offering a fantastic blend of modern updates and well-maintained systems. This home features a brand-new AC system installed in 2024, ensuring comfort and efficiency year-round. Exterior has been freshly painted, giving the home great curb appeal from the moment you arrive. Inside, you'll appreciate the extensive interior improvements, including new LVP flooring, new baseboards, and new toilets, all contributing to a clean and contemporary feel throughout the home. The spacious layout offers comfortable living areas with plenty of natural light and an inviting flow, perfect for everyday living or entertaining. This move-in-ready property gives buyers peace of mind with major updates already completed and thoughtful cosmetic upgrades already in place. A wonderful opportunity to own a nicely improved home with modern finishes and solid mechanical systems-ready for its next owner to enjoy!
For sale
$124,999
265 Mindella Way E, Layton, UT 84041
4beds
1,570sqft
Manufactured Home
Built in 1997
435 Square Feet Lot
$-- Zestimate®
$80/sqft
$1,200/mo HOA
What's special
Modern finishesInviting flowNew toiletsNew lvp flooringNew baseboardsGreat curb appealPlenty of natural light
- 4 days
- 170
- 16
Zillow last checked:
Listing updated:
Listed by:
Alex Curiel 801-997-9303,
Local Utah Realty,
Chris Barzin,
Local Utah Realty
Source: UtahRealEstate.com,MLS#: 2194292
Facts & features
Interior
Bedrooms & bathrooms
- Bedrooms: 4
- Bathrooms: 2
- Full bathrooms: 2
- Main level bedrooms: 4
Rooms
- Room types: Master Bathroom, Den/Office
Primary bedroom
- Level: First
Heating
- Central
Cooling
- Central Air
Appliances
- Included: Disposal, Free-Standing Range
- Laundry: Electric Dryer Hookup, Gas Dryer Hookup
Features
- Separate Bath/Shower, Vaulted Ceiling(s)
- Flooring: Carpet, Tile, Vinyl
- Windows: Blinds, Double Pane Windows, Skylight(s)
- Basement: None
- Has fireplace: No
Interior area
- Total structure area: 1,570
- Total interior livable area: 1,570 sqft
- Finished area above ground: 1,570
Property
Parking
- Total spaces: 4
- Parking features: Covered, Open
- Carport spaces: 2
- Uncovered spaces: 2
Accessibility
- Accessibility features: Single Level Living
Features
- Stories: 1
- Patio & porch: Porch, Covered Deck, Open Porch
- Exterior features: Entry (Foyer)
- Pool features: Fenced, In Ground, Association
- Fencing: Full
- Has view: Yes
- View description: Mountain(s)
Lot
- Size: 435 Square Feet
- Features: Cul-De-Sac, Sprinkler: Auto-Full
- Residential vegetation: Landscaping: Full, Mature Trees
Details
- Zoning: RES
- Zoning description: Single-Family
Construction
Type & style
- Home type: MobileManufactured
- Property subtype: Manufactured Home
Materials
- Clapboard/Masonite
- Roof: Asphalt
Condition
- Blt./Standing
- New construction: No
- Year built: 1997
Utilities & green energy
- Sewer: Public Sewer, Sewer: Public
- Water: Culinary
- Utilities for property: Natural Gas Connected, Electricity Connected, Sewer Connected, Water Connected
Community & HOA
Community
- Features: Clubhouse
- Subdivision: Rolling Hills Estate
HOA
- Has HOA: Yes
- Amenities included: Clubhouse, Playground, Pool
- HOA fee: $1,200 monthly
Location
- Region: Layton
Financial & listing details
- Price per square foot: $80/sqft
- Date on market: 11/2/2026
- Listing terms: Cash,Conventional,FHA,VA Loan
- Acres allowed for irrigation: 0
- Electric utility on property: Yes
- Road surface type: Paved
Estimated market value
Not available
Estimated sales range
Not available
Not available
Price history
| Date | Event | Price |
|---|---|---|
| 11/3/2026 | Listed for sale | $124,999$80/sqft |
Source:  UtahRealEstate.com #2194292 Report a problem | ||
Public tax history
Tax history is unavailable.
Monthly payment
Climate risks
Neighborhood: 84041
Nearby schools
Schools provided by the listing agent
- Elementary: Adams
- Middle: North Layton
- High: Northridge
- District: Davis
Source: UtahRealEstate.com. This data may not be complete. We recommend contacting the local school district to confirm school assignments for this home.
Similar homes
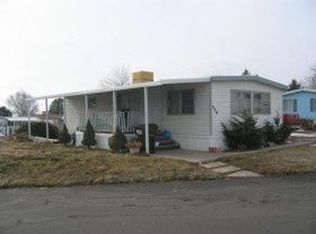
- $110,0003 bd2 ba1.5k sqft72 Atherton Way, Layton, UT 84041For Sale
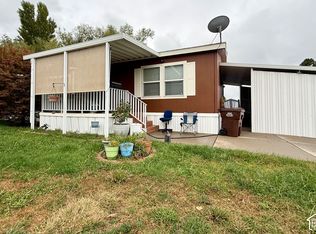
 MLS ID #2190908, Cortney Heintz, RE/MAX Associates. UtahRealEstate.com
- $125,0003 bd2 ba1.2k sqft215 N Engstrom Way W, Layton, UT 84041For Sale
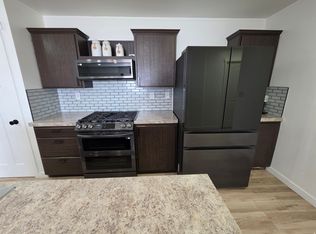 MLS ID #2144981, Judy Beltran, Iron Mountain Realty LLC. UtahRealEstate.com
- $86,9003 bd2 ba1.1k sqft93 Barrington, Magna, UT 84044For Sale
 MLS ID #2194814, Katherine J. Vilchez, Utah Key Real Estate, LLC. UtahRealEstate.com
- $145,0003 bd3 ba1.8k sqft261 Lakeview Dr, Layton, UT 84041For Sale
 MLS ID #2189068, Jonathan Elggren, Coldwell Banker Realty (Union Heights). UtahRealEstate.com
- $125,5003 bd2 ba1.5k sqft29 Grover St, Layton, UT 84041For SaleMLS ID #2175257, Whitney Seguin, Real Broker, LLC. UtahRealEstate.com
- $115,0003 bd2 ba1.3k sqft2500 N North Fort Ln #188, Layton, UT 84041For SaleMLS ID #2131953, Ryan Ogden, Realtypath LLC (Executives). UtahRealEstate.com
- $125,0003 bd2 ba1.4k sqft1200 N Church St E #28, Layton, UT 84041For SaleMLS ID #2175127, Norman R Robbins, RE/MAX Associates. UtahRealEstate.com
- $89,9003 bd2 ba1.2k sqft96 Barrington Way, Layton, UT 84041For SaleMLS ID #2188852, Jonathan B. Andrade, Real Estate Essentials. UtahRealEstate.com
- $67,9003 bd2 ba1.1k sqft17 N Grover, Layton, UT 84041For SaleMLS ID #2194959, Jan J McVey, Real Broker, LLC. UtahRealEstate.com
- $90,0003 bd2 ba1.2k sqft2875 N Hill Field Rd #111, Layton, UT 84041For SaleMLS ID #2176512, Darian Monson, The Brokerage Real Estate Co. LLC. UtahRealEstate.com
- $72,5003 bd2 ba1k sqft42 Sunset Dr, Layton, UT 84041For SaleMLS ID #2193522, Francisco Rubio, Realtypath LLC (South Valley). UtahRealEstate.com
- $89,0003 bd2 ba1.2k sqft55 N Sunset Dr W, Layton, UT 84041For SaleMLS ID #2173309, Steven Vanderlaan, Next Real Estate Inc. UtahRealEstate.com
- $64,9003 bd2 ba1.5k sqft337 Hillgate Way, Layton, UT 84041For SaleMLS ID #2186858, Cameron Brunt, Real Broker, LLC. UtahRealEstate.com
- $72,0003 bd2 ba1.4k sqft312 Harriger Way, Layton, UT 84041For SaleMLS ID #2182719, Darian Taylor, EXP Realty, LLC. UtahRealEstate.com
- $89,9503 bd2 ba1k sqft156 Cushing Way, Layton, UT 84041For SaleMLS ID #2185013, Corbin Thompson, Signature Group Real Estate. UtahRealEstate.com
- $79,0003 bd2 ba1.2k sqft23 Lakeview Dr, Layton, UT 84041For SaleMLS ID #2177895, Lance Goddard, Real Estate Essentials. UtahRealEstate.com
- $77,9003 bd2 ba1k sqft14 Lakeview Dr, Layton, UT 84041For SaleMLS ID #2160974, William Spangler, Coldwell Banker Realty (South Ogden). UtahRealEstate.com
- $82,5003 bd2 ba1k sqft174 Cushing Way, Layton, UT 84041For SaleMLS ID #2190541, Travis Wimmer, R Squared Real Estate, LLC. UtahRealEstate.com
- $88,7003 bd2 ba1.5k sqft2600 N Hill Field Rd #131, Layton, UT 84041For SaleMLS ID #2177630, Sharie L Blackburn, Equity Real Estate (West). UtahRealEstate.com
- $115,0004 bd2 ba1.3k sqft975 E 1175 S #45, Kaysville, UT 84037For SaleMLS ID #2193830, Matthew Salter, KW South Valley Keller Williams. UtahRealEstate.com
