BREATHTAKING “PROTECTED” PANORAMIC RIVER VIEWS FROM LIVING ROOM & BEDROOM.
SPONSOR NO BOARD APPROVAL OR FINANCIAL REQUIREMENTS
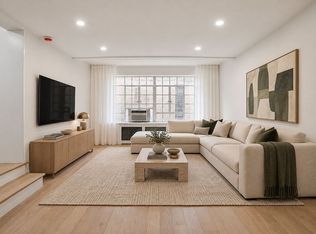
This high-floor corner one-bedroom residence, with a separate dining room and designated home office alcove, offers an exceptional layout featuring grand, well-proportioned rooms bathed in warm western sunlight. A gracious entrance foyer opens into an expansive living room, offering generous space for comfortable daily living and the flexibility to create a formal dining area for entertaining large gatherings. Oversized double windows frame picturesque Hudson River views and magnificent sunsets, while welcoming refreshing river breezes into this pin-drop-quiet home. Soaring ceilings, newly refinished original blonde oak floors, and wide framed entranceways preserve the home's prewar elegance while seamlessly defining distinct living spaces.
An in-unit Washer/Dryer adds modern convenience. The separate dining room flows into a sleek, modernized windowed kitchen featuring quartz countertops, complementary backsplash, under-cabinet lighting, and stainless steel appliances, including a new five-burner range, refrigerator, built-in microwave, and Fisher & Paykel dishwasher. A designated home office alcove features built-in bookcases with double cabinetry below for ample storage, creating a functional workspace without compromising the open flow of the living areas.
Tucked away for privacy, the generously proportioned bedroom enjoys its own sweeping Hudson River views and tremendous storage, including two walk-in closets. The windowed Art Deco bathroom retains its beautifully preserved original tilework, complemented by updated finishes and a reglazed steel bathtub. Five closets in total and a discreet in-unit Washer/Dryer provide exceptional convenience. Built in 1908, this pet-friendly, financially sound cooperative offers a laundry room, live-in superintendent, full-time porter, part-time doorman (4 PM–midnight, seven days a week), low maintenance, and no current assessments. SPONSOR SALE: No board approval or financial requirements. Purchaser pays transfer taxes and sponsor legal fees.
Active
$949,000
265 Riverside Dr APT 9D, New York, NY 10025
1beds
--sqft
Coop
Built in 1912
-- sqft lot
$934,800 Zestimate®
$--/sqft
$2,258/mo HOA
What's special
Pin-drop-quiet homeDesignated home office alcoveSoaring ceilingsUnder-cabinet lightingHigh-floor corner one-bedroom residenceReglazed steel bathtubGracious entrance foyer
- 17 days
- 386
- 35
Likely to sell faster than
Zillow last checked:
Listing updated:
Listed by:
Douglas Elliman 212-769-9854,
Kari Kaplan
Source: StreetEasy,MLS#: S1850488
Facts & features
Interior
Bedrooms & bathrooms
- Bedrooms: 1
- Bathrooms: 1
- Full bathrooms: 1
Rooms
- Room types: Bike Room
Appliances
- Laundry: Inside
Features
- Has fireplace: No
Property
Details
- Parcel number: 01888003610570859D
- Special conditions: Sponsor Unit
Construction
Type & style
- Home type: Cooperative
- Property subtype: Coop
Condition
- Year built: 1912
Community & HOA
Community
- Features: Doorman, Part Time Doorman
- Security: Doorman, Part-Time Doorman
- Subdivision: Upper West Side
HOA
- Has HOA: Yes
- Amenities included: Laundry, Elevator(s)
- Services included: Maintenance
- HOA fee: $2,258 monthly
Location
- Region: New York
Financial & listing details
- Date on market: 10/21/2026
Estimated market value
$934,800
$888,000 - $982,000
$4,588/mo
Price history
| Date | Event | Price |
|---|---|---|
| 10/21/2026 | Listed for sale | $949,000 |
Source: StreetEasy #S1850488 Report a problem | ||
Public tax history
Tax history is unavailable.
Find assessor info on the county website
Monthly payment
Climate risks
Neighborhood: Upper West Side
- $1,392,600-- bd-- ba-- sqft265 Riverside Dr APT 11C, New York, NY 10025Off Market
- $982,8001 bd1 ba-- sqft265 Riverside Dr APT 11D, New York, NY 10025Off Market
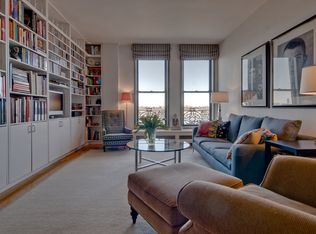
- $853,9001 bd1 ba-- sqft265 Riverside Dr APT 6B, Manhattan, NY 10025Off Market
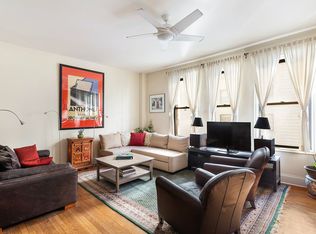
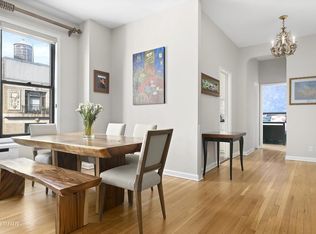
- $781,2001 bd1 ba822 sqft265 Riverside Dr APT 9B, New York, NY 10025Off Market
Similar homes
- $875,0001 bd1 ba-- sqft265 Riverside Dr APT 10G, New York, NY 10025Active
 MLS ID #S1844098, Jennifer Pasbjerg, Listing by: Compass. StreetEasy
- $749,0002 bd1 ba-- sqft328 W 96th St APT C, Manhattan, NY 10025Active
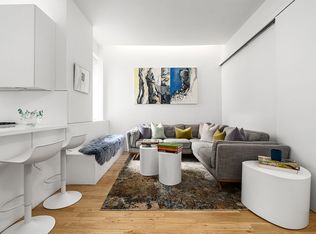 MLS ID #S1852053, Alan Chorm, Listing by: Douglas Elliman. StreetEasy
- $925,0001 bd1 ba750 sqft35 W 90th St #7K, New York, NY 10024Active
 MLS ID #S1853720, Noam Gottlieb, Listing by: Douglas Elliman. StreetEasy
- $895,0002 bd1 ba-- sqft55 E 65th St APT 2A, New York, NY 10065Active
 MLS ID #S1855806, Jennifer Roberts, Listing by: Christies International Real Estate New York. StreetEasy
