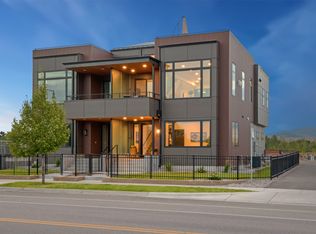
Experience riverfront living in one of The Reed's premier residences. Positioned on the northeast corner of the main floor, Unit 109 offers unobstructed views of the Clark Fork River, Mount Sentinel and its iconic Mount Jumbo, the Rattlesnake Valley, and Downtown Missoula. This thoughtfully designed 1,594-square-foot condominium features 10-foot ceilings, an open-concept floor plan, two bedrooms, two full bathrooms, and a versatile office or bonus room. High-end finishes include Viking appliance suite, quartz waterfall countertops, 42” oak upper kitchen cabinets and floating shelves, custom hardware, heated floors in the primary bath, and designer Adorne Legrand lighting throughout. Step onto the spacious balcony to take in the ever-changing river and mountain scenery. Ideally situated where Downtown meets the University District, The Reed places you just steps from the Kim Williams Trail, the University of Montana, restaurants, shopping, and entertainment. Residents also enjoy secure elevator access, underground parking, and a private storage closet.
Active
$1,175,000
265 S 4th St E Unit 109, Missoula, MT 59801
2beds
1,594sqft
:
Get pre-qualified$7,742/mo
Condominium
Built in 2023
-- sqft lot
$-- Zestimate®
$737/sqft
$455/mo HOA
What's special
High-end finishesSpacious balconyCustom hardwareTwo bedroomsOpen-concept floor planViking appliance suiteQuartz waterfall countertops
- 5 days |
- 449 |
- 11 |
Zillow last checked:
Listing updated:
Listed by:
Carroll Anne Sowerby 406-544-9537,
Ink Realty Group
Source: MRMLS,MLS#: 30075406
Facts & features
Interior
Bedrooms & bathrooms
- Bedrooms: 2
- Bathrooms: 2
- Full bathrooms: 1
- 3/4 bathrooms: 1
Primary bedroom
- Level: Main
Bedroom 2
- Level: Main
Primary bathroom
- Level: Main
Bathroom 2
- Level: Main
Dining room
- Level: Main
Kitchen
- Level: Main
Laundry
- Description: Laundry closet
- Level: Main
Living room
- Level: Main
Office
- Level: Main
Utility room
- Description: Closet in hall with water heater and furnace
- Level: Main
Heating
- Electric, Forced Air, Radiant
Cooling
- Central Air
Appliances
- Included: Dryer, Dishwasher, Microwave, Range, Refrigerator, Washer
- Laundry: Washer Hookup
Features
- Elevator, Fireplace, Main Level Primary, Open Floorplan, Walk-In Closet(s)
- Basement: Other
- Number of fireplaces: 1
Interior area
- Total interior livable area: 1,594 sqft
- Finished area below ground: 0
Video & virtual tour
Property
Parking
- Total spaces: 1
- Parking features: Additional Parking, Underground, Garage, Garage Door Opener, Heated Garage
- Attached garage spaces: 1
Accessibility
- Accessibility features: Other
Features
- Levels: One
- Patio & porch: Covered, Patio, Balcony
- Exterior features: Balcony, Courtyard
- Has view: Yes
- View description: City, Creek/Stream
- Has water view: Yes
- Water view: true
Lot
- Features: See Remarks
Details
- Parcel number: 04220022314067109
- Zoning description: DT -Downtown Transition
- Special conditions: Standard
Construction
Type & style
- Home type: Condo
- Architectural style: Modern
- Property subtype: Condominium
Materials
- Foundation: Poured
Condition
- Updated/Remodeled,See Remarks
- New construction: No
- Year built: 2023
Details
- Builder name: Dick Anderson Construction
Utilities & green energy
- Sewer: Public Sewer
- Water: Public
- Utilities for property: Cable Available, Electricity Connected, High Speed Internet Available
Community & HOA
Community
- Security: Fire Sprinkler System, Smoke Detector(s)
HOA
- Has HOA: Yes
- Amenities included: Elevator(s), Landscaping, Management, Barbecue, Parking, Snow Removal, See Remarks, Storage
- Services included: Common Area Maintenance, Insurance, Maintenance Grounds, Maintenance Structure, Sewer, Trash, Water, Snow Removal
- HOA fee: $455 monthly
- HOA name: The Reed Condominium Association
Location
- Region: Missoula
Financial & listing details
- Price per square foot: $737/sqft
- Annual tax amount: $9,223
- Date on market: 7/23/2026
- Listing agreement: Exclusive Right To Sell
- Listing terms: Cash,Conventional,FHA
- Road surface type: Asphalt
Estimated market value
Not available
Estimated sales range
Not available
Not available
Price history
| Date | Event | Price |
|---|---|---|
| 7/23/2026 | Listed for sale | $1,175,000$737/sqft |
Source:  MRMLS #30075406 Report a problem MRMLS #30075406 Report a problem | ||
Public tax history
Tax history is unavailable.
Monthly payment
Est. payment
Payment breakdown
Explore the cost of this home by adjusting the details. Changes won't be saved.Climate risks
Neighborhood: University District
Nearby schools
GreatSchools rating
- 8/10Paxson SchoolGrades: PK-5Distance: 0.7 mi
- 8/10Washington Middle SchoolGrades: 6-8Distance: 1.2 mi
- 6/10Hellgate High SchoolGrades: 9-12Distance: 0.2 mi
- $--2 bd2 ba1.1k sqft265 S 4th St E #210, Missoula, MT 59801Sold

- $---- bd-- ba-- sqft406 The Reed, Missoula, MT 59801Off Market
- $--1 bd1 ba561 sqft235 S 4th St E #103, Missoula, MT 59801Sold

- $--2 bd2 ba1.6k sqft217 S 4th St E #405, Missoula, MT 59801Off Market
- $---- bd-- ba-- sqft110 The Reed, Missoula, MT 59801Off Market
- $8,107,467-- bd-- ba4.4k sqft217 S 4th St E, Missoula, MT 59801Off Market
- $--2 bd2 ba1.6k sqft265 S 4th St E #405, Missoula, MT 59801Sold
- $--4 bd5 ba3.1k sqft265 S 4th St E UNIT 401, Missoula, MT 59801Sold
A local agent can set up tours, give advice and negotiate with sellers.
A local lender can help you make sure your offer is ready when you are.
Similar homes
- $1,249,0003 bd2 ba1.9k sqft2300 Flynn Ln, Missoula, MT 59808Active
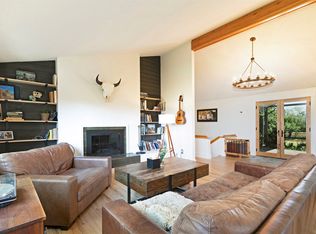
 MLS ID #30064181, Wendy Bush, Keller Williams Western MT. MRMLS
 - $675,0002 bd2 ba1.8k sqft625 Gerald Ave, Missoula, MT 59801Active Under Contract
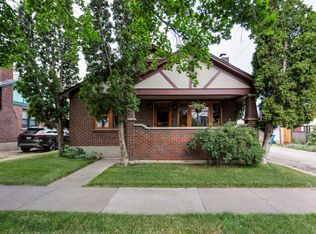 MLS ID #30075556, Julie Lingle Gardner, ERA Lambros Real Estate Missoula. MRMLS
 - $1,095,0002 bd2 ba1.4k sqftThe Watermark, Missoula, MT 59802Active Under Contract
 MLS ID #30073536, Gillian Fetz Edgell, Glacier Sotheby's International Realty Missoula. MRMLS
 - $1,174,0003 bd4 ba2k sqft210 Old Mill Rd #B, Missoula, MT 59801Active
 MLS ID #30056959, Gillian Fetz Edgell, Glacier Sotheby's International Realty Missoula. MRMLS
 - $1,025,0002 bd2 ba1.2k sqft320 Levasseur St #404, Missoula, MT 59802ActiveMLS ID #30069879, Gillian Fetz Edgell, Glacier Sotheby's International Realty Missoula. MRMLS
- $1,025,0002 bd2 ba1.2k sqft320 Levasseur St #401, Missoula, MT 59802ActiveMLS ID #30069929, Gillian Fetz Edgell, Glacier Sotheby's International Realty Missoula. MRMLS
- $1,240,8003 bd4 ba2k sqft210 Old Mill Rd #A, Missoula, MT 59801ActiveMLS ID #30056736, Gillian Fetz Edgell, Glacier Sotheby's International Realty Missoula. MRMLS
- $649,0002 bd2 ba979 sqft845 Wyoming St #C106, Missoula, MT 59801ActiveMLS ID #30060666, Mackenzie Dixon, Keller Williams Western MT. MRMLS
- $995,0004 bd3 ba2.2k sqft327 Tremont St, Missoula, MT 59801ActiveMLS ID #30067758, Emily Baker, Keller Williams Western MT. MRMLS
- $985,0002 bd2 ba1.2k sqft320 Levasseur St #304, Missoula, MT 59802ActiveMLS ID #30070011, Gillian Fetz Edgell, Glacier Sotheby's International Realty Missoula. MRMLS
- $730,0003 bd2 ba2.2k sqft141 Hastings Ave, Missoula, MT 59801ActiveMLS ID #30072183, Crystal Ault, Glacier Sotheby's International Realty Missoula. MRMLS
- $899,0003 bd3 ba1.9k sqft665 Woodworth Ave, Missoula, MT 59801ActiveMLS ID #30073336, Shane Hall, Glacier Sotheby's International Realty Missoula. MRMLS
- $1,124,9004 bd4 ba2k sqft1030 Montana St #A, Missoula, MT 59801ActiveMLS ID #30073298, Damien Madden, Bannack Real Estate. MRMLS
- $925,0002 bd2 ba1.2k sqft320 Levasseur St #302, Missoula, MT 59802ActiveMLS ID #30069977, Gillian Fetz Edgell, Glacier Sotheby's International Realty Missoula. MRMLS
- $910,0003 bd3 ba2.3k sqft715 Beverly Ave, Missoula, MT 59801Active Under ContractMLS ID #30065967, Beth Baumstark, Engel & Völkers Western Frontier - Missoula. MRMLS
- $675,0003 bd2 ba2.1k sqft542 Eddy Ave, Missoula, MT 59801Active Under ContractMLS ID #30063603, Danni Moore, PureWest Real Estate - Missoula. MRMLS
- $870,0002 bd2 ba1.2k sqft320 Levasseur St #306, Missoula, MT 59802ActiveMLS ID #30070016, Gillian Fetz Edgell, Glacier Sotheby's International Realty Missoula. MRMLS
- $850,0004 bd3 ba2.1k sqft2521&-2527 Gleason St, Missoula, MT 59804ActiveMLS ID #30074834, Andrea Raulston, Keller Williams Western MT. MRMLS
- $730,0004 bd3 ba2.2k sqft380 Stonybrook Dr, Missoula, MT 59804ActiveMLS ID #30075724, Matt Rosbarsky, Clark Fork Realty. MRMLS
- $740,0002 bd2 ba1.6k sqft2625 Dearborn Ave Unit 307, Missoula, MT 59804ActiveMLS ID #30073738, Hailey Bitar, Engel & Völkers Western Frontier - Stevensville. MRMLS
