Welcome to 1030A Montana St in Missoula's Old Sawmill District. Designed for modern living, this exceptional 4 bedroom home blends refined style with everyday comfort. Designer finishes, custom cabinetry, and thoughtful details create a warm, polished feel throughout. The main floor features the primary suite with laundry and a private fireplace, while a second fireplace anchors the open-concept living area. A spacious walk-in pantry, dual laundry spaces, and dual-zone climate control provide convenience and functionality.
Located just minutes from downtown Missoula, the home offers easy access to bike trails, river recreation, parks, and local amenities. With luxury finishes, efficient design, and a prime location, this residence delivers comfort, convenience, and elevated living. Built by Beauchamp Construction Inc, estimated completion by Fall 2026.
Active
$1,124,900
1030 Montana St #A, Missoula, MT 59801
4beds
2,056sqft
Single Family Residence
Built in 2026
4,878 Square Feet Lot
$1,116,500 Zestimate®
$547/sqft
$154/mo HOA
What's special
Designer finishesLuxury finishesThoughtful detailsDual-zone climate controlWarm polished feel throughoutDual laundry spacesCustom cabinetry
- 51 days |
- 253 |
- 8 |
Zillow last checked:
Listing updated:
Listed by:
Damien Madden 406-493-7584,
Bannack Real Estate
Source: MRMLS,MLS#: 30073298
Facts & features
Interior
Bedrooms & bathrooms
- Bedrooms: 4
- Bathrooms: 4
- Full bathrooms: 2
- 3/4 bathrooms: 1
- 1/2 bathrooms: 1
Primary bedroom
- Level: Main
Bedroom 2
- Level: Upper
Bedroom 3
- Level: Upper
Bedroom 4
- Level: Upper
Primary bathroom
- Level: Main
Laundry
- Level: Main
Laundry
- Level: Upper
Heating
- Forced Air, Gas
Cooling
- Central Air
Appliances
- Included: Dishwasher, Microwave, Range, Refrigerator
- Laundry: Washer Hookup
Features
- Fireplace, Main Level Primary, Walk-In Closet(s)
- Basement: Crawl Space
- Number of fireplaces: 2
Interior area
- Total interior livable area: 2,056 sqft
- Finished area below ground: 0
Property
Parking
- Total spaces: 2
- Parking features: Additional Parking, Alley Access
- Attached garage spaces: 2
Features
- Levels: Two
- Patio & porch: Covered, Front Porch, Patio, Balcony
- Exterior features: Balcony
- Fencing: Back Yard,Front Yard
- Has view: Yes
- View description: Mountain(s)
Lot
- Size: 4,878 Square Feet
- Features: Landscaped, Sprinklers In Ground
Details
- Parcel number: 04220021204480000
- Special conditions: Standard
Construction
Type & style
- Home type: SingleFamily
- Architectural style: Modern
- Property subtype: Single Family Residence
Materials
- Foundation: Poured
- Roof: Metal
Condition
- Under Construction
- New construction: Yes
- Year built: 2026
Details
- Builder name: Beauchamp Construction Inc
Utilities & green energy
- Sewer: Public Sewer
- Water: Public
- Utilities for property: Electricity Connected, High Speed Internet Available
Community & HOA
Community
- Subdivision: Old Sawmill District
HOA
- Has HOA: Yes
- Amenities included: Landscaping, Management, Snow Removal
- Services included: Common Area Maintenance, Maintenance Grounds, Snow Removal
- HOA fee: $154 monthly
- HOA name: Sawmill Townhomes Owners Association
Location
- Region: Missoula
Financial & listing details
- Price per square foot: $547/sqft
- Annual tax amount: $1,583
- Date on market: 6/24/2026
- Listing agreement: Exclusive Right To Sell
- Listing terms: Cash,Conventional
- Road surface type: Asphalt
Estimated market value
$1,116,500
$1.06M - $1.17M
$3,642/mo
Price history
| Date | Event | Price |
|---|---|---|
| 6/24/2026 | Listed for sale | $1,124,900$547/sqft |
Source:  MRMLS #30073298 Report a problem MRMLS #30073298 Report a problem | ||
Public tax history
Tax history is unavailable.
Monthly payment
Est. payment
Payment breakdown
Explore the cost of this home by adjusting the details. Changes won't be saved.Climate risks
Neighborhood: Riverfront
Nearby schools
GreatSchools rating
- 8/10Paxson SchoolGrades: PK-5Distance: 1.4 mi
- 8/10Washington Middle SchoolGrades: 6-8Distance: 1.6 mi
- 6/10Hellgate High SchoolGrades: 9-12Distance: 1 mi
- $--2,613 sqftNhn Leslie Ln LOT 10, Missoula, MT 59801Sold

- $--3,659 sqftNhn Leslie Ln LOT 11, Missoula, MT 59801Sold

- $1,406,2003 bd3 ba2.9k sqft255 Leslie Ln, Missoula, MT 59801Off Market

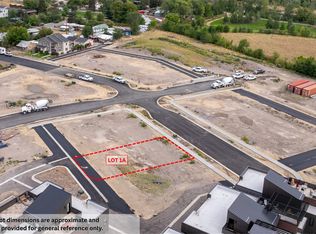
- $--4,051 sqftLOT 1A Montana St, Missoula, MT 59801Sold
- $--3 bd3 ba2.4k sqft235 Leslie Ln #B, Missoula, MT 59801Sold
- $---- bd-- ba-- sqft235B Leslie Ln, Missoula, MT 59801Sold
- $--3,833 sqftLOT-17B Montana St, Missoula, MT 59801Sold
- $--2 bd3 ba2.4k sqft235A Leslie Ln, Missoula, MT 59801Sold
A local agent can set up tours, give advice and negotiate with sellers.
Similar homes
- $1,055,0005 bd3 ba2.9k sqft2125 Queen St, Missoula, MT 59801Active
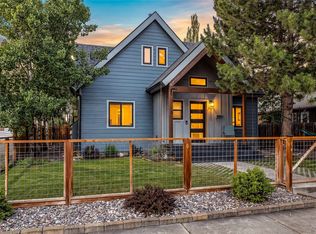
 MLS ID #30073681, Taylor Boynton, TheAgency Missoula. MRMLS
 - $1,174,0003 bd4 ba2k sqft210 Old Mill Rd #B, Missoula, MT 59801Active
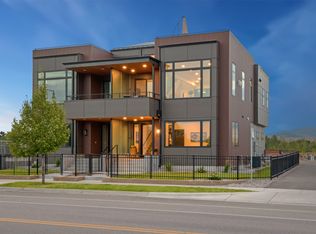 MLS ID #30056959, Gillian Fetz Edgell, Glacier Sotheby's International Realty Missoula. MRMLS
 - $915,0004 bd4 ba2.5k sqft1806 Madera Dr, Missoula, MT 59802Active
 MLS ID #30076474, Jen Clement, Berkshire Hathaway HomeServices - Missoula. MRMLS
 - $999,0004 bd3 ba2.5k sqft4840 Spurgin Rd, Missoula, MT 59804Active
 MLS ID #30067870, Dawn Maddux, Engel & Völkers Western Frontier - Missoula. MRMLS
 - $1,175,0002 bd2 ba1.5k sqftThe Reed Condominiums, Missoula, MT 59801Active Under ContractMLS ID #30075406, Carroll Anne Sowerby, Ink Realty Group. MRMLS
- $815,0005 bd2 ba2k sqft1721 Helen Ave, Missoula, MT 59801ActiveMLS ID #30073911, Lynda Allen, Keller Williams Western MT. MRMLS
- $1,085,0003 bd3 ba2.3k sqft1157 Coachman Way, Missoula, MT 59802ActiveMLS ID #30058052, Rachael Orizotti Rixford, Burke Orizotti Real Estate Inc. MRMLS
- $720,0004 bd3 ba2.2k sqft380 Stonybrook Dr, Missoula, MT 59804ActiveMLS ID #30075724, Matt Rosbarsky, Clark Fork Realty. MRMLS
- $865,0004 bd3 ba3k sqft815 Howard St, Missoula, MT 59804Active Under ContractMLS ID #30071283, Kris Hawkins, Keller Williams Western MT. MRMLS
- $1,249,0003 bd2 ba2.6k sqft5401 Canyon River Rd, Missoula, MT 59802ActiveMLS ID #30063556, Dawn Maddux, Engel & Völkers Western Frontier - Missoula. MRMLS
- $849,0004 bd3 ba2.7k sqft171 Fairway Dr, Missoula, MT 59803ActiveMLS ID #30073216, Travis Leitch, Mclean Properties LLC. MRMLS
- $1,075,0004 bd3 ba2.9k sqft4411 Harrison Scott Dr, Missoula, MT 59803Active Under ContractMLS ID #30073287, Vanessa Francis, TheAgency Missoula. MRMLS
- $1,079,0004 bd4 ba2.8k sqft216 Cerise Ct, Missoula, MT 59808ActiveMLS ID #30070989, DJ Smith, Confluence Real Estate. MRMLS
- $625,0002 bd2 ba1.5k sqft2389 38th St, Missoula, MT 59801ActiveMLS ID #30076286, Jason Smith Baker, Rise Realty Group, eXp Realty. MRMLS
- $795,0004 bd3 ba2.5k sqft5711 Remuda Ln, Missoula, MT 59808ActiveMLS ID #30074652, Rachael Orizotti Rixford, Burke Orizotti Real Estate Inc. MRMLS
- $1,397,5004 bd3 ba2.4k sqft9791 Royal Coachman Dr Lot 28, Missoula, MT 59808ActiveMLS ID #30075453, Lance Koch, Berkshire Hathaway HomeServices - Missoula. MRMLS
- $789,0003 bd3 ba2.4k sqft4393 Christian Dr, Missoula, MT 59803ActiveMLS ID #30076665, Maggie Springer, Ink Realty Group. MRMLS
- $1,095,0002 bd2 ba1.4k sqftThe Watermark, Missoula, MT 59802Active Under ContractMLS ID #30073536, Gillian Fetz Edgell, Glacier Sotheby's International Realty Missoula. MRMLS
- $875,0005 bd4 ba2.8k sqft4377 Christian Dr, Missoula, MT 59803ActiveMLS ID #30076371, Crystal Ault, Glacier Sotheby's International Realty Missoula. MRMLS
- $725,0004 bd4 ba2.9k sqft2423 43rd St, Missoula, MT 59803Active Under ContractMLS ID #30075829, Jessica Lynn O'Leary, Glacier Sotheby's International Realty Missoula. MRMLS
