Skip main navigation
Active
  • C$184,900

    265 Saskatchewan STREET, Central Butte, SK S0H 0T0

    3beds
    1baths
    1,124sqft
    Single Family Residence
    Built in 1958
    9,635 Square Feet Lot
    $-- Zestimate®
    C$165/sqft
    C$-- HOA

    What's special

    Low-maintenance xeriscaped backyard
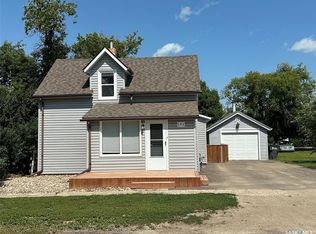
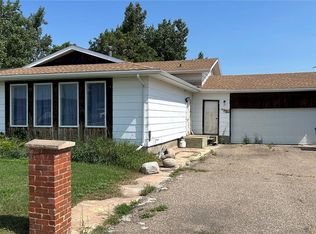
    Well-maintained bungalow in the heart of Central Butte offering 3 bedrooms (2 up, 1 down) and 1 bathroom, ideal for families, downsizers, or investors. Enjoy multiple outdoor decks perfect for morning coffee or evening barbecues, plus a low-maintenance, xeriscaped backyard that means more relaxing and less yard work. Move-in ready with pride of ownership throughout, and just minutes from local amenities and schools in this friendly small-town community. Book your showing today — homes like this don't last long!
    3 days
    |
    19
    |
    4
    |

    Zillow last checked:

    Listing updated:

    Listed by:

    Trevor McPherson,

    Royal LePage Next Level

    Source: Saskatchewan REALTORS® Association,MLS®#: SK043595Originating MLS®#: Saskatchewan REALTORS® Association

      Facts & features

      Interior

      Bedrooms & bathrooms
      • Bedrooms: 3
      • Bathrooms: 1
      Bedroom
      • Features: Room Floor: Vinyl
      • Level: Main
      • Area: 75.25 Square Feet
      • Dimensions: 10.9x7
      Bedroom
      • Features: Room Floor: Vinyl
      • Level: Main
      • Area: 138.42 Square Feet
      • Dimensions: 12.7x11
      Bedroom
      • Features: Room Floor: Carpet
      • Level: Basement
      • Area: 140 Square Feet
      • Dimensions: 12x11.8
      Other
      • Features: Room Floor: Vinyl
      • Level: Main
      Dining room
      • Features: Room Floor: Vinyl
      • Level: Main
      • Area: 86.67 Square Feet
      • Dimensions: 10x8.8
      Foyer
      • Features: Room Floor: Vinyl
      • Level: Main
      • Area: 75.83 Square Feet
      • Dimensions: 10x7.7
      Kitchen
      • Features: Room Floor: Vinyl
      • Level: Main
      • Area: 123.75 Square Feet
      • Dimensions: 13.9x9
      Living room
      • Features: Room Floor: Vinyl
      • Level: Main
      • Area: 234.67 Square Feet
      • Dimensions: 16x14.8
      Recreation room
      • Features: Room Floor: Carpet
      • Level: Basement
      • Area: 114.75 Square Feet
      • Dimensions: 12.9x9
      Storage
      • Features: Room Floor: Concrete
      • Level: Basement
      • Area: 241.67 Square Feet
      • Dimensions: 25x9.8
      Utility room
      • Features: Room Floor: Concrete
      • Level: Basement
      • Area: 142.33 Square Feet
      • Dimensions: 28x5.1
      Heating
      • Forced Air, Natural Gas
      Cooling
      • Wall Unit(s), Air Conditioner(S) Window/Portable
      Appliances
      • Included: Water Heater, Gas Water Heater, Dishwasher Built In, Dryer, Refrigerator, Stove, Washer
      Features
      • Windows: Window Treatments
      • Basement: Full,Partially Finished,Sump Pump,Block,Walls Indeterminable
      • Has fireplace: No
      Interior area
      • Total structure area: 1,124
      • Total interior livable area: 1,124 sqft

      Property

      Parking
      • Total spaces: 2
      • Parking features: No Garage, RV Access/Parking, Asphalt
      Features
      • Patio & porch: Deck, Patio
      • Exterior features: Lawn Front
      • Frontage length: 68.00
      Lot
      • Size: 9,635 Square Feet
      • Dimensions: 139
      • Features: Rectangular Lot

      Construction

      Type & style
      • Home type: SingleFamily
      • Architectural style: Bungalow
      • Property subtype: Single Family Residence
      Materials
      • Vinyl Siding
      • Roof: Asphalt
      Condition
      • Year built: 1958

      Community & HOA

      Location
      • Region: Central Butte

      Financial & listing details

      • Price per square foot: C$165/sqft
      • Annual tax amount: C$1,749
      • Date on market: 7/25/2026
      • Exclusions: Water Softener
      • Ownership: Freehold
      Trevor McPherson

      Trevor McPherson

      (306) 690-6695

      By pressing Contact Agent, you agree that the real estate professional identified above may call/text you about your search, which may involve use of automated means and pre-recorded/artificial voices. You don't need to consent as a condition of buying any property, goods, or services. Message/data rates may apply. You also agree to our Terms of Use. Zillow does not endorse any real estate professionals. We may share information about your recent and future site activity with your agent to help them understand what you're looking for in a home.

        Price history

        DateEventPrice
        7/25/2026Listed for saleC$184,900C$165/sqft
        Source: Saskatchewan REALTORS® Association #SK043595 Report a problem

        Public tax history

        Tax history is unavailable.

        Climate risks

        Neighborhood: S0H

        Getting around

        41 / 100
        Car-Dependent
        32 / 100
        Somewhat Bikeable

        Nearby schools

        GreatSchools rating

        No schools nearby

        We couldn't find any schools near this home.