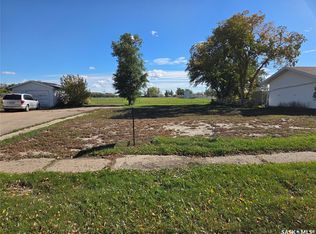
You and your family will love to come home to 333 Dominion Bay in Central Butte! Located in one of the most desirable areas of the city, the 4-level split design offers a very spacious home for families of any size! The great floor plan offers spacious (1300 sq/ft on the top 2 floors) living areas to meet all of your needs! The main floor features south-facing windows, L-shaped living/dining, and a large, well-designed kitchen with space for another table. Stepping upstairs, we find 3 bedrooms with a large walk-in closet in the primary that also has direct access to the bathroom. Stepping down, you find a large family room with a fireplace and a laundry/bath. The next level down has numerous applications: fitness, storage, hobbies, play space,... as well as the utility area. Yes, there is a 2-car (20X24) attached garage! The spacious yard is 65X128, offering plenty of space for your green thumbs! With room for you & your personal touches, this is a great opportunity! Be sure to view the 3D scan of the great floor plan & 360s of the outdoor spaces!
Active
C$139,900
333 Dominion Bay, Central Butte, SK S0H 0T0
3beds
2baths
1,300sqft
Single Family Residence
Built in 1979
8,319 Square Feet Lot
$-- Zestimate®
C$108/sqft
C$-- HOA
What's special
South-facing windowsLarge well-designed kitchen
- 149 days
- 3
- 0
Zillow last checked:
Listing updated:
Listed by:
Laurie Lunde,
Century 21 Dome Realty Inc.
Source: Saskatchewan REALTORS® Association,MLS®#: SK037008Originating MLS®#: Saskatchewan REALTORS Association
Facts & features
Interior
Bedrooms & bathrooms
- Bedrooms: 3
- Bathrooms: 2
Primary bedroom
- Description: Flooring: Laminate
- Level: Second
- Dimensions: 13.60 x 13.00
Bedroom
- Description: Flooring: Laminate
- Level: Second
- Dimensions: 11.00 x 10.30
Bedroom
- Description: Flooring: Laminate
- Level: Second
- Dimensions: 11.00 x 8.10
Bathroom
- Description: Flooring: Ceramic Tile
- Features: Three Piece Bathroom
- Level: Second
- Dimensions: 13.80 x 7.50
Bathroom
- Description: Flooring: Linoleum
- Level: Basement
- Dimensions: 10.60 x 6.30
Breakfast room nook
- Description: Flooring: Wood
- Level: Basement
- Dimensions: 12.40 x 9.90
Dining room
- Description: Flooring: Laminate
- Level: Main
- Dimensions: 12.10 x 11.50
Family room
- Description: Flooring: Wood
- Level: Basement
- Dimensions: 26.70 x 14.00
Foyer
- Description: Flooring: Linoleum
- Level: Main
- Dimensions: 7.40 x 8.70
Kitchen
- Description: Flooring: Laminate
- Level: Main
- Dimensions: 17.11 x 10.00
Living room
- Description: Flooring: Laminate
- Level: Main
- Dimensions: 20.10 x 12.40
Storage room
- Description: Flooring: Wood
- Level: Basement
- Dimensions: 26.80 x 14.10
Utility room
- Description: Flooring: Wood
- Level: Basement
- Dimensions: 12.70 x 10.20
Heating
- Forced Air, Natural Gas
Appliances
- Included: Gas Water Heater, Built-In Oven, Dryer, Dishwasher, Freezer, Microwave, Refrigerator, Stove, Washer
Features
- Window Treatments
- Windows: Window Treatments
- Basement: Full,Partially Finished,Sump Pump
- Number of fireplaces: 1
- Fireplace features: Wood Burning
Interior area
- Total interior livable area: 1,300 sqft
Property
Parking
- Total spaces: 2
- Parking features: Attached, One Car Garage, Parking Space(s)
- Attached garage spaces: 1
- Details: ,
Features
- Levels: Four Level Split
- Stories: 4
Lot
- Size: 8,319 Square Feet
- Dimensions: 65.00 x 128
- Features: Rectangular, Rectangular Lot, Back Yard, Front Yard, Trees
Construction
Type & style
- Home type: SingleFamily
- Architectural style: Split Level
- Property subtype: Single Family Residence
Materials
- Composite Siding
- Roof: Asphalt,Shingle
Condition
- Year built: 1979
Utilities & green energy
- Electric: 220 Volts
Community & HOA
Location
- Region: Central Butte
Financial & listing details
- Price per square foot: C$108/sqft
- Annual tax amount: C$2,341
- Date on market: 5/25/2026
- Ownership: Freehold
Price history
| Date | Event | Price |
|---|---|---|
| 9/4/2026 | Price change | C$139,900-6.7%C$108/sqft |
Source: Saskatchewan REALTORS® Association #SK037008 Report a problem | ||
| 7/5/2026 | Price change | C$149,900-3.2%C$115/sqft |
Source: Saskatchewan REALTORS® Association #SK037008 Report a problem | ||
| 5/25/2026 | Listed for sale | C$154,900C$119/sqft |
Source: Saskatchewan REALTORS® Association #SK037008 Report a problem | ||
Public tax history
Tax history is unavailable.
Climate risks
Neighborhood: S0H
Nearby schools
GreatSchools rating
No schools nearby
We couldn't find any schools near this home.