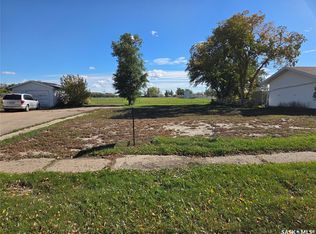
Your new home could be waiting for you at 366 Central Street in the family-friendly community of Central Butte! How about a viewing?!! The home is in move-in ready condition, along with a 2-car garage! Entering the back, we find a spacious mudroom with laundry leading to a large kitchen, spacious living room, 2 bedrooms + full bath. Upstairs includes a large den/family room + 2 more bedrooms! The big backyard backs onto greenspace with a very private feeling! Just a few features: Freshly painted, close to school, close to boating, fishing & recreation areas, vibrant community, 2-car garage, 4 bedrooms, 784 sq/ft on main + upstairs, fresh finishes, appliances included, affordable home/taxes...what are you waiting for!! A great place to call home!
Active
C$119,900
366 Central Street, Central Butte, SK S0H 0T0
4beds
1baths
784sqft
Single Family Residence
Built in 1916
6,873 Square Feet Lot
$-- Zestimate®
C$153/sqft
C$-- HOA
What's special
Spacious mudroom with laundryLarge kitchenFreshly paintedFresh finishesAppliances included
- 22 days
- 16
- 1
Zillow last checked:
Listing updated:
Listed by:
Laurie Lunde,
Century 21 Dome Realty Inc.
Source: Saskatchewan REALTORS® Association,MLS®#: SK048611Originating MLS®#: Saskatchewan REALTORS Association
Facts & features
Interior
Bedrooms & bathrooms
- Bedrooms: 4
- Bathrooms: 1
Bedroom
- Description: Flooring: Carpet
- Level: Main
- Dimensions: 10.10 x 7.50
Bedroom
- Description: Flooring: Carpet
- Level: Main
- Dimensions: 12.50 x 11.30
Bedroom
- Description: Flooring: Laminate
- Level: Second
- Dimensions: 12.40 x 10.11
Bedroom
- Description: Flooring: Laminate
- Level: Second
- Dimensions: 18.10 x 10.10
Bathroom
- Description: Flooring: Ceramic Tile
- Features: Four Piece Bathroom
- Level: Main
- Dimensions: 11.50 x 4.10
Kitchen
- Description: Flooring: Ceramic Tile
- Features: Kitchen/Dining Combo
- Level: Main
- Dimensions: 16.30 x 11.40
Laundry
- Description: Flooring: Linoleum
- Level: Main
- Dimensions: 11.30 x 6.90
Living room
- Description: Flooring: Laminate
- Level: Main
- Dimensions: 16.10 x 15.50
Heating
- Forced Air, Natural Gas
Cooling
- Central Air
Appliances
- Included: Water Heater, Dryer, Microwave Hood Fan, Refrigerator, Stove, Washer
Features
- Basement: Crawl Space,Partial,Unfinished
Interior area
- Total interior livable area: 784 sqft
Property
Parking
- Total spaces: 4
- Parking features: Detached, Two Car Garage, Parking Space(s)
- Garage spaces: 2
- Details: ,
Features
- Patio & porch: Deck
- Fencing: Partial
Lot
- Size: 6,873 Square Feet
- Dimensions: 49.11 x 140
- Features: Backs to Greenbelt/Park, Rectangular, Rectangular Lot, Back Yard, Front Yard, Trees
Construction
Type & style
- Home type: SingleFamily
- Architectural style: One and One Half Story
- Property subtype: Single Family Residence
Materials
- Vinyl Siding
- Foundation: Concrete Perimeter
- Roof: Asphalt,Shingle
Condition
- Year built: 1916
Community & HOA
Location
- Region: Central Butte
Financial & listing details
- Price per square foot: C$153/sqft
- Annual tax amount: C$1,550
- Date on market: 9/16/2026
- Ownership: Freehold
Price history
| Date | Event | Price |
|---|---|---|
| 9/16/2026 | Listed for sale | C$119,900C$153/sqft |
Source: Saskatchewan REALTORS® Association #SK048611 Report a problem | ||
Public tax history
Tax history is unavailable.
Climate risks
Neighborhood: S0H
Nearby schools
GreatSchools rating
No schools nearby
We couldn't find any schools near this home.