Welcome to The Beechmount! Located in a prime Waterloo neighbourhood just minutes from Uptown Waterloo, the Waterloo Rec Centre, restaurants, shopping, universities, and Waterloo Park. Enjoy affordable living in this spacious and beautifully updated 1-bedroom suite, offering stunning 8th-floor views of lush greenspace through a wall of windows. Thoughtfully maintained, this unit features custom kitchen cabinetry with a cozy eat-in area, a owned new heat pump (2024) has been installed for the unit, updated clothes washer and dryer (2023), fridge and stove (2020), kitchen (2020), a stylish 4-piece bath (2020), in-suite laundry, cozy & bring sunroom and over 1,000 square feet of comfortable living space. Included is 1 underground parking space (#115) and a 6' x 3' storage locker (#809). From the moment you step into the elegant lobby, you'll appreciate the many amenities The Beechmount offers: a recently renovated guest suite, secure bike storage, ample visitor parking, woodworking shop, party room, gym, library, indoor car wash bay, all in a secure and welcoming community. Don't miss this opportunity to make The Beechmount your new home. Book your private showing today!
Sold for $342,500
C$342,500
265 Westcourt Pl #809, Waterloo, ON N2L 6E4
1beds
1,018sqft
Condo/Apt Unit, Residential, Condominium
Built in 1988
-- sqft lot
$-- Zestimate®
C$336/sqft
C$1,977 Estimated rent
Home value
Not available
Estimated sales range
Not available
Not available
Owner options
List your home for rent
C$1,977/mo
Rent Zestimate®
Find your next renter with Zillow Rental Manager. Plus, with online applications, you can quickly screen prospective tenants – for free.
C$1,977/mo
Rent Zestimate®
Refinance and save
C$2,279/mo
Est. payment
Refinancing to a lower rate could help reduce your monthly payments and save thousands over the life of the loan.
C$2,279/mo
Est. payment
Explore your selling options
Work with a Zillow partner agent
Leverage their expertise and Zillow's premium Showcase listings to get your home seen by more buyers.
Get startedList with your own agent
Get your home in front of millions of buyers by listing it on Zillow.
Learn how to do itSell it yourself
Take full control of how buyers see your home on Zillow by listing For Sale by Owner (FSBO).
List your homeWhat's special
Zillow last checked:
Listing updated:
Listed by:
Lisa Chou, Broker,
Homelife Power Realty Inc.
Source: ITSO,MLS®#: 40725432Originating MLS®#: Cornerstone Association of REALTORS®
Facts & features
Interior
Bedrooms & bathrooms
- Bedrooms: 1
- Bathrooms: 1
- Full bathrooms: 1
- Main level bathrooms: 1
- Main level bedrooms: 1
Kitchen
- Level: Main
Heating
- Electric Forced Air
Cooling
- Central Air
Appliances
- Included: Built-in Microwave, Dishwasher, Dryer, Refrigerator, Stove, Washer
- Laundry: In-Suite
Features
- Built-In Appliances, Ceiling Fan(s), Elevator
- Has fireplace: No
Interior area
- Total structure area: 1,018
- Total interior livable area: 1,018 sqft
- Finished area above ground: 1,018
Property
Parking
- Total spaces: 1
- Parking features: Concrete, Guest
- Garage spaces: 1
- Details: Assigned Space: 115
Features
- Exterior features: Landscaped, Year Round Living
- Has view: Yes
- View description: Park/Greenbelt
- Frontage type: West
Lot
- Features: Urban, Greenbelt, Hospital, Library, Park, Public Parking, Public Transit, Quiet Area, Rec./Community Centre, Regional Mall, Schools, Shopping Nearby
- Topography: Dry,Flat
Details
- Parcel number: 231040073
- Zoning: MR
Construction
Type & style
- Home type: Condo
- Architectural style: 1 Storey/Apt
- Property subtype: Condo/Apt Unit, Residential, Condominium
- Attached to another structure: Yes
Materials
- Aluminum Siding, Brick Veneer, Concrete, Stucco
- Foundation: Poured Concrete
- Roof: Flat
Condition
- 31-50 Years,New Construction
- New construction: Yes
- Year built: 1988
Utilities & green energy
- Sewer: Sewer (Municipal)
- Water: Municipal
- Utilities for property: Cable Available, Electricity Connected, High Speed Internet Avail, Street Lights, Phone Available, Underground Utilities
Community & HOA
HOA
- Has HOA: Yes
- Amenities included: Car Wash Area, Elevator(s), Fitness Center, Game Room, Guest Suites, Library, Party Room, Parking, Workshop Area
- Services included: Insurance, Building Maintenance, Common Elements, Maintenance Grounds, Parking, Property Management Fees, Snow Removal, Water
- HOA fee: C$831 monthly
Location
- Region: Waterloo
Financial & listing details
- Price per square foot: C$336/sqft
- Annual tax amount: C$3,232
- Date on market: 8/1/2025
- Inclusions: Built-in Microwave, Dishwasher, Dryer, Refrigerator, Stove, Washer
- Electric utility on property: Yes
Price history
| Date | Event | Price |
|---|---|---|
| 8/22/2025 | Sold | C$342,500C$336/sqft |
Source: ITSO #40725432 Report a problem | ||
Public tax history
Tax history is unavailable.
Neighborhood: N2L
Nearby homes
- C$649,0003 bd2 ba1.5k sqft265 Westcourt Pl #601, Waterloo, ON N2L6E4For Sale
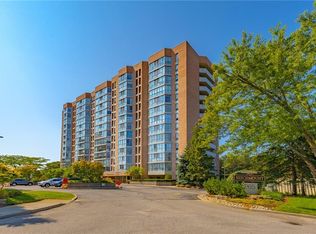
- C$---- bd-- ba-- sqft265 Westcourt Pl #1210, Waterloo, ON N2L6E4Off Market
- C$---- bd-- ba-- sqft265 Westcourt Pl #702, Waterloo, ON N2L6E4Off Market
- C$564,9002 bd2 ba1.3k sqft265 Westcourt Pl #PENTHOUSE 04, Waterloo, ON N2L6E4For Sale
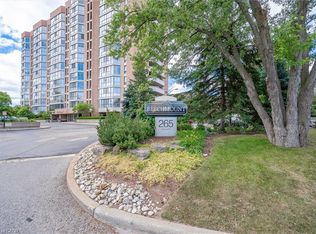
- C$449,0002 bd2 ba-- sqft265 Westcourt Pl #306, Waterloo, ON N2L6E4For Sale
- C$2,5002 bd2 ba-- sqft265 Westcourt Pl #507, Waterloo, ON N2L6E4For Rent
- C$398,0001 bd1 ba-- sqft265 Westcourt Pl #502, Waterloo, ON N2L6E4For Sale
- C$2,4492 bd2 ba1.4k sqft265 Westcourt Pl #807, Waterloo, ON N2L6E4For Rent
Nearby schools
GreatSchools rating
No schools nearby
We couldn't find any schools near this home.
Schools provided by the listing agent
- Elementary: Keatsway Ps; Centennial Ps; Éé L'harmonie.
- High: Waterloo Ci
Source: ITSO. This data may not be complete. We recommend contacting the local school district to confirm school assignments for this home.
- Ontario
- Waterloo Regional Municipality
- Waterloo
- N2L 6E4
- 265 Westcourt Pl Unit 809
Nearby cities
Nearby neighborhoods
Nearby zip codes
Other Waterloo Topics
