Skip main navigation
Sold for $205,000
  • $205,000

    2650 Countryside Blvd APT B110, Clearwater, FL 33761

    2beds
    1,110sqft
    Condominium
    Built in 1978
    -- sqft lot
    $200,100 Zestimate®
    $185/sqft
    $1,980 Estimated rent

    Home value

    $200,100

    $182,000 - $220,000

    $1,980/mo

    Zestimate® history
    Loading
    Loading...

    Owner options

    List your home for rent

    $1,980/mo

    Rent Zestimate®

    Find your next renter with Zillow Rental Manager. Plus, with online applications, you can quickly screen prospective tenants – for free.

    Learn more

    $1,980/mo

    Rent Zestimate®

    Refinance and save

    $2,194/mo

    Est. payment

    Refinancing to a lower rate could help reduce your monthly payments and save thousands over the life of the loan.

    See today's rates

    $2,194/mo

    Est. payment

    Explore your selling options

    Work with a Zillow partner agent

    Leverage their expertise and Zillow's premium Showcase listings to get your home seen by more buyers.

    Get started

    List with your own agent

    Get your home in front of millions of buyers by listing it on Zillow.

    Learn how to do it

    Sell it yourself

    Take full control of how buyers see your home on Zillow by listing For Sale by Owner (FSBO).

    List your home

    What's special

    Remodeled en-suite bathroomGranite countertopsBright open floor planCorner unitTravertine flooringBrand-new stainless steel appliances
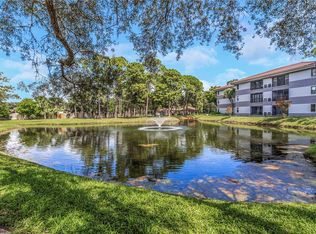
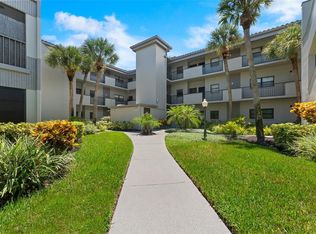
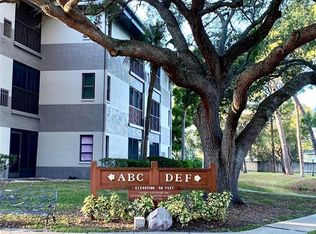
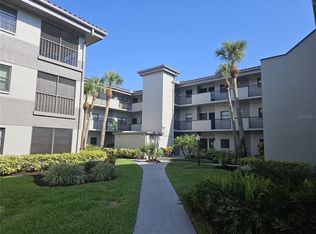
    One or more photo(s) has been virtually staged. Location, Location, Location! Welcome to this beautifully situated FIRST-FLOOR corner unit in the heart of Countryside in Clearwater, offering unbeatable convenience and comfort. This spacious 2-bedroom, 2-bathroom deluxe condo is very close to top shopping centers offering entertainment, fitness and wellness, as well as many restaurants and grocery stores. Such centers are Westfield Countryside Mall with Whole Foods, Countryside Centre, Cypress Point Shopping Center, and more! Being closely located to US HWY 19, SR 580 and McMullen Booth Rd. makes getting around town and to other towns, such as Safety Harbor, Dunedin, and Palm Harbor quick and easy! And we must not forget, the sugary sands and emerald waters of our beautiful Clearwater Beach are 15-20 minutes away! This prime location makes everyday living a breeze. Step inside to a bright, open floor plan that’s perfect for both relaxing and entertaining. The entire condo features all new paint. The main living space features travertine flooring. LED recessed lighting is throughout the entire home with many of them being dimmable. The entrance and bedroom hallway features a night light mode within the lighting fixture that emanates a very soft warm glow. The kitchen is fully updated with brand-new stainless steel appliances, including a microwave, dishwasher, electric range with extra large oven capacity, and French door refrigerator with water and ice dispensers. The cabinetry features soft-close doors and new gold champagne square bar pulls. With granite countertops and a deep undermount sink, it’s ideal for casual meals or hosting guests. The primary suite includes a walk-in closet and a remodeled en-suite bathroom with all new tiling, fixtures, vanity, toilet, and step-in shower. The second bedroom also offers a spacious closet and access to a full bathroom with a tub-shower combo and new toilet. Both bedrooms feature new waterproof luxury vinyl plank flooring and new ceiling fans with lighting. There’s a laundry closet with washer/dryer hookups. The AC is relatively new, being less than a year old. This well-maintained community includes your own designated parking spot and plenty of guest parking all around. There is a lot as well for your RV or boat—a rare and valuable perk! The community is monitored with security cameras throughout the complex. The condominium association monthly fee includes many things such as building insurance, sewer/water/trash, building maintenance, pest control, pool care, lawn care and landscaping. This condo is located in a flood zone X, which is a huge plus! Don’t miss the opportunity to make this move-in ready condo your own. Schedule your private showing today!

    Zillow last checked:

    Listing updated:

    Listed by:

    Phuong Huynh 727-366-2481,

    KELLER WILLIAMS REALTY- PALM H 727-772-0772

    Bought with:

    Phuong Huynh, 3608691

    KELLER WILLIAMS REALTY- PALM H

    Source: Stellar MLS,MLS#: TB8372281MLS LogoOriginating MLS: Suncoast Tampa

    Facts & features

    Interior

    Bedrooms & bathrooms
    • Bedrooms: 2
    • Bathrooms: 2
    • Full bathrooms: 2
    Primary bedroom
    • Features: Single Vanity, Walk-In Closet(s)
    • Level: First
    • Area: 249.24 Square Feet
    • Dimensions: 18.6x13.4
    Kitchen
    • Level: First
    • Area: 82.9 Square Feet
    • Dimensions: 9.1x9.11
    Living room
    • Features: Built-in Closet
    • Level: First
    • Area: 190.1 Square Feet
    • Dimensions: 14.5x13.11
    Heating
    • Central, Electric
    Cooling
    • Central Air
    Appliances
    • Included: Oven, Dishwasher, Electric Water Heater, Microwave, Refrigerator
    • Laundry: Inside, Washer Hookup
    Features
    • Crown Molding, Primary Bedroom Main Floor, Solid Wood Cabinets, Stone Counters, Walk-In Closet(s)
    • Flooring: Luxury Vinyl, Tile
    • Has fireplace: No
    • Common walls with other units/homes: Corner Unit,End Unit
    Interior area
    • Total structure area: 1,110
    • Total interior livable area: 1,110 sqft

    Property

    Parking
    • Parking features: Assigned, Boat, Ground Level, Open, RV Access/Parking
    • Has uncovered spaces: Yes
    Features
    • Levels: Three Or More
    • Stories: 3
    • Patio & porch: Wrap Around
    • Exterior features: Lighting, Rain Gutters, Sidewalk
    • Pool features: In Ground
    • Fencing: Chain Link,Masonry
    • Has view: Yes
    • View description: City
    Lot
    • Features: Landscaped, Sidewalk
    • Residential vegetation: Mature Landscaping, Oak Trees, Trees/Landscaped
    Details
    • Additional parcels included: 29-28-16-77643-002-1100
    • Parcel number: 292816776430021100
    • Zoning: X
    • Special conditions: None

    Construction

    Type & style
    • Home type: Condo
    • Property subtype: Condominium
    • Attached to another structure: Yes
    Materials
    • Block
    • Foundation: Slab
    • Roof: Built-Up
    Condition
    • Completed
    • New construction: No
    • Year built: 1978

    Utilities & green energy

    • Sewer: Public Sewer
    • Water: Public
    • Utilities for property: Cable Connected, Electricity Connected, Sewer Connected, Water Connected

    Community & HOA

    Community
    • Features: Buyer Approval Required, Deed Restrictions, Pool, Sidewalks, Special Community Restrictions
    • Pet fee: $0 monthly
    • Subdivision: RUSTLEWOOD AT COUNTRYSIDE
    HOA
    • Has HOA: Yes
    • Amenities included: Elevator(s), Pool
    • Services included: Community Pool, Reserve Fund, Maintenance Structure, Maintenance Grounds, Manager, Pool Maintenance, Sewer, Trash, Water
    • HOA fee: $696 monthly
    Location
    • Region: Clearwater

    Financial & listing details

    • Price per square foot: $185/sqft
    • Tax assessed value: $162,218
    • Annual tax amount: $592
    • Date on market: 4/18/2025
    • Cumulative days on market: 55 days
    • Listing terms: Cash,Conventional
    • Ownership: Fee Simple
    • Total actual rent: 0
    • Electric utility on property: Yes
    • Road surface type: Paved, Asphalt

    Price history

    DateEventPrice
    6/30/2025Sold$205,000$185/sqft
    Source: Stellar MLS #TB8372281 Report a problem
    6/12/2025Pending sale$205,000$185/sqft
    Source: Stellar MLS #TB8372281 Report a problem
    5/9/2025Price change$205,000-4.7%$185/sqft
    Source: Stellar MLS #TB8372281 Report a problem
    4/18/2025Listed for sale$215,000+424.4%$194/sqft
    Source: Stellar MLS #TB8372281 Report a problem
    10/2/2013Sold$41,000-39.7%$37/sqft
    Source: Public Record Report a problem
    3/13/2013Listed for sale$68,000+36%$61/sqft
    Source: Century 21 East Lake Realty #U7575470 Report a problem
    8/20/1998Sold$50,000$45/sqft
    Source: Public Record Report a problem

    Public tax history

    YearProperty taxesTax assessment
    2024$593 +0.3%$70,478 +3%
    2023$591 +1.5%$68,425 +3%
    2022$583 -2.8%$66,432 +3%
    2021$600 -0.4%$64,497 +1.4%
    2020$602 +0.5%$63,607 +2.3%
    2019$599 $62,177 +1.9%
    2018$599 +0.3%$61,018 +2.1%
    2017$597 +2.8%$59,763 +2.1%
    2016$581 -2%$58,534 +0.7%
    2015$592 +0.1%$58,127 +0.8%
    2014$592 +42.1%$57,666 +30%
    2013$416 +4.1%$44,367 +1.7%
    2012$400 $43,625 -20.1%
    2011-- $54,600 +3.7%
    2010-- $52,653 +2.7%
    2009-- $51,269 +0.1%
    2008$519 $51,218 +3%
    2007-- $49,726 -34.1%
    2005-- $75,400 +16.5%
    2004$478 +3.5%$64,700 +9.3%
    2003$462 +8.6%$59,200 +9%
    2002$425 $54,300 +20.4%
    2001$425 +7.5%$45,100 +4.4%
    2000$395 $43,200
    Find assessor info on the county website

    Neighborhood: 33761

    Nearby schools

    GreatSchools rating
    Schools provided by the listing agent
    • Elementary: Safety Harbor Elementary-PN
    • Middle: Safety Harbor Middle-PN
    • High: Countryside High-PN

    Source: Stellar MLS. This data may not be complete. We recommend contacting the local school district to confirm school assignments for this home.

    Get a cash offer in 3 minutes
    Find out how much your home could sell for in as little as 3 minutes with a no-obligation cash offer.
    Estimated market value
    $200,100
    Get a cash offer in 3 minutes
    Find out how much your home could sell for in as little as 3 minutes with a no-obligation cash offer.
    Estimated market value
    $200,100