Uncover the charm of this well-maintained second-floor, corner-unit condo in the desirable Rustlewood at Countryside Condos. This 2-bedroom, 2-bath residence boasts 1,070 sq. ft. of thoughtfully designed living space with convenient elevator access and modern amenities throughout. Step inside to find an open living area with laminate flooring throughout and easy-care tile in both bathrooms. The spacious kitchen features a cozy eat-in area, pantry, and includes all appliances, with a washer and dryer (all replaced in 2019) for easy living. Relax in the primary suite, complete with two closets outfitted with sliding doors and built-in storage racks. The updated master bath (2019) showcases a fully modernized shower, creating a personal retreat. Enjoy Florida’s natural beauty from the screened-in porch with sliding windows, equipped with a storage closet for added convenience. Hurricane impact windows (installed in 2019) and custom blinds throughout offer peace of mind and privacy. Additional upgrades include an A/C unit (2015) and a tile roof with a 50-year warranty, leaving 30 years of coverage for added security. Rustlewood at Countryside is a peaceful oasis, featuring a heated pool, pavilion, and picnic area. The HOA provides a wide range of maintenance, including pool, exterior grounds, trash, water, sewer, and insurance. Recent updates completed in April 2024 include freshly painted exteriors, new walkways and stairway railings, refinished front doors, resealed walkways with waterproof coating, and enhanced building security systems. Plus, all milestone inspections are up to date, and the HOA reserves are fully funded with no anticipated assessments. This location couldn’t be more convenient! Situated just moments from Countryside Mall, shopping, and dining, and with public transportation right at the community entrance. Enjoy easy access to US-19, Tampa International Airport (25 minutes), and Clearwater Beach (20 minutes). Fitness enthusiasts will appreciate the Duke Energy Trail adjacent to the complex, providing miles of scenic paths. This condo is the perfect combination of convenience, peace of mind, and style—ideal for those seeking a beautiful home with great community amenities.
Sold for $160,000
$160,000
2650 Countryside Blvd APT B205, Clearwater, FL 33761
2beds
1,070sqft
Condominium
Built in 1978
-- sqft lot
$152,900 Zestimate®
$150/sqft
$1,858 Estimated rent
Home value
$152,900
$138,000 - $170,000
$1,858/mo
Zestimate® history
Owner options
List your home for rent
$1,858/mo
Rent Zestimate®
Find your next renter with Zillow Rental Manager. Plus, with online applications, you can quickly screen prospective tenants – for free.
$1,858/mo
Rent Zestimate®
Refinance and save
$1,832/mo
Est. payment
Refinancing to a lower rate could help reduce your monthly payments and save thousands over the life of the loan.
$1,832/mo
Est. payment
Explore your selling options
Work with a Zillow partner agent
Leverage their expertise and Zillow's premium Showcase listings to get your home seen by more buyers.
Get startedList with your own agent
Get your home in front of millions of buyers by listing it on Zillow.
Learn how to do itSell it yourself
Take full control of how buyers see your home on Zillow by listing For Sale by Owner (FSBO).
List your homeWhat's special
Heated poolScreened-in porchTile in both bathroomsCustom blindsPicnic areaCorner-unit condoSpacious kitchen
Zillow last checked:
Listing updated:
Listed by:
Andrew Duncan 813-359-8990,
LPT REALTY LLC 813-359-8990
Bought with:
Jason Durava, 3361761
EXP REALTY LLC
Source: Stellar MLS,MLS#: TB8316568 Originating MLS: Suncoast Tampa
Originating MLS: Suncoast Tampa
Facts & features
Interior
Bedrooms & bathrooms
- Bedrooms: 2
- Bathrooms: 2
- Full bathrooms: 2
Primary bedroom
- Features: Ceiling Fan(s), En Suite Bathroom, Shower No Tub, Single Vanity, Built-in Closet
- Level: First
- Area: 154 Square Feet
- Dimensions: 14x11
Kitchen
- Features: Breakfast Bar, Built-In Shelving, Pantry
- Level: First
- Area: 88 Square Feet
- Dimensions: 11x8
Living room
- Features: Ceiling Fan(s)
- Level: First
- Area: 180 Square Feet
- Dimensions: 15x12
Heating
- Central
Cooling
- Central Air
Appliances
- Included: Dishwasher, Disposal, Electric Water Heater, Microwave, Range, Refrigerator
- Laundry: Inside, Laundry Closet
Features
- Built-in Features, Ceiling Fan(s), Eating Space In Kitchen, Elevator, Living Room/Dining Room Combo, Open Floorplan
- Flooring: Laminate
- Doors: Sliding Doors
- Windows: ENERGY STAR Qualified Windows, Insulated Windows
- Has fireplace: No
- Common walls with other units/homes: Corner Unit
Interior area
- Total structure area: 1,070
- Total interior livable area: 1,070 sqft
Property
Parking
- Parking features: Assigned, Guest
Features
- Levels: One
- Stories: 1
- Patio & porch: Covered, Enclosed, Rear Porch, Screened
- Exterior features: Balcony, Irrigation System, Lighting, Sidewalk
- Has view: Yes
- View description: Water, Pond
- Has water view: Yes
- Water view: Water,Pond
Lot
- Features: Near Public Transit
- Residential vegetation: Oak Trees, Trees/Landscaped
Details
- Parcel number: 292816776430022050
- Special conditions: None
Construction
Type & style
- Home type: Condo
- Property subtype: Condominium
Materials
- Block, Stucco
- Foundation: Slab
- Roof: Tile
Condition
- New construction: No
- Year built: 1978
Utilities & green energy
- Sewer: Public Sewer
- Water: Public
- Utilities for property: Cable Connected, Electricity Connected, Street Lights
Community & HOA
Community
- Features: Park, Pool, Sidewalks
- Security: Closed Circuit Camera(s), Fire Alarm, Smoke Detector(s)
- Pet fee: $0 monthly
- Subdivision: RUSTLEWOOD AT COUNTRYSIDE CONDO
HOA
- Has HOA: Yes
- Amenities included: Elevator(s), Other, Park, Pool
- Services included: Reserve Fund, Insurance, Maintenance Structure, Maintenance Grounds, Maintenance Repairs, Pool Maintenance, Sewer, Trash, Water
- HOA fee: $661 monthly
- HOA name: RUSTLEWOOD AT COUNTRYSIDE CONDO
Location
- Region: Clearwater
Financial & listing details
- Price per square foot: $150/sqft
- Tax assessed value: $154,444
- Annual tax amount: $2,737
- Date on market: 10/31/2024
- Cumulative days on market: 316 days
- Listing terms: Cash,Conventional
- Ownership: Condominium
- Total actual rent: 0
- Electric utility on property: Yes
- Road surface type: Asphalt
Price history
| Date | Event | Price |
|---|---|---|
| 12/27/2024 | Sold | $160,000-3%$150/sqft |
Source:  Stellar MLS #TB8316568 Report a problem Stellar MLS #TB8316568 Report a problem | ||
| 11/4/2024 | Pending sale | $165,000$154/sqft |
Source: Stellar MLS #TB8316568 Report a problem | ||
| 10/31/2024 | Listed for sale | $165,000-10.8%$154/sqft |
Source: Stellar MLS #TB8316568 Report a problem | ||
| 10/22/2024 | Listing removed | $185,000$173/sqft |
Source: Stellar MLS #U8252393 Report a problem | ||
| 9/17/2024 | Price change | $185,000-7.5%$173/sqft |
Source: Stellar MLS #U8252393 Report a problem | ||
| 8/21/2024 | Price change | $200,000-4.8%$187/sqft |
Source: Stellar MLS #U8252393 Report a problem | ||
| 8/4/2024 | Listed for sale | $210,000+11.7%$196/sqft |
Source: Stellar MLS #U8252393 Report a problem | ||
| 7/31/2024 | Listing removed | -- |
Source: Stellar MLS #U8216419 Report a problem | ||
| 7/1/2024 | Price change | $188,000-1.1%$176/sqft |
Source: Stellar MLS #U8216419 Report a problem | ||
| 5/29/2024 | Price change | $190,000-4.5%$178/sqft |
Source: Stellar MLS #U8216419 Report a problem | ||
| 5/5/2024 | Price change | $199,000-1.5%$186/sqft |
Source: Stellar MLS #U8216419 Report a problem | ||
| 5/1/2024 | Price change | $202,000-1%$189/sqft |
Source: Stellar MLS #U8216419 Report a problem | ||
| 3/27/2024 | Price change | $204,000-2.4%$191/sqft |
Source: Stellar MLS #U8216419 Report a problem | ||
| 2/29/2024 | Pending sale | $209,000$195/sqft |
Source: Stellar MLS #U8216419 Report a problem | ||
| 2/19/2024 | Price change | $209,000-0.5%$195/sqft |
Source: Stellar MLS #U8216419 Report a problem | ||
| 1/11/2024 | Listed for sale | $210,000$196/sqft |
Source: Stellar MLS #U8216419 Report a problem | ||
| 1/6/2024 | Pending sale | $210,000$196/sqft |
Source: Stellar MLS #U8216419 Report a problem | ||
| 12/20/2023 | Price change | $210,000-1.4%$196/sqft |
Source: Stellar MLS #U8216419 Report a problem | ||
| 12/7/2023 | Price change | $213,000-0.9%$199/sqft |
Source: Stellar MLS #U8216419 Report a problem | ||
| 11/28/2023 | Listed for sale | $215,000$201/sqft |
Source: Stellar MLS #U8216419 Report a problem | ||
| 10/25/2023 | Pending sale | $215,000$201/sqft |
Source: Stellar MLS #U8216419 Report a problem | ||
| 10/6/2023 | Listed for sale | $215,000+76.2%$201/sqft |
Source: Stellar MLS #U8216419 Report a problem | ||
| 9/12/2019 | Sold | $122,000-3.9%$114/sqft |
Source: Public Record Report a problem | ||
| 6/21/2019 | Listed for sale | $127,000+117.1%$119/sqft |
Source: KELLER WILLIAMS REALTY #U8049603 Report a problem | ||
| 7/6/2000 | Sold | $58,500$55/sqft |
Source: Public Record Report a problem | ||
Public tax history
| Year | Property taxes | Tax assessment |
|---|---|---|
| 2024 | $2,737 | $154,444 +158.3% |
| 2023 | -- | $59,788 +3% |
| 2022 | -- | $58,047 +3% |
| 2021 | -- | $56,356 +1.4% |
| 2020 | -- | $55,578 +11.6% |
| 2019 | $367 | $49,812 +1.9% |
| 2018 | $367 +2.8% | $48,883 +2.1% |
| 2017 | $357 +4.8% | $47,878 +2.1% |
| 2016 | $341 -1.3% | $46,893 +0.7% |
| 2015 | $345 +1.2% | $46,567 +0.8% |
| 2014 | $341 +1.8% | $46,197 +1.5% |
| 2013 | $335 -1.6% | $45,514 -0.8% |
| 2012 | $341 | $45,874 -13.3% |
| 2011 | -- | $52,914 -5% |
| 2010 | -- | $55,671 +2.7% |
| 2009 | -- | $54,207 +0.1% |
| 2008 | $424 | $54,153 +3% |
| 2007 | -- | $52,576 -29.1% |
| 2005 | -- | $74,200 +15.2% |
| 2004 | $537 +3.5% | $64,400 +7.2% |
| 2003 | $519 +8.6% | $60,100 +9.3% |
| 2002 | $478 | $55,000 +20.4% |
| 2001 | $478 -52.4% | $45,700 +4.6% |
| 2000 | $1,005 | $43,700 |
Find assessor info on the county website
Neighborhood: 33761
Nearby homes
- $177,0002 bd2 ba1.1k sqft2650 Countryside Blvd APT A104, Clearwater, FL 33761Sold
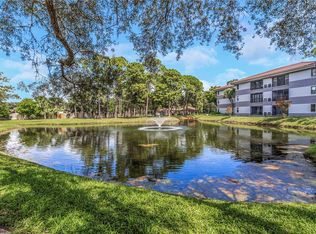
- $210,0002 bd2 ba1.1k sqft2650 Countryside Blvd APT A110, Clearwater, FL 33761Sold
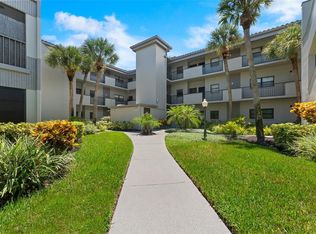
- $191,0002 bd2 ba1.1k sqft2650 Countryside Blvd APT A203, Clearwater, FL 33761Sold
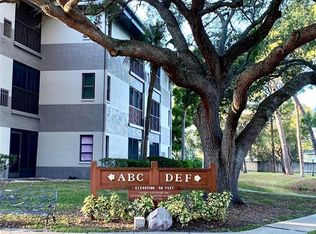
- $145,0002 bd2 ba1.1k sqft2650 Countryside Blvd APT A206, Clearwater, FL 33761Sold
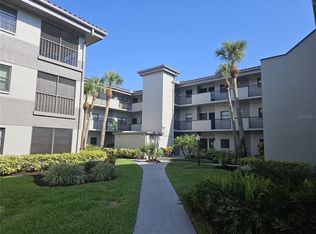
- $145,0002 bd2 ba1.1k sqft2650 Countryside Blvd APT A207, Clearwater, FL 33761Sold
- $155,0002 bd2 ba1k sqft2650 Countryside Blvd APT A208, Clearwater, FL 33761Sold
- $146,0002 bd2 ba1.1k sqft2650 Countryside Blvd APT A210, Clearwater, FL 33761Sold
- $152,0002 bd2 ba1.1k sqft2650 Countryside Blvd APT A306, Clearwater, FL 33761Sold
- $214,0002 bd2 ba1.1k sqft2650 Countryside Blvd APT A307, Clearwater, FL 33761Sold
Nearby schools
GreatSchools rating
- 8/10Leila Davis Elementary SchoolGrades: PK-5Distance: 0.7 mi
- 6/10Safety Harbor Middle SchoolGrades: 6-8Distance: 2.7 mi
- 5/10Countryside High SchoolGrades: PK,9-12Distance: 1 mi
Schools provided by the listing agent
- Elementary: Leila G Davis Elementary-PN
- Middle: Safety Harbor Middle-PN
- High: Countryside High-PN
Source: Stellar MLS. This data may not be complete. We recommend contacting the local school district to confirm school assignments for this home.
Get a cash offer in 3 minutes
Find out how much your home could sell for in as little as 3 minutes with a no-obligation cash offer.
Estimated market value
$152,900
Get a cash offer in 3 minutes
Find out how much your home could sell for in as little as 3 minutes with a no-obligation cash offer.
Estimated market value
$152,900
- Florida
- Pinellas County
- Clearwater
- 33761
- 2650 Countryside Blvd Apartment B205
Nearby cities
Nearby neighborhoods
Nearby zip codes
Other Clearwater Topics
