Tranquility in the heart of it all! Built as a corner unit, this meticulously maintained one bed, one bath condo is move in ready and waiting for you! Once inside you will be impressed with the natural light that streams throughout. With continuous tile flooring, the flow of this open concept floor plan allows for creative room usage. The modern white kitchen is stacked with cabinets and drawers for maximum storage and convenience. You will even enjoy the courtyard view from the kitchen window! The bedroom boasts a large walk-in closet with built in storage spaces. Newer windows are hurricane rated for added protection. Washer and dryer are inside the unit and convey with the purchase. Close to Countryside mall, shopping, restaurants, bus line. No age restrictions. HVAC 2023. Water heater 2023.
Sold for $140,000
$140,000
2650 Countryside Blvd APT E201, Clearwater, FL 33761
1beds
775sqft
Condominium
Built in 1978
-- sqft lot
$126,900 Zestimate®
$181/sqft
$1,558 Estimated rent
Home value
$126,900
$114,000 - $141,000
$1,558/mo
Zestimate® history
Owner options
List your home for rent
$1,558/mo
Rent Zestimate®
Find your next renter with Zillow Rental Manager. Plus, with online applications, you can quickly screen prospective tenants – for free.
$1,558/mo
Rent Zestimate®
Refinance and save
$1,516/mo
Est. payment
Refinancing to a lower rate could help reduce your monthly payments and save thousands over the life of the loan.
$1,516/mo
Est. payment
Explore your selling options
Work with a Zillow partner agent
Leverage their expertise and Zillow's premium Showcase listings to get your home seen by more buyers.
Get startedList with your own agent
Get your home in front of millions of buyers by listing it on Zillow.
Learn how to do itSell it yourself
Take full control of how buyers see your home on Zillow by listing For Sale by Owner (FSBO).
List your homeWhat's special
Courtyard viewOpen concept floor planCorner unitModern white kitchenNatural lightMaximum storage and convenienceLarge walk-in closet
Zillow last checked:
Listing updated:
Listed by:
Millie Jackson 828-337-9468,
FLORIDA PREMIERE REALTY 727-437-0261
Bought with:
Lance Willard LLC, 3384517
CHARLES RUTENBERG REALTY INC
Source: Stellar MLS,MLS#: TB8316302 Originating MLS: Suncoast Tampa
Originating MLS: Suncoast Tampa
Facts & features
Interior
Bedrooms & bathrooms
- Bedrooms: 1
- Bathrooms: 1
- Full bathrooms: 1
Primary bedroom
- Features: Ceiling Fan(s), Walk-In Closet(s)
- Level: First
- Area: 156 Square Feet
- Dimensions: 12x13
Balcony porch lanai
- Level: First
- Area: 64 Square Feet
- Dimensions: 8x8
Dining room
- Features: Ceiling Fan(s)
- Level: First
- Area: 90 Square Feet
- Dimensions: 10x9
Kitchen
- Level: First
- Area: 80 Square Feet
- Dimensions: 10x8
Living room
- Level: First
- Area: 143 Square Feet
- Dimensions: 11x13
Heating
- Central
Cooling
- Central Air
Appliances
- Included: Dryer, Electric Water Heater, Microwave, Range, Refrigerator, Washer
- Laundry: Inside, Laundry Closet
Features
- Ceiling Fan(s), Living Room/Dining Room Combo, Open Floorplan, Walk-In Closet(s)
- Flooring: Ceramic Tile
- Doors: Sliding Doors
- Windows: Blinds, Window Treatments
- Has fireplace: No
- Common walls with other units/homes: End Unit
Interior area
- Total structure area: 775
- Total interior livable area: 775 sqft
Property
Parking
- Parking features: Carport
- Has carport: Yes
Features
- Levels: One
- Stories: 1
- Patio & porch: Covered, Enclosed
- Exterior features: Courtyard
Lot
- Size: 11.59 Acres
- Residential vegetation: Mature Landscaping
Details
- Parcel number: 292816776430052010
- Special conditions: None
Construction
Type & style
- Home type: Condo
- Property subtype: Condominium
Materials
- Block
- Foundation: Slab
- Roof: Tile
Condition
- New construction: No
- Year built: 1978
Utilities & green energy
- Sewer: Public Sewer
- Water: Public
- Utilities for property: Cable Connected, Electricity Connected, Sewer Connected, Water Connected
Community & HOA
Community
- Features: Buyer Approval Required, Deed Restrictions, Pool
- Pet fee: $0 monthly
- Subdivision: RUSTLEWOOD AT COUNTRYSIDE CONDO
HOA
- Has HOA: Yes
- Amenities included: Clubhouse, Pool
- Services included: Community Pool, Reserve Fund, Maintenance Structure, Maintenance Grounds, Pool Maintenance, Sewer, Trash, Water
- HOA fee: $482 monthly
- HOA name: Resource Property Management/Kevin Guthrie
- HOA phone: 727-796-5900
Location
- Region: Clearwater
Financial & listing details
- Price per square foot: $181/sqft
- Tax assessed value: $120,243
- Annual tax amount: $253
- Date on market: 11/1/2024
- Cumulative days on market: 12 days
- Listing terms: Cash,Conventional
- Ownership: Fee Simple
- Total actual rent: 0
- Electric utility on property: Yes
- Road surface type: Paved
Price history
| Date | Event | Price |
|---|---|---|
| 11/26/2024 | Sold | $140,000-3.4%$181/sqft |
Source:  Stellar MLS #TB8316302 Report a problem Stellar MLS #TB8316302 Report a problem | ||
| 11/14/2024 | Pending sale | $144,900$187/sqft |
Source: Stellar MLS #TB8316302 Report a problem | ||
| 11/1/2024 | Listed for sale | $144,900+205.1%$187/sqft |
Source: Stellar MLS #TB8316302 Report a problem | ||
| 6/11/2003 | Sold | $47,500$61/sqft |
Source: Public Record Report a problem | ||
Public tax history
| Year | Property taxes | Tax assessment |
|---|---|---|
| 2024 | $271 +6.8% | $39,310 +3% |
| 2023 | $254 +8.6% | $38,165 +3% |
| 2022 | $234 +4.8% | $37,053 +3% |
| 2021 | $223 +3.4% | $35,974 +1.4% |
| 2020 | $216 +7.4% | $35,477 +2.3% |
| 2019 | $201 | $34,679 +1.9% |
| 2018 | $201 +6.4% | $34,032 +2.1% |
| 2017 | $189 +19.2% | $33,332 +2.1% |
| 2016 | $158 +0.9% | $32,646 +0.7% |
| 2015 | $157 +3.2% | $32,419 +0.8% |
| 2014 | $152 +5.9% | $32,162 +1.5% |
| 2013 | $144 -2.6% | $31,687 -0.6% |
| 2012 | $148 | $31,871 -11.9% |
| 2011 | -- | $36,167 -7.2% |
| 2010 | -- | $38,961 -21.5% |
| 2009 | -- | $49,636 +0.1% |
| 2008 | $501 | $49,586 +3% |
| 2007 | -- | $48,142 -5.8% |
| 2005 | -- | $51,100 +15.3% |
| 2004 | $443 +231.1% | $44,300 +7.3% |
| 2003 | $134 +23.3% | $41,300 +9% |
| 2002 | $109 | $37,900 +20.3% |
| 2001 | $109 +21.1% | $31,500 -2.8% |
| 2000 | $90 | $32,400 |
Find assessor info on the county website
Neighborhood: 33761
Nearby homes
- $177,0002 bd2 ba1.1k sqft2650 Countryside Blvd APT A104, Clearwater, FL 33761Sold
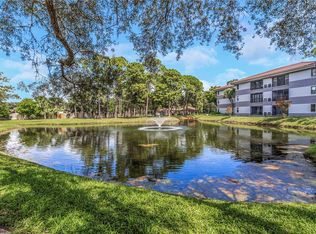
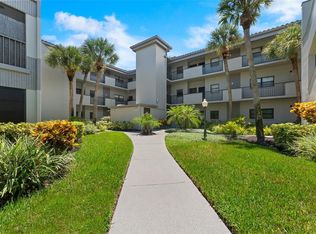
- $210,0002 bd2 ba1.1k sqft2650 Countryside Blvd APT A110, Clearwater, FL 33761Sold
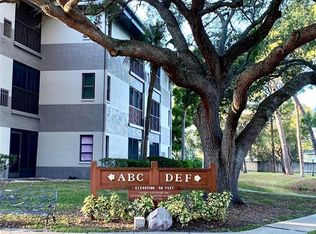
- $191,0002 bd2 ba1.1k sqft2650 Countryside Blvd APT A203, Clearwater, FL 33761Sold
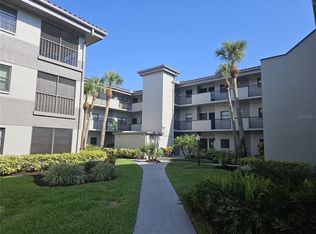
- $145,0002 bd2 ba1.1k sqft2650 Countryside Blvd APT A206, Clearwater, FL 33761Sold
- $145,0002 bd2 ba1.1k sqft2650 Countryside Blvd APT A207, Clearwater, FL 33761Sold
- $155,0002 bd2 ba1k sqft2650 Countryside Blvd APT A208, Clearwater, FL 33761Sold
- $146,0002 bd2 ba1.1k sqft2650 Countryside Blvd APT A210, Clearwater, FL 33761Sold
- $152,0002 bd2 ba1.1k sqft2650 Countryside Blvd APT A306, Clearwater, FL 33761Sold
- $214,0002 bd2 ba1.1k sqft2650 Countryside Blvd APT A307, Clearwater, FL 33761Sold
Nearby schools
GreatSchools rating
- 8/10Leila Davis Elementary SchoolGrades: PK-5Distance: 0.7 mi
- 6/10Safety Harbor Middle SchoolGrades: 6-8Distance: 2.7 mi
- 5/10Countryside High SchoolGrades: PK,9-12Distance: 1 mi
Schools provided by the listing agent
- Elementary: Leila G Davis Elementary-PN
- Middle: Safety Harbor Middle-PN
- High: Countryside High-PN
Source: Stellar MLS. This data may not be complete. We recommend contacting the local school district to confirm school assignments for this home.
Get a cash offer in 3 minutes
Find out how much your home could sell for in as little as 3 minutes with a no-obligation cash offer.
Estimated market value
$126,900
Get a cash offer in 3 minutes
Find out how much your home could sell for in as little as 3 minutes with a no-obligation cash offer.
Estimated market value
$126,900
- Florida
- Pinellas County
- Clearwater
- 33761
- 2650 Countryside Blvd Apartment E201
Nearby cities
Nearby neighborhoods
Nearby zip codes
Other Clearwater Topics
