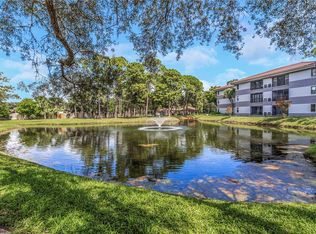
Welcome to Rustlewood Condos in the heart of Countryside, where convenience meets a peaceful, natural setting. This 2-bedroom, 2-bathroom condo offers a functional layout and a rare opportunity to update at your own pace. With solid bones and well-proportioned living spaces, this unit is ideal for buyers looking to personalize without paying a premium for recent renovations. Bring your work gloves! Notable features include: a private, screened in balcony overlooking a tranquil pond, creating a quiet space to relax and unwind; full-size washer and dryer located inside the unit; assigned parking space directly in front of the unit; split-bedroom layout with two full bathrooms for added privacy and flexibility. Water, sewer and trash all included! Set within an established community, residents enjoy access to maintained grounds, scenic ponds, and a community pool, all just minutes from shopping, dining, and everyday essentials in Countryside. If you’ve been searching for a well-located condo with potential and a serene water view, this is a compelling opportunity to make it your own.
For sale
Price cut: $2K (6/25)
$118,000
2650 Countryside Blvd APT E204, Clearwater, FL 33761
2beds
1,110sqft
Condominium
Built in 1978
-- sqft lot
$-- Zestimate®
$106/sqft
$718/mo HOA
What's special
Scenic pondsSerene water viewCommunity poolAccess to maintained grounds
- 104 days |
- 987 |
- 50 |
Likely to sell faster than
Zillow last checked:
Listing updated:
Listed by:
Madelyn Donlin 231-492-3061,
BHHS FLORIDA PROPERTIES GROUP 813-251-2002,
Alexis Sollenberger 850-687-2526,
BHHS FLORIDA PROPERTIES GROUP
Source: Stellar MLS,MLS#: TB8490132 Originating MLS: Suncoast Tampa
Originating MLS: Suncoast Tampa
Facts & features
Interior
Bedrooms & bathrooms
- Bedrooms: 2
- Bathrooms: 2
- Full bathrooms: 2
Rooms
- Room types: Utility Room
Primary bedroom
- Features: Walk-In Closet(s)
- Level: First
- Area: 252 Square Feet
- Dimensions: 18x14
Bedroom 2
- Features: Built-in Closet
- Level: First
- Area: 110 Square Feet
- Dimensions: 11x10
Dining room
- Level: First
- Area: 88 Square Feet
- Dimensions: 11x8
Kitchen
- Features: Pantry
- Level: First
- Area: 110 Square Feet
- Dimensions: 11x10
Living room
- Level: First
- Area: 208 Square Feet
- Dimensions: 16x13
Heating
- Central
Cooling
- Central Air
Appliances
- Included: Convection Oven, Dishwasher, Disposal, Dryer, Electric Water Heater, Range, Range Hood, Refrigerator, Washer
- Laundry: Electric Dryer Hookup, Inside, Laundry Closet, Washer Hookup
Features
- Ceiling Fan(s), Living Room/Dining Room Combo, Thermostat, Walk-In Closet(s)
- Flooring: Laminate, Tile
- Doors: Outdoor Shower, Sliding Doors
- Windows: Window Treatments
- Has fireplace: No
Interior area
- Total structure area: 1,110
- Total interior livable area: 1,110 sqft
Property
Parking
- Parking features: Assigned
Features
- Levels: One
- Stories: 1
- Exterior features: Balcony, Courtyard, Irrigation System, Lighting, Outdoor Shower, Sidewalk, Storage
- Has view: Yes
- View description: Pond
- Has water view: Yes
- Water view: Pond
Details
- Parcel number: 292816776430052040
- Special conditions: None
Construction
Type & style
- Home type: Condo
- Property subtype: Condominium
Materials
- Block, Stucco
- Foundation: Slab
- Roof: Tile
Condition
- New construction: No
- Year built: 1978
Utilities & green energy
- Sewer: Public Sewer
- Water: Public
- Utilities for property: Cable Available, Electricity Connected, Public, Sewer Connected, Water Connected
Community & HOA
Community
- Features: Clubhouse, Community Mailbox, Pool, Sidewalks
- Pet fee: $0 monthly
- Subdivision: RUSTLEWOOD AT COUNTRYSIDE
HOA
- Has HOA: Yes
- Services included: Community Pool, Reserve Fund, Insurance, Maintenance Structure, Maintenance Grounds, Manager, Pool Maintenance, Sewer, Trash, Water
- HOA fee: $718 monthly
- HOA name: Chuck Pitassi @ Resource Property Management
- HOA phone: 727-581-2662
Location
- Region: Clearwater
Financial & listing details
- Price per square foot: $106/sqft
- Tax assessed value: $164,618
- Annual tax amount: $2,631
- Date on market: 4/7/2026
- Cumulative days on market: 105 days
- Listing terms: Cash,Conventional
- Ownership: Condominium
- Total actual rent: 0
- Electric utility on property: Yes
- Road surface type: Paved
Estimated market value
Not available
Estimated sales range
Not available
Not available
Price history
| Date | Event | Price |
|---|---|---|
| 6/25/2026 | Price change | $118,000-1.7%$106/sqft |
Source:  Stellar MLS #TB8490132 Report a problem Stellar MLS #TB8490132 Report a problem | ||
| 5/5/2026 | Price change | $120,000-7.7%$108/sqft |
Source: Stellar MLS #TB8490132 Report a problem | ||
| 4/7/2026 | Listed for sale | $130,000$117/sqft |
Source: Stellar MLS #TB8490132 Report a problem | ||
Public tax history
| Year | Property taxes | Tax assessment |
|---|---|---|
| 2024 | $2,634 +0.1% | $127,640 +10% |
| 2023 | $2,630 +13.4% | $116,036 +10% |
| 2022 | $2,319 +14.9% | $105,487 +10% |
| 2021 | $2,019 +5.4% | $95,897 +10% |
| 2020 | $1,916 +16.5% | $87,179 +10% |
| 2019 | $1,645 | $79,254 +6.6% |
| 2018 | $1,645 +16.4% | $74,343 +7.1% |
| 2017 | $1,413 +2.9% | $69,406 -4.3% |
| 2016 | $1,373 +11.5% | $72,556 +21.1% |
| 2015 | $1,231 +8.8% | $59,918 +8.1% |
| 2014 | $1,131 +11.5% | $55,406 +17.3% |
| 2013 | $1,015 +1.2% | $47,216 +1.1% |
| 2012 | $1,003 | $46,707 -14.4% |
| 2011 | -- | $54,541 -4.1% |
| 2010 | -- | $56,862 -24.6% |
| 2009 | -- | $75,364 -17.9% |
| 2008 | $1,869 | $91,800 -18% |
| 2007 | -- | $111,900 +48.4% |
| 2005 | -- | $75,400 +13% |
| 2004 | $508 +3.7% | $66,700 +7.1% |
| 2003 | $489 +9.2% | $62,300 +9.1% |
| 2002 | $448 | $57,100 +20.2% |
| 2001 | $448 +7.7% | $47,500 +4.6% |
| 2000 | $416 | $45,400 |
Find assessor info on the county website
Monthly payment
Est. payment
Payment breakdown
Explore the cost of this home by adjusting the details. Changes won't be saved.Climate risks
Neighborhood: 33761
Nearby schools
GreatSchools rating
- 8/10Leila Davis Elementary SchoolGrades: PK-5Distance: 0.7 mi
- 6/10Safety Harbor Middle SchoolGrades: 6-8Distance: 2.7 mi
- 5/10Countryside High SchoolGrades: PK,9-12Distance: 1 mi
Schools provided by the listing agent
- Elementary: Leila G Davis Elementary-PN
- Middle: Safety Harbor Middle-PN
- High: Countryside High-PN
Source: Stellar MLS. This data may not be complete. We recommend contacting the local school district to confirm school assignments for this home.
- $177,0002 bd2 ba1.1k sqft2650 Countryside Blvd APT A104, Clearwater, FL 33761Sold
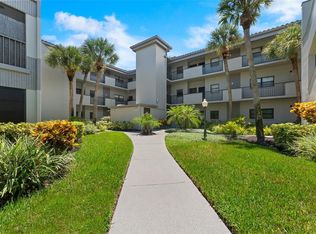
- $210,0002 bd2 ba1.1k sqft2650 Countryside Blvd APT A110, Clearwater, FL 33761Sold
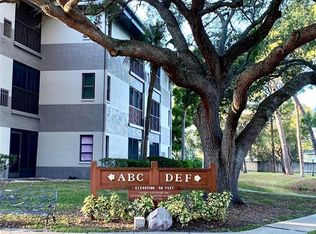
- $191,0002 bd2 ba1.1k sqft2650 Countryside Blvd APT A203, Clearwater, FL 33761Sold
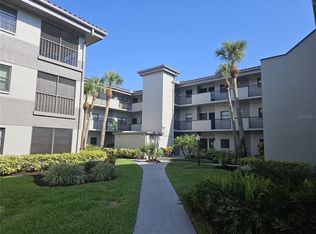
- $145,0002 bd2 ba1.1k sqft2650 Countryside Blvd APT A206, Clearwater, FL 33761Sold
- $145,0002 bd2 ba1.1k sqft2650 Countryside Blvd APT A207, Clearwater, FL 33761Sold
- $155,0002 bd2 ba1k sqft2650 Countryside Blvd APT A208, Clearwater, FL 33761Sold
- $146,0002 bd2 ba1.1k sqft2650 Countryside Blvd APT A210, Clearwater, FL 33761Sold
- $152,0002 bd2 ba1.1k sqft2650 Countryside Blvd APT A306, Clearwater, FL 33761Sold
- $214,0002 bd2 ba1.1k sqft2650 Countryside Blvd APT A307, Clearwater, FL 33761Sold
A local agent can set up tours, give advice and negotiate with sellers.
Similar homes
- $129,9902 bd2 ba955 sqft2587 Countryside Blvd #6109, Clearwater, FL 33761For Sale
 MLS ID #TB8465654, Teri Pecoroni, COLDWELL BANKER REALTY. Stellar MLS
 - $160,0002 bd2 ba955 sqft2587 Countryside Blvd #6110, Clearwater, FL 33761For Sale
 MLS ID #TB8521981, Jorge Braham, VANTAGE REALTY PARTNERS. Stellar MLS
 - $124,9002 bd2 ba1.1k sqft2460 Persian Dr APT 44, Clearwater, FL 33763For Sale
 MLS ID #TB8522828, Eric Gross, EXP REALTY LLC. Stellar MLS
 - $153,0002 bd2 ba1.1k sqft2469 Franciscan Dr APT 59, Clearwater, FL 33763For Sale
 MLS ID #TB8527194, Deb Bonomo, BONOMO REALTY LLC. Stellar MLS
 - $119,5002 bd2 ba900 sqft1303 S Hercules Ave APT 2, Clearwater, FL 33764For SaleMLS ID #TB8487757, Ganna Merritt, ALIGN RIGHT REALTY CARROLLWOOD. Stellar MLS
- $160,5002 bd2 ba1.1k sqft2650 Countryside Blvd APT F110, Clearwater, FL 33761For SaleMLS ID #TB8513691, Erin Humphrey, COASTAL PROPERTIES GROUP INTERNATIONAL. Stellar MLS
- $140,0002 bd2 ba1k sqft2284 Spanish Dr APT 50, Clearwater, FL 33763For SaleMLS ID #TB8477911, Troy Walseth, KELLER WILLIAMS GULF BEACHES. Stellar MLS
- $129,9002 bd2 ba1.4k sqft2402 Ecuadorian Way APT 28, Clearwater, FL 33763For SaleMLS ID #TB8522821, Eric Gross, EXP REALTY LLC. Stellar MLS
- $125,0002 bd2 ba866 sqft3127 Mission Grove Dr #3127, Palm Harbor, FL 34684For SaleMLS ID #TB8515598, Tabitha Clark, EXP REALTY LLC. Stellar MLS
- $110,0001 bd1 ba755 sqft2971 Estancia Blvd APT 313, Clearwater, FL 33761For SaleMLS ID #TB8495776, April Heinrich, KELLER WILLIAMS SUBURBAN TAMPA. Stellar MLS
- $109,0002 bd1 ba1.1k sqft2462 Brazilia Dr APT 70, Clearwater, FL 33763For SaleMLS ID #TB8518545, Danielle Nielson, RE/MAX REALTEC GROUP INC. Stellar MLS
- $152,5001 bd1 ba920 sqft3062 Eastland Blvd Unit 406, Clearwater, FL 33761For SaleMLS ID #TB8521671, Paul Fernandes, LIPPLY REAL ESTATE. Stellar MLS
- $124,9003 bd2 ba1.2k sqft2625 State Road 590 APT 2714, Clearwater, FL 33759For SaleMLS ID #TB8473808, Iryna Karavan, BHHS FLORIDA PROPERTIES GROUP. Stellar MLS
- $139,9002 bd1 ba1k sqft845 Maple Ct APT 103, Dunedin, FL 34698For SaleMLS ID #TB8500640, Cindy Alderman, CENTURY 21 COASTAL ALLIANCE. Stellar MLS
- $115,0002 bd2 ba1.2k sqft4101 Passport Ln APT 203, New Port Richey, FL 34653For SaleMLS ID #W7884724, Janina Wozniak, FUTURE HOME REALTY. Stellar MLS
- $145,0002 bd2 ba1k sqft2687 Pine Ridge Way S APT B2, Palm Harbor, FL 34684For SaleMLS ID #TB8514012, Kim Sobecki, RE/MAX REALTEC GROUP INC. Stellar MLS
- $139,0002 bd2 ba900 sqft4805 Alt 19 APT 114, Palm Harbor, FL 34683For SaleMLS ID #TB8525144, Robert Aurie, DALTON WADE INC. Stellar MLS
- $119,9002 bd2 ba1.1k sqft5501 80th St N Unit 405, Saint Petersburg, FL 33709For SaleMLS ID #TB8442006, Janet Elwood, COLDWELL BANKER REALTY. Stellar MLS
- $125,0002 bd2 ba1k sqft5729 13th Ave N APT 102D, Saint Petersburg, FL 33710For SaleMLS ID #TB8513688, Robert Duato, COLDWELL BANKER REALTY. Stellar MLS
- $124,4442 bd2 ba1.1k sqft4446 Chart Ct, New Port Richey, FL 34652For SaleMLS ID #11882745, NEAT REALTY. My State MLS
