Enjoy a park like, tranquil yard setting; perfect for outdoor activities of all kinds and effortless entertaining. There're gardens, walking paths, and mature landscaping that gives the whole property a peaceful, established feel.Feel right at home in this spacious traditional 5-bedroom, 3.5-bathroom home, with plenty of room for everyone. Potential for rental income or multi-generational living. Downstairs, you'll find the primary suite, complete with a soaking tub, shower, and walk-in closet. Also find a half bath, laundry area, pantry, and media/bonus room. Upstairs offers additional bedrooms plus an open library/den which is a wonderful flex space for reading, work, or relaxing. Throughout the home, warm wood tones, tongue-and-groove detailing, and built-in shelving add character, while vaulted ceilings and abundant natural light keep everything feeling bright and open. Ample parking and storage with the large garage, lean-to and shed. Plenty of room for all your Alaskan toys or RV.
Pending
$499,000
2650 N Snowshoe Ln, Wasilla, AK 99654
5beds
2,776sqft
:
Get pre-qualified$3,204/mo
Single Family Residence
Built in 1981
0.92 Acres Lot
$527,300 Zestimate®
$180/sqft
$-- HOA
What's special
- 14 days |
- 832 |
- 80 |
Likely to sell faster than
Zillow last checked:
Listing updated:
Listed by:
Desiree M Baxter,
Real Broker Wasilla
Source: AKMLS,MLS#: 26-8971
Facts & features
Interior
Bedrooms & bathrooms
- Bedrooms: 5
- Bathrooms: 4
- Full bathrooms: 3
- 1/2 bathrooms: 1
Heating
- Forced Air, Natural Gas
Appliances
- Laundry: Washer &/Or Dryer Hookup
Features
- Arctic Entry, BR/BA on Main Level, BR/BA Primary on Main Level, Ceiling Fan(s), Den &/Or Office, Family Room, Laminate Counters, Pantry, Soaking Tub, Vaulted Ceiling(s), Storage
- Flooring: Carpet, Laminate, Tile
- Windows: Window Coverings
- Has basement: No
- Has fireplace: Yes
- Fireplace features: Fire Pit
- Common walls with other units/homes: No Common Walls
Interior area
- Total structure area: 2,776
- Total interior livable area: 2,776 sqft
Property
Parking
- Total spaces: 3
- Parking features: Garage Door Opener, Paved, RV Access/Parking, Detached, Heated Garage, No Carport
- Garage spaces: 3
- Has uncovered spaces: Yes
Features
- Levels: Two
- Stories: 2
- Patio & porch: Deck/Patio
- Has spa: Yes
- Spa features: Bath, Heated
- Waterfront features: None, No Access
Lot
- Size: 0.92 Acres
- Features: Fire Service Area, Landscaped, Corner Lot, Road Service Area
- Topography: Gently Rolling,Level
Details
- Additional structures: Shed(s)
- Parcel number: 2185B08L001A
- Zoning: UNK
- Zoning description: Unknown (re: all MSB)
Construction
Type & style
- Home type: SingleFamily
- Property subtype: Single Family Residence
Materials
- Wood Frame - 2x6, Wood Siding
- Foundation: Block, Slab
- Roof: Asphalt,Shingle
Condition
- New construction: No
- Year built: 1981
Utilities & green energy
- Sewer: Septic Tank
- Water: Well
- Utilities for property: Electric, Cable Connected
Community & HOA
Location
- Region: Wasilla
Financial & listing details
- Price per square foot: $180/sqft
- Tax assessed value: $459,500
- Annual tax amount: $5,530
- Date on market: 7/18/2026
- Road surface type: Paved
Estimated market value
$527,300
$496,000 - $559,000
$3,114/mo
Price history
| Date | Event | Price |
|---|---|---|
| 8/1/2026 | Pending sale | $499,000$180/sqft |
Source:  AKMLS #26-8971 Report a problem AKMLS #26-8971 Report a problem | ||
| 7/31/2026 | Listed for sale | $499,000+51.7%$180/sqft |
Source: AKMLS #26-8971 Report a problem | ||
| 11/9/2018 | Sold | -- |
Source: AKMLS #18-10742 Report a problem | ||
| 10/3/2018 | Pending sale | $329,000$119/sqft |
Source: RE/MAX of Eagle River #18-10742 Report a problem | ||
| 8/25/2018 | Price change | $329,000-5.7%$119/sqft |
Source: RE/MAX of Eagle River #18-10742 Report a problem | ||
| 7/17/2018 | Price change | $349,000-5.4%$126/sqft |
Source: RE/MAX of Eagle River #18-10742 Report a problem | ||
| 6/26/2018 | Listed for sale | $369,000$133/sqft |
Source: RE/MAX of Eagle River #18-10742 Report a problem | ||
| 4/7/2006 | Sold | -- |
Source: AKMLS #06-580 Report a problem | ||
Public tax history
| Year | Property taxes | Tax assessment |
|---|---|---|
| 2025 | $5,530 -0.3% | $459,500 +2.5% |
| 2024 | $5,547 +6.2% | $448,300 +3.7% |
| 2023 | $5,221 +3.3% | $432,100 +10.1% |
| 2022 | $5,052 +0.8% | $392,400 +11.6% |
| 2021 | $5,012 +2.8% | $351,600 +6.1% |
| 2020 | $4,877 +4.3% | $331,500 +5.2% |
| 2019 | $4,674 +236.2% | $315,000 +0.9% |
| 2018 | $1,390 -15.7% | $312,200 +1.8% |
| 2017 | $1,649 | $306,800 +0.9% |
| 2016 | $1,649 | $304,000 +2.8% |
| 2015 | $1,649 | $295,700 -0.2% |
| 2014 | $1,649 | $296,200 +3.2% |
| 2013 | -- | $287,000 +1.1% |
| 2012 | -- | $283,800 -2.8% |
| 2011 | -- | $291,900 +1.8% |
| 2010 | -- | $286,700 +2% |
| 2009 | -- | $281,000 -5.9% |
| 2008 | -- | $298,500 |
| 2007 | -- | $298,500 +6% |
| 2006 | -- | $281,500 +20% |
| 2005 | -- | $234,500 +11.1% |
| 2004 | -- | $211,100 +8.8% |
| 2003 | -- | $194,100 +16.7% |
| 2002 | -- | $166,300 +4.9% |
| 2001 | -- | $158,500 +2.7% |
| 2000 | -- | $154,300 |
Find assessor info on the county website
Monthly payment
Est. payment
Payment breakdown
Explore the cost of this home by adjusting the details. Changes won't be saved.Climate risks
Neighborhood: North Lakes
Nearby schools
GreatSchools rating
- 6/10Larson Elementary SchoolGrades: PK-5Distance: 0.5 mi
- 7/10Teeland Middle SchoolGrades: PK-8Distance: 1.2 mi
- 8/10Colony High SchoolGrades: 9-12Distance: 6.1 mi
Schools provided by the listing agent
- Elementary: Cottonwood Creek
- Middle: Teeland
- High: Colony
Source: AKMLS. This data may not be complete. We recommend contacting the local school district to confirm school assignments for this home.
- $577,9004 bd3 ba2.9k sqft2000 E Porcupine Trl, Wasilla, AK 99654Off Market

- $495,000-- bd-- ba2.4k sqft2651 N Snowshoe Ln, Wasilla, AK 99654Off Market
- $413,700-- bd-- ba3.3k sqft2600 N Snowshoe Ln, Wasilla, AK 99654Off Market
- $570,3003 bd2 ba2.3k sqft2601 N Snowshoe Ln, Wasilla, AK 99654Off Market
- $577,300-- bd-- ba2.8k sqft2051 E Porcupine Trl, Wasilla, AK 99654Off Market
- $390,6003 bd2 ba1.4k sqft1960 E Porcupine Trl, Wasilla, AK 99654Off Market
- $460,100-- bd-- ba4.9k sqft2001 E Porcupine Trl, Wasilla, AK 99654Off Market
- $412,600-- bd-- ba2.3k sqft2101 E Porcupine Trl, Wasilla, AK 99654Off Market
A local agent can set up tours, give advice and negotiate with sellers.
Similar homes
- $469,9004 bd3 ba2.5k sqft1151 N Leatherleaf Loop, Wasilla, AK 99654For Sale
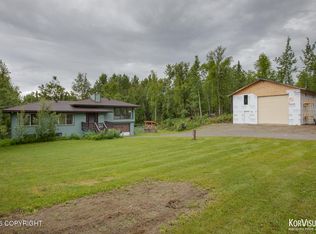
 MLS ID #26-8114, Reginald E Carney, Ark Realty. AKMLS
 - $459,0004 bd2 ba1.7k sqft3000 E Elderberry Dr, Wasilla, AK 99654For Sale
 MLS ID #26-9190, Alisa A Parrent, Firebird Realty, LLC. AKMLS
 - $485,0004 bd3 ba2.7k sqft1491 N Aspen Pl, Wasilla, AK 99654For Sale
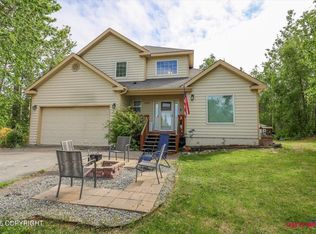 MLS ID #26-7368, Jacob A Scott, EXP Realty, LLC. AKMLS
 - $629,0005 bd2 ba2.7k sqft620 E Susitna Dr, Wasilla, AK 99654For Sale
 MLS ID #26-6964, Cynthia Small, Valley Market Real Estate. AKMLS
 - $520,0004 bd2 ba2.2k sqft1516 W Mollybrianne Cir, Wasilla, AK 99654For SaleMLS ID #26-5622, Jeremy J. Burke, Real Broker Wasilla. AKMLS
- $455,0003 bd2 ba1.7k sqft3556 E Serendipity Loop, Wasilla, AK 99654For SaleMLS ID #26-8115, Avonlea R Guthrie, DBL Eagle Real Estate & Inv, LTD. AKMLS
- $480,0003 bd2 ba1.6k sqft4112 N Paradise Dr, Wasilla, AK 99654For SaleMLS ID #26-7130, Jeremy J. Burke, Real Broker Wasilla. AKMLS
- $489,9006 bd4 ba3.4k sqft2161 S Cotten Dr, Wasilla, AK 99654For SaleMLS ID #26-5662, Daniel Potts, RealtySimple. AKMLS
- $529,0004 bd3 ba1.7k sqft4299 N Wasilla Fishhook Rd, Wasilla, AK 99654For SaleMLS ID #26-4472, Brian Sherburne, Keller Williams Realty Alaska Group of Wasilla. AKMLS
- $399,0005 bd2 ba3.7k sqft1100 N Pinion Dr, Wasilla, AK 99654For SaleMLS ID #26-8394, Thea Paschall, Jack White Real Estate. AKMLS
- $399,9004 bd2 ba1.7k sqft1050 E Onyx Cir, Wasilla, AK 99654For SaleMLS ID #26-8489, Cora Carleson, Keller Williams Realty Alaska Group of Wasilla. AKMLS
- $459,9003 bd3 ba1.9k sqft174 E Leota St, Wasilla, AK 99654For SaleMLS ID #26-8869, Harmony Chadwick, Hometown Realty. AKMLS
- $599,9004 bd3 ba3k sqft3801 E Palmdale Dr, Wasilla, AK 99654For SaleMLS ID #26-6864, Cora Carleson, Keller Williams Realty Alaska Group of Wasilla. AKMLS
- $650,0004 bd3 ba2.2k sqft5920 E Summit Cir, Wasilla, AK 99654For SaleMLS ID #26-9518, Kelly Kuzina, Valley Market Real Estate. AKMLS
- $419,9003 bd2 ba1.6k sqft680 E Diamond Wood Way, Wasilla, AK 99654For SaleMLS ID #26-9373, Dar Walden, Keller Williams Realty Alaska Group. AKMLS
- $679,0005 bd3 ba3.1k sqft2004 N Saddle Horse Dr, Wasilla, AK 99654For SaleMLS ID #26-3786, Nikolaus A Cox, Keller Williams Realty Alaska Group of Wasilla. AKMLS
- $417,5004 bd2 ba1.4k sqft3975 N Black Bear Cir, Wasilla, AK 99654For SaleMLS ID #26-6193, Joseph Geschke, Jack White Real Estate Mat Su. AKMLS
- $460,0003 bd3 ba2.2k sqft6030 N Little Rock Cir, Wasilla, AK 99654For SaleMLS ID #26-6280, Marquita George, EXP Realty, LLC. AKMLS
- $405,0003 bd2 ba1.5k sqft1001 S Woodcrest Cir, Wasilla, AK 99654For SaleMLS ID #26-7489, Alisa A Parrent, Firebird Realty, LLC. AKMLS
- $515,0004 bd2 ba1.8k sqft3430 S Partch Dr, Wasilla, AK 99654For SaleMLS ID #26-7668, Jordan T Savage, EXP Realty, LLC. AKMLS
