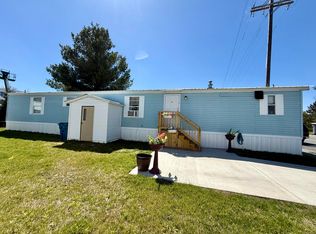
This 2-bedroom, 1-bathroom manufactured home in Hudsonville offers efficient living in a compact 752 square feet. The property includes a 2-car Spaces, water heater new 2026, Located in Hudsonville, Michigan, this home delivers practical value for buyers seeking an entry-level purchase or downsizing option.
Active
$45,000
2650 Ulysses Ct, Hudsonville, MI 49426
2beds
752sqft
Manufactured Home
Built in 1980
871 Square Feet Lot
$-- Zestimate®
$60/sqft
$840/mo HOA
What's special
- 19 hours |
- 83 |
- 3 |
Zillow last checked:
Listing updated:
Listed by:
Javier Rodriguez 616-559-7979,
Lake Michigan Realty Mgmt 616-438-9082
Source: MichRIC,MLS#: 26044861
Facts & features
Interior
Bedrooms & bathrooms
- Bedrooms: 2
- Bathrooms: 1
- Full bathrooms: 1
- Main level bedrooms: 2
Primary bedroom
- Level: Main
- Area: 112
- Dimensions: 10.00 x 11.20
Bedroom 2
- Level: Main
- Area: 85.5
- Dimensions: 9.00 x 9.50
Primary bathroom
- Level: Main
- Area: 55.48
- Dimensions: 7.60 x 7.30
Dining room
- Level: Main
- Area: 119.68
- Dimensions: 8.80 x 13.60
Kitchen
- Level: Main
- Area: 82.96
- Dimensions: 6.10 x 13.60
Laundry
- Level: Main
- Area: 39.35
- Dimensions: 7.70 x 5.11
Living room
- Level: Main
- Area: 178.16
- Dimensions: 13.10 x 13.60
Other
- Description: HALL
- Level: Main
- Area: 37.83
- Dimensions: 9.70 x 3.90
Heating
- Forced Air
Cooling
- Central Air
Appliances
- Included: Dishwasher, Disposal, Range, Refrigerator
- Laundry: Laundry Room
Features
- Basement: Other
- Has fireplace: No
Interior area
- Total structure area: 752
- Total interior livable area: 752 sqft
Property
Parking
- Total spaces: 2
- Parking features: Garage Faces Front
- Garage spaces: 2
Features
- Stories: 1
- Pool features: Association
Lot
- Size: 871 Square Feet
- Dimensions: 50 x 120
Details
- Parcel number: 0
- Zoning description: RES
Construction
Type & style
- Home type: MobileManufactured
- Architectural style: Other
- Property subtype: Manufactured Home
Materials
- Other
Condition
- New construction: No
- Year built: 1980
Utilities & green energy
- Sewer: Public Sewer
- Water: Public
Community & HOA
HOA
- Has HOA: Yes
- Amenities included: Pool, Security, Other
- Services included: Water, Trash, Sewer
- HOA fee: $840 monthly
Location
- Region: Hudsonville
Financial & listing details
- Price per square foot: $60/sqft
- Date on market: 8/25/2026
- Listing terms: Cash,Conventional
- Road surface type: Paved
Estimated market value
Not available
Estimated sales range
Not available
Not available
Price history
| Date | Event | Price |
|---|---|---|
| 8/25/2026 | Listed for sale | $45,000$60/sqft |
Source:  MichRIC #26044861 Report a problem MichRIC #26044861 Report a problem | ||
Public tax history
Tax history is unavailable.
Monthly payment
Climate risks
Neighborhood: 49426
Nearby schools
GreatSchools rating
- 8/10South Elementary SchoolGrades: K-5Distance: 1.5 mi
- 7/10Riley Street Middle SchoolGrades: 6-8Distance: 2.1 mi
- 8/10Hudsonville High SchoolGrades: 9-12Distance: 0.7 mi
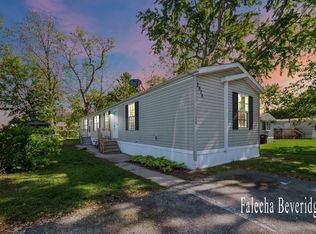
- $74,2503 bd2 ba1.2k sqft2575 Theodore Ave, Hudsonville, MI 49426Sold
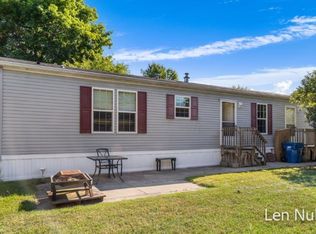
- $48,0003 bd2 ba1k sqft4965 Kennedy Dr, Hudsonville, MI 49426Sold
- $282,7003 bd2 ba1.2k sqft5007 Buchanan Ct, Hudsonville, MI 49426Off Market

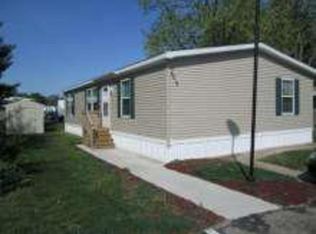
- $306,3003 bd2 ba1.4k sqft5013 Buchanan Ct, Hudsonville, MI 49426Off Market
- $135,2004 bd2 ba1.6k sqft2658 Ulysses Ct, Hudsonville, MI 49426Off Market
- $85,4002 bd1 ba-- sqft2645 Ulysses Ct, Hudsonville, MI 49426Off Market
- $261,8003 bd2 ba1k sqft4990 Kennedy Dr, Hudsonville, MI 49426Off Market
- $30,5003 bd2 ba1.4k sqft5025 Buchanan Ct, Hudsonville, MI 49426Sold
Similar homes
- $38,0001 bd1 ba784 sqft4937 Nixon Ct, Hudsonville, MI 49426For Sale
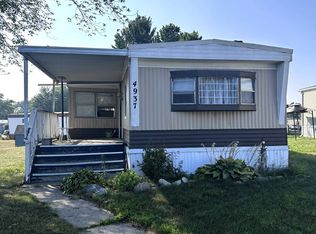 MLS ID #11897967, David Mickel, Michigan Mobile Home Connection. My State MLS
 - $53,9003 bd2 ba980 sqft27 Inca Dr SW, Grand Rapids, MI 49548For Sale

 MLS ID #26029679, Eyddy Conde, Lake Michigan Realty Mgmt. MichRIC
 - $55,0002 bd2 ba896 sqft333 E Lakewood Blvd Lot 10, Holland, MI 49424For Sale
 MLS ID #26020595, Jennifer Gilliam, Keller Williams Harbortown. MichRIC
 - $59,9001 bd1 ba585 sqft2130 Banner Dr SW #21, Wyoming, MI 49509For Sale
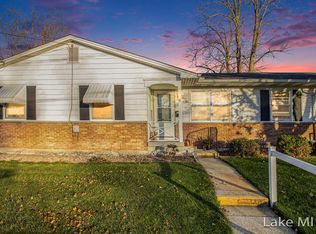 MLS ID #26034258, Javier Rodriguez, Lake Michigan Realty Mgmt. MichRIC
 - $65,0003 bd2 ba1k sqft328 N Hardwick, Grand Rapids, MI 49548For SaleMLS ID #11675644, Lill Snoeyink, Michigan Mobile Home Connection. My State MLS
- $58,5003 bd2 ba1k sqft3891 Casper Ave NW, Grand Rapids, MI 49544For SaleMLS ID #26040169, Zachary S Derezinski, Coldwell Banker Schmidt Realtors. MichRIC
- $66,1003 bd2 ba1k sqft6987 Independence Lane South W #36, Byron Township, MI 49548New ConstructionRHP Properties
- $59,9002 bd1 ba700 sqft4747 W River Dr NE Lot 54, Comstock Park, MI 49321New ConstructionMLS ID #26041731, Whitney Kay Harrison, Epique Realty. MichRIC
- $64,9002 bd2 ba900 sqft4747 W River Dr NE Lot 3, Comstock Park, MI 49321For SaleMLS ID #26034033, Blake Evans, Greenridge - Nexes. MichRIC
