Charming 1930s farmhouse with spectacular views of Mt. Rainier, blending timeless character with modern updates. This inviting 3-bedroom, 2-bath home features a beautifully refreshed kitchen and baths, complete with stainless steel appliances and elegant quartz countertops. Cozy, light-filled living spaces flow seamlessly outdoors, where you can unwind on the classic covered porch or enjoy memorable evenings on the patio under the mountain sky. A true highlight is the 670 sq. ft. finished detached garage/bonus room—an ideal space for entertaining, a home office, gym, or creative retreat. The fully fenced property offers both privacy and flexibility, including a sports court for fun and recreation, along with room to expand and make it your own. Energy-efficient solar panels add modern convenience and long-term value, while the stunning setting delivers year-round scenic beauty. Whether you're hosting gatherings, relaxing at home, or envisioning future possibilities, this one-of-a-kind property offers warmth, charm, and a lifestyle you’ll love!
Sold
Listed by: Terrafin • Gina Argo
Bought with: John L. Scott Enumclaw
$855,000
26518 Sumner Buckley Highway E, Buckley, WA 98321
3beds
1,248sqft
Single Family Residence
Built in 1930
1.02 Acres Lot
$854,800 Zestimate®
$685/sqft
$2,720 Estimated rent
Home value
$854,800
$812,000 - $906,000
$2,720/mo
Zestimate® history
Owner options
List your home for rent
$2,720/mo
Rent Zestimate®
Find your next renter with Zillow Rental Manager. Plus, with online applications, you can quickly screen prospective tenants – for free.
$2,720/mo
Rent Zestimate®
Refinance and save
$5,271/mo
Est. payment
Refinancing to a lower rate could help reduce your monthly payments and save thousands over the life of the loan.
$5,271/mo
Est. payment
Explore your selling options
Work with a Zillow partner agent
Leverage their expertise and Zillow's premium Showcase listings to get your home seen by more buyers.
Get startedList with your own agent
Get your home in front of millions of buyers by listing it on Zillow.
Learn how to do itSell it yourself
Take full control of how buyers see your home on Zillow by listing For Sale by Owner (FSBO).
List your homeWhat's special
Elegant quartz countertopsEnergy-efficient solar panelsStainless steel appliancesCozy light-filled living spacesClassic covered porch
Zillow last checked:
Listing updated:
Offers reviewed: May 04
Listed by:
Gina Argo,
Terrafin
Bought with:
Sara Hardersen, 90814
John L. Scott Enumclaw
Source: NWMLS as distributed by MLS GRID,MLS#: 2515008
Facts & features
Interior
Bedrooms & bathrooms
- Bedrooms: 3
- Bathrooms: 2
- Full bathrooms: 1
- 3/4 bathrooms: 1
- Main level bathrooms: 1
- Main level bedrooms: 1
Bedroom
- Level: Main
Bedroom
- Level: Second
Bedroom
- Level: Second
Bathroom full
- Level: Main
Bathroom three quarter
- Level: Second
Dining room
- Level: Garage
Great room
- Level: Garage
Kitchen with eating space
- Level: Main
Living room
- Level: Main
Utility room
- Level: Main
Heating
- Ductless, Electric, Solar (Unspecified)
Cooling
- Ductless
Appliances
- Included: Dishwasher, Double Oven, Dryer, Microwave, Refrigerator, Stove(s)/Range(s), Washer, Dishwasher(s), Dryer(s), Microwave(s), Refrigerator(s), Washer(s)
Features
- Dining Room
- Doors: French Doors
- Windows: Dbl Pane/Storm Window
- Has fireplace: No
Interior area
- Total structure area: 1,248
- Total interior livable area: 1,248 sqft
Property
Parking
- Total spaces: 2
- Parking features: Detached Garage, RV Parking
- Has garage: Yes
- Covered spaces: 2
Features
- Levels: Two
- Stories: 2
- Patio & porch: Dbl Pane/Storm Window, Dining Room, French Doors, Security System, Vaulted Ceiling(s), Walk-In Closet(s)
- Has view: Yes
- View description: Mountain(s), Territorial
Lot
- Size: 1.02 Acres
- Features: Open Lot, Cable TV, Deck, Fenced-Fully, High Speed Internet, Outbuildings, Patio, RV Parking, Shop
- Topography: Level
- Residential vegetation: Pasture
Details
- Parcel number: 0620322705
- Zoning description: Jurisdiction: County
- Special conditions: Standard
Construction
Type & style
- Home type: SingleFamily
- Architectural style: See Remarks,2 Story
- Property subtype: Single Family Residence
Materials
- Wood Siding, Wood Products
- Foundation: Slab
- Roof: Composition
Condition
- Good
- Year built: 1930
- Major remodel year: 1996
Utilities & green energy
- Electric: Company: PSE
- Sewer: Septic Tank
- Water: Public, Company: Marian Grange
- Utilities for property: Comcast, Comcast
Green energy
- Energy generation: Solar
Community & HOA
Community
- Security: Security System
- Subdivision: Buckley
Location
- Region: Buckley
Financial & listing details
- Price per square foot: $685/sqft
- Annual tax amount: $6,312
- Offers reviewed: 05/04/2026
- Date on market: 7/1/2026
- Cumulative days on market: 21 days
- Listing terms: Conventional,FHA,VA Loan
- Inclusions: Dishwasher(s), Double Oven, Dryer(s), Microwave(s), Refrigerator(s), Stove(s)/Range(s), Washer(s)
Price history
| Date | Event | Price |
|---|---|---|
| 6/4/2026 | Sold | $855,000+6.9%$685/sqft |
Source:  NWMLS as distributed by MLS GRID #2515008 Report a problem NWMLS as distributed by MLS GRID #2515008 Report a problem | ||
| 5/5/2026 | Pending sale | $799,995$641/sqft |
Source: NWMLS as distributed by MLS GRID #2515008 Report a problem | ||
| 5/1/2026 | Listed for sale | $799,995$641/sqft |
Source: NWMLS as distributed by MLS GRID #2515008 Report a problem | ||
Public tax history
Tax history is unavailable.
Neighborhood: 98321
Nearby homes
- $399,9503 bd2 ba1.2k sqft8522 268th Ave E, Buckley, WA 98321Sold

- $645,0004 bd2 ba2.3k sqft8525 268th Ave E, Buckley, WA 98321Sold
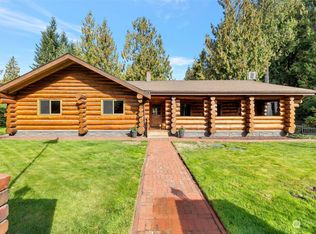
- $693,5004 bd2 ba2.4k sqft8408 268th Ave E, Buckley, WA 98321Sold
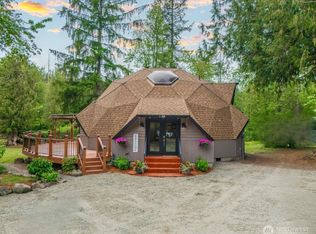
- $522,1003 bd2 ba1.6k sqft8612 270th Ave E, Buckley, WA 98321Off Market

- $720,8003 bd2 ba2.3k sqft8509 269th Ave E, Buckley, WA 98321Off Market
- $680,0002 bd3 ba2.9k sqft8506 271st Ave E, Buckley, WA 98321Sold
- $467,0003 bd2 ba1.4k sqft8618 272nd Ave E, Buckley, WA 98321Sold
- $538,0002 bd2 ba1.5k sqft27213 86th St E, Buckley, WA 98321Sold
Nearby schools
GreatSchools rating
- 7/10Elk Ridge Elementary SchoolGrades: K-5Distance: 2.8 mi
- 6/10Glacier Middle SchoolGrades: 6-8Distance: 2.7 mi
- 7/10White River High SchoolGrades: 9-12Distance: 2.3 mi
Schools provided by the listing agent
- Elementary: Mtn Meadow Elem
- Middle: Glacier Middle Sch
- High: White River High
Source: NWMLS as distributed by MLS GRID. This data may not be complete. We recommend contacting the local school district to confirm school assignments for this home.
Get a cash offer in 3 minutes
Find out how much your home could sell for in as little as 3 minutes with a no-obligation cash offer.
Estimated market value
$854,800
Get a cash offer in 3 minutes
Find out how much your home could sell for in as little as 3 minutes with a no-obligation cash offer.
Estimated market value
$854,800
- Washington
- Pierce County
- Buckley
- 98321
- 26518 Sumner Buckley Highway E
Nearby cities
Nearby zip codes
Other Buckley Topics
