Skip main navigation
Sold
  • Listed by: John L. Scott, Inc
    Bought with: eXp Realty
    $399,950

    8522 268th Avenue E, Buckley, WA 98321

    3beds
    1,296sqft
    Manufactured On Land
    Built in 1986
    1.14 Acres Lot
    $438,300 Zestimate®
    $309/sqft
    $2,452 Estimated rent

    Home value

    $438,300

    $412,000 - $465,000

    $2,452/mo

    Zestimate® history
    Loading
    Loading...

    Owner options

    List your home for rent

    $2,452/mo

    Rent Zestimate®

    Find your next renter with Zillow Rental Manager. Plus, with online applications, you can quickly screen prospective tenants – for free.

    Learn more

    $2,452/mo

    Rent Zestimate®

    Refinance and save

    $2,655/mo

    Est. payment

    Refinancing to a lower rate could help reduce your monthly payments and save thousands over the life of the loan.

    See today's rates

    $2,655/mo

    Est. payment

    Explore your selling options

    Work with a Zillow partner agent

    Leverage their expertise and Zillow's premium Showcase listings to get your home seen by more buyers.

    Get started

    List with your own agent

    Get your home in front of millions of buyers by listing it on Zillow.

    Learn how to do it

    Sell it yourself

    Take full control of how buyers see your home on Zillow by listing For Sale by Owner (FSBO).

    List your home

    What's special

    Updated kitchenHobby farmBuckley meadowsNatural lightLarge islandVaulted ceilingsNew carpet
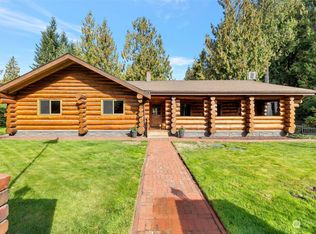
    Welcome home to tranquility on a 1.14 acre property in Buckley Meadows. This home boasts vaulted ceilings, open concept living and natural light. When you open the door, you are greeted by a large great room leading into an updated kitchen with a large island, quartz countertops and room to entertain. New carpet in the guest bedrooms, with tons of space in the primary bedroom and en suite bath. This amazing property has room for all your toys, with a chicken coop and a barn. Some of the property recently graded and ready for your garden, yard landscaping. Start a hobby farm or just enjoy the privacy!

    Zillow last checked:

    Listing updated:

    Listed by:

    Luke Van Pelt,

    John L. Scott, Inc,

    Win Van Pelt,

    John L. Scott, Inc

    Bought with:

    Olga V Milford, 98372

    eXp Realty

    Source: NWMLS as distributed by MLS GRID,MLS#: 2208796MLS Logo

    Facts & features

    Interior

    Bedrooms & bathrooms
    • Bedrooms: 3
    • Bathrooms: 2
    • Full bathrooms: 1
    • 3/4 bathrooms: 1
    • Main level bedrooms: 3
    Primary bedroom
    • Level: Main
    Bedroom
    • Level: Main
    Bedroom
    • Level: Main
    Bathroom full
    • Level: Main
    Bathroom three quarter
    • Level: Main
    Dining room
    • Level: Main
    Entry hall
    • Level: Main
    Family room
    • Level: Main
    Kitchen with eating space
    • Level: Main
    Living room
    • Level: Main
    Utility room
    • Level: Main
    Heating
    • Forced Air, Electric
    Cooling
    • None
    Appliances
    • Included: Dishwashers_, Dryer(s), Microwaves_, Refrigerators_, StovesRanges_, Washer(s), Dishwasher(s), Microwave(s), Refrigerator(s), Stove(s)/Range(s), Water Heater: Electric, Water Heater Location: Primary Bath
    Features
    • Bath Off Primary, Ceiling Fan(s), Dining Room
    • Flooring: Laminate
    • Windows: Double Pane/Storm Window, Skylight(s)
    • Basement: None
    • Has fireplace: No
    Interior area
    • Total structure area: 1,296
    • Total interior livable area: 1,296 sqft

    Property

    Parking
    • Parking features: RV Parking, Driveway
    Features
    • Levels: One
    • Stories: 1
    • Entry location: Main
    • Patio & porch: Laminate, Laminate Hardwood, Bath Off Primary, Ceiling Fan(s), Double Pane/Storm Window, Dining Room, Skylight(s), Vaulted Ceiling(s), Water Heater
    Lot
    • Size: 1.14 Acres
    • Features: Dead End Street, Paved, Secluded, Barn, Cable TV, Deck, Outbuildings, RV Parking
    • Topography: Level
    • Residential vegetation: Garden Space
    Details
    • Parcel number: 0620326013
    • Special conditions: Standard

    Construction

    Type & style
    • Home type: MobileManufactured
    • Property subtype: Manufactured On Land
    Materials
    • Wood Siding
    • Foundation: Block, Tie Down
    • Roof: Composition
    Condition
    • Year built: 1986

    Utilities & green energy

    • Electric: Company: PSE
    • Sewer: Septic Tank
    • Water: Shared Well

    Community & neighborhood

    Location
    • Region: Buckley
    • Subdivision: Buckley Meadows

    HOA & financial

    HOA
    • HOA fee: $210 annually

    Other

    Other facts
    • Body type: Double Wide
    • Listing terms: Conventional
    • Road surface type: Dirt
    • Cumulative days on market: 716 days

    Price history

    DateEventPrice
    4/12/2024Sold$399,950$309/sqft
    Source: NWMLS as distributed by MLS GRID #2208796 Report a problem
    3/16/2024Pending sale$399,950$309/sqft
    Source: NWMLS as distributed by MLS GRID #2208796 Report a problem
    3/13/2024Listed for sale$399,950$309/sqft
    Source: NWMLS as distributed by MLS GRID #2208796 Report a problem

    Public tax history

    YearProperty taxesTax assessment
    2024$3,744 -57.4%$342,000 +37.6%
    2023$8,789 +1.2%$248,500 -13.1%
    2022$8,681 +14.4%$285,800 +45.7%
    2021$7,588 +336.2%$196,200 +42.5%
    2019$1,740 $137,700 +6.7%
    2018-- $129,000 +15.6%
    2017$1,222 $111,600 +25.4%
    2016$1,222 $89,000 +28.6%
    2014$1,222 -0.9%$69,200 +5%
    2013$1,233 $65,900
    2012-- $65,900 -31.1%
    2011-- $95,600 -10.7%
    2010-- $107,100

    Find assessor info on the county website

    Neighborhood: 98321

    Nearby schools

    GreatSchools rating
    Get a cash offer in 3 minutes
    Find out how much your home could sell for in as little as 3 minutes with a no-obligation cash offer.
    Estimated market value
    $438,300
    Get a cash offer in 3 minutes
    Find out how much your home could sell for in as little as 3 minutes with a no-obligation cash offer.
    Estimated market value
    $438,300