Skip main navigation
Closed
  • $1,230,000

    2652 N Southport Ave Unit B, Chicago, IL 60614

    3beds
    3,100sqft
    Townhouse, Single Family Residence
    Built in 1990
    1,425 Square Feet Lot
    $1,192,900 Zestimate®
    $397/sqft
    $5,470 Estimated rent

    Home value

    $1,192,900

    $1.01M - $1.41M

    $5,470/mo

    Zestimate® history
    Loading
    Loading...

    Owner options

    List your home for rent

    $5,470/mo

    Rent Zestimate®

    Find your next renter with Zillow Rental Manager. Plus, with online applications, you can quickly screen prospective tenants – for free.

    Learn more

    $5,470/mo

    Rent Zestimate®

    Refinance and save

    $7,475/mo

    Est. payment

    Refinancing to a lower rate could help reduce your monthly payments and save thousands over the life of the loan.

    See today's rates

    $7,475/mo

    Est. payment

    Explore your selling options

    Work with a Zillow partner agent

    Leverage their expertise and Zillow's premium Showcase listings to get your home seen by more buyers.

    Get started

    List with your own agent

    Get your home in front of millions of buyers by listing it on Zillow.

    Learn how to do it

    Sell it yourself

    Take full control of how buyers see your home on Zillow by listing For Sale by Owner (FSBO).

    List your home

    What's special

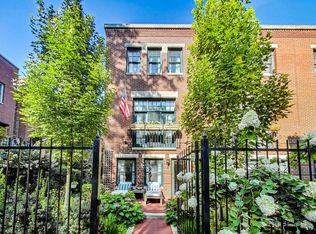
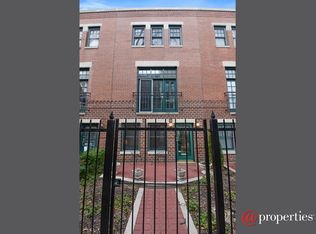
    This London Style townhome sits on a large private lot at the back of the iconic Embassy Club, Lincoln Park's premier fee-simple community. Far from Southport Avenue, this luxury home has 3,100 interior square feet of well-maintained and extensively upgraded living space over its three spacious floors. Enter from either the well-maintained attached garage (2nd exterior tandem parking space is also included) or from the private front entry. The front foyer features a tiled floor and a large closet with extensive storage. A full bathroom and large room which can be configured as a 4th bedroom or family room and features custom built-ins completes the ground level. The renovated ground floor has two Sub Zero wine coolers, two sets of built in wine racks, and custom lighting and a built-in entertainment center. New doors and windows from Jeld-Wen were installed throughout the second and third floors five years ago. Patio doors open onto a flagstone terrace and the private, fully fenced yard. The main level is bright and airy thanks to the east facing bay windows. The living room features can lighting and custom built-in shelving around the wood burning fireplace, which is currently configured as an artificial gas fireplace. The separate dining space and living room boast hardwood floors. The chef's kitchen is spacious and accommodates a breakfast table. The custom cabinetry is by Leicht in the Scandinavian style with a convenient appliance garage. Two Dacor wall convection ovens, a six burner Wolf cooktop, a custom stainless range hood by Abbaka, a Sub Zero refrigerator freezer, a Miele dishwasher, and high end Dornbracht plumbing fixtures complete the kitchen. A closet in the kitchen houses a stacked Miele washer and dryer. The private grilling deck, with rare Ipe (Brazilian walnut) flooring, is off the kitchen through French doors on the home's western exposure, perfect for sunny afternoons, and features a retractable awning and natural gas, electric and water hook-ups. The Weber Genesis II four burner grill is included and completes the deck. Three large bedrooms and two full bathrooms are found on the third level. The ensuite bedroom is massive, with full height bay windows, custom built-ins, and a huge walk-in closet. A second wall of closets is found in the ensuite bathroom. The bathroom has been completely renovated with a large walk-in shower and jacuzzi tub with light therapy, and features skylights that brighten the space. The home's 3rd full bath, complete with full sized tub, is found down the hall next to the 2nd and 3rd bedrooms. The 3rd bedroom is currently configured as a home office. 2652B has been well-maintained and extensively upgraded. HVAC systems were upgraded in 2019. A new membrane roof was installed in 2008, and in 2009 tuckpointing and sealing of all masonry was completed by Cruz Brothers Construction. The low assessments of $235 per month include water, trash, sewer, snow removal, and landscaping in the community's common gardens. This home has no alley with unsightly poles or hanging wires, and you'll NEVER GET SNOWED IN! Prime Lincoln Park location, with easy access to Prescott Elementary, Wrightwood Park, shopping, dining, and public transportation.

    Zillow last checked:

    Listing updated:

    Listed by:

    Paul Barker 773-331-0052,

    Baird & Warner,

    Amira Ivackovic,

    Baird & Warner

    Bought with:

    Anthony Madonia

    @properties Christie's International Real Estate

    Source: MRED as distributed by MLS GRID,MLS#: 12070046MLS Logo

    Facts & features

    Interior

    Bedrooms & bathrooms
    • Bedrooms: 3
    • Bathrooms: 3
    • Full bathrooms: 3
    Rooms
    • Room types: Foyer, Deck, Walk In Closet, Terrace, Office
    Primary bedroom
    • Features: Flooring (Carpet), Window Treatments (Curtains/Drapes), Bathroom (Full, Double Sink, Tub & Separate Shwr)
    • Level: Third
    • Area: 432 Square Feet
    • Dimensions: 18X24
    Bedroom 2
    • Features: Flooring (Carpet), Window Treatments (Curtains/Drapes)
    • Level: Third
    • Area: 182 Square Feet
    • Dimensions: 13X14
    Bedroom 3
    • Features: Flooring (Carpet), Window Treatments (Curtains/Drapes)
    • Level: Lower
    • Area: 304 Square Feet
    • Dimensions: 16X19
    Deck
    • Level: Second
    • Area: 304 Square Feet
    • Dimensions: 19X16
    Dining room
    • Features: Flooring (Hardwood), Window Treatments (Curtains/Drapes)
    • Level: Second
    • Dimensions: COMBO
    Foyer
    • Features: Flooring (Porcelain Tile)
    • Level: Main
    • Area: 207 Square Feet
    • Dimensions: 9X23
    Kitchen
    • Features: Kitchen (Island, Custom Cabinetry, Granite Counters, Updated Kitchen), Flooring (Porcelain Tile), Window Treatments (Curtains/Drapes)
    • Level: Second
    • Area: 304 Square Feet
    • Dimensions: 19X16
    Laundry
    • Features: Flooring (Other)
    • Level: Main
    • Area: 32 Square Feet
    • Dimensions: 4X8
    Living room
    • Features: Flooring (Hardwood), Window Treatments (Curtains/Drapes)
    • Level: Second
    • Area: 589 Square Feet
    • Dimensions: 19X31
    Office
    • Level: Third
    • Area: 182 Square Feet
    • Dimensions: 14X13
    Other
    • Features: Flooring (Stone)
    • Level: Main
    • Area: 304 Square Feet
    • Dimensions: 19X16
    Walk in closet
    • Features: Flooring (Carpet)
    • Level: Third
    • Area: 80 Square Feet
    • Dimensions: 8X10
    Heating
    • Natural Gas, Forced Air
    Cooling
    • Central Air, Zoned
    Appliances
    • Included: Range, Dishwasher, Refrigerator, Washer, Dryer, Disposal, Wine Refrigerator, Range Hood, Humidifier
    • Laundry: Washer Hookup, Gas Dryer Hookup, In Unit
    Features
    • 1st Floor Full Bath, Built-in Features, Walk-In Closet(s), Bookcases, High Ceilings, Open Floorplan, Special Millwork, Granite Counters
    • Flooring: Hardwood, Carpet
    • Windows: Screens, Skylight(s), Window Treatments, Drapes
    • Basement: None
    • Number of fireplaces: 1
    • Fireplace features: Wood Burning, Gas Starter, Living Room
    • Common walls with other units/homes: End Unit
    Interior area
    • Total structure area: 3,100
    • Total interior livable area: 3,100 sqft

    Property

    Parking
    • Total spaces: 2
    • Parking features: Brick Driveway, Garage Door Opener, Heated Garage, Garage, On Site, Garage Owned, Attached, Driveway, Owned
    • Attached garage spaces: 1
    • Has uncovered spaces: Yes
    Accessibility
    • Accessibility features: No Disability Access
    Features
    • Patio & porch: Deck, Patio
    • Fencing: Fenced
    Lot
    • Size: 1,425 Square Feet
    • Features: Corner Lot
    Details
    • Parcel number: 14293021030000
    • Special conditions: None
    • Other equipment: Ceiling Fan(s), Sprinkler-Lawn

    Construction

    Type & style
    • Home type: Townhouse
    • Property subtype: Townhouse, Single Family Residence
    Materials
    • Brick, Stone
    • Foundation: Concrete Perimeter
    • Roof: Rubber
    Condition
    • New construction: No
    • Year built: 1990
    • Major remodel year: 2015

    Utilities & green energy

    • Electric: 200+ Amp Service
    • Sewer: Public Sewer
    • Water: Lake Michigan, Public

    Community & HOA

    Community
    • Features: Sidewalks, Street Lights
    • Security: Carbon Monoxide Detector(s)
    HOA
    • Has HOA: Yes
    • Services included: Water, Insurance, Scavenger, Snow Removal
    • HOA fee: $235 monthly
    Location
    • Region: Chicago

    Financial & listing details

    • Price per square foot: $397/sqft
    • Annual tax amount: $16,422
    • Date on market: 6/5/2024
    • Listing terms: Cash
    • Ownership: Fee Simple w/ HO Assn.

    Price history

    DateEventPrice
    7/31/2024Sold$1,230,000-1.5%$397/sqft
    Source: MRED as distributed by MLS GRID #12070046 Report a problem
    7/14/2024Pending sale$1,249,000$403/sqft
    Source: MRED as distributed by MLS GRID #12070046 Report a problem
    6/25/2024Contingent$1,249,000$403/sqft
    Source: MRED as distributed by MLS GRID #12070046 Report a problem
    6/17/2024Price change$1,249,000-3.8%$403/sqft
    Source: MRED as distributed by MLS GRID #12070046 Report a problem
    6/5/2024Listed for sale$1,299,000$419/sqft
    Source: MRED as distributed by MLS GRID #12070046 Report a problem

    Public tax history

    Tax history is unavailable.

    Neighborhood: Lincoln Park

    Nearby schools

    GreatSchools rating
    Schools provided by the listing agent
    • Elementary: Prescott Elementary School
    • Middle: Prescott Elementary School
    • High: Lincoln Park High School
    • District: 299

    Source: MRED as distributed by MLS GRID. This data may not be complete. We recommend contacting the local school district to confirm school assignments for this home.

    Get a cash offer in 3 minutes
    Find out how much your home could sell for in as little as 3 minutes with a no-obligation cash offer.
    Estimated market value
    $1,192,900
    Get a cash offer in 3 minutes
    Find out how much your home could sell for in as little as 3 minutes with a no-obligation cash offer.
    Estimated market value
    $1,192,900