Located in Lincoln Park's highly sought after Embassy Club, this pristine and extensively upgraded 3 bedroom, 2.1 bath all brick townhome, lives like a single-family home. Tucked away and positioned as an end-unit, you'll be transported to the English countryside with the thoughtfully designed garden landscaping by Kemora Landscapes including lush hydrangea bushes and even a pear tree. The rare and private side yard is outfitted with an irrigation sprinkler system, custom landscape lighting and front and back patio spaces for your enjoyment. The ground level has a front foyer with a large coat closet, extensive storage under the stairs, powder room, third bedroom, attached heated garage and exterior additional parking pad. The main level opens into an expansive combination living dining room with beautiful custom lighted built-ins, redesigned new gas fireplace, and tailored draperies. Adjacent is a large chef's kitchen that showcases professional grade stainless steel appliances - Thermador Range and Dishwasher, Bosch Refrigerator, Quartz countertops, eat-in island, laundry closet and leads out to a balcony space perfect for grilling and al fresco dining. Up the staircase, you'll find the primary bedroom with his and her closets and a designer en suite bathroom filled with natural light from a beautiful skylight. Equipped with Grohe Shower System, double vanity sinks with Kingston Brass and Pottery Barn fixtures, Kohler pressure-assisted toilet and heated marble floors. Down the hall is the second bathroom featuring marble floors, quartz countertops, Delta combined shower and tub system, Kohler fixtures and toilet. A professionally designed second bedroom/nursery has been appointed with Schumacher luxury wallpaper, custom batten board, Hunter Douglas blinds, and double panel draperies. Ample storage is found throughout the home with each of the professionally organized closets located on every floor. Updates include a brand new premium furnace (2023), premium A/C (2022), garage door system (2023), garage heater and flooring (2022), hardwood floors (2022), professionally designed renovated bathrooms and plumbing lines (2022), can lighting and lighting fixtures (2022) and more! Unbeatable Lincoln Park location with easy access to Wrightwood Park, DePaul, shopping and neighborhood restaurants and amenities.
Closed
$845,000
2652 N Southport Ave Unit G, Chicago, IL 60614
3beds
--sqft
Townhouse, Single Family Residence
Built in 1988
-- sqft lot
$1,071,300 Zestimate®
$--/sqft
$4,539 Estimated rent
Home value
$1,071,300
$1.02M - $1.14M
$4,539/mo
Zestimate® history
Owner options
List your home for rent
$4,539/mo
Rent Zestimate®
Find your next renter with Zillow Rental Manager. Plus, with online applications, you can quickly screen prospective tenants – for free.
$4,539/mo
Rent Zestimate®
Refinance and save
$6,226/mo
Est. payment
Refinancing to a lower rate could help reduce your monthly payments and save thousands over the life of the loan.
$6,226/mo
Est. payment
Explore your selling options
Work with a Zillow partner agent
Leverage their expertise and Zillow's premium Showcase listings to get your home seen by more buyers.
Get startedList with your own agent
Get your home in front of millions of buyers by listing it on Zillow.
Learn how to do itSell it yourself
Take full control of how buyers see your home on Zillow by listing For Sale by Owner (FSBO).
List your homeWhat's special
Schumacher luxury wallpaperGarage heaterPrivate side yardCustom landscape lightingExtensive storageDouble panel draperiesHunter douglas blinds
Zillow last checked:
Listing updated:
Listed by:
Iris Kohl 773-679-8721,
Compass,
Kelsey Zimmerman Shah 260-417-0426,
Compass
Bought with:
Alexandre Stoykov
Compass
Source: MRED as distributed by MLS GRID,MLS#: 11862572
Facts & features
Interior
Bedrooms & bathrooms
- Bedrooms: 3
- Bathrooms: 3
- Full bathrooms: 2
- 1/2 bathrooms: 1
Rooms
- Room types: Terrace, Deck, Foyer
Primary bedroom
- Features: Flooring (Hardwood), Bathroom (Full)
- Level: Third
- Area: 168 Square Feet
- Dimensions: 14X12
Bedroom 2
- Features: Flooring (Hardwood)
- Level: Third
- Area: 140 Square Feet
- Dimensions: 14X10
Bedroom 3
- Features: Flooring (Hardwood)
- Level: Main
- Area: 108 Square Feet
- Dimensions: 12X9
Deck
- Features: Flooring (Other)
- Level: Second
- Area: 80 Square Feet
- Dimensions: 16X05
Dining room
- Features: Flooring (Hardwood)
- Level: Second
- Dimensions: COMBO
Family room
- Features: Flooring (Hardwood)
- Level: Main
- Area: 120 Square Feet
- Dimensions: 12X10
Foyer
- Level: Main
- Area: 24 Square Feet
- Dimensions: 06X04
Kitchen
- Features: Kitchen (Eating Area-Breakfast Bar, Pantry-Closet), Flooring (Hardwood)
- Level: Second
- Area: 156 Square Feet
- Dimensions: 13X12
Living room
- Features: Flooring (Hardwood)
- Level: Second
- Area: 368 Square Feet
- Dimensions: 23X16
Other
- Features: Flooring (Stone)
- Level: Main
- Area: 128 Square Feet
- Dimensions: 16X08
Other
- Features: Flooring (Other)
- Level: Main
- Area: 288 Square Feet
- Dimensions: 36X08
Heating
- Natural Gas, Forced Air, Indv Controls
Cooling
- Central Air
Appliances
- Included: Range, Microwave, Dishwasher, Refrigerator, High End Refrigerator, Washer, Dryer, Disposal, Stainless Steel Appliance(s), Range Hood
- Laundry: Washer Hookup, Upper Level, In Unit, Laundry Closet
Features
- Flooring: Hardwood
- Windows: Skylight(s)
- Basement: None
- Number of fireplaces: 1
- Fireplace features: Gas Log, Gas Starter, Living Room
- Common walls with other units/homes: End Unit
Interior area
- Total structure area: 0
Property
Parking
- Total spaces: 2
- Parking features: Shared Driveway, Garage Door Opener, On Site, Garage Owned, Attached, Off Street, Side Apron, Permit Required, Owned, Garage
- Attached garage spaces: 1
- Has uncovered spaces: Yes
Accessibility
- Accessibility features: No Disability Access
Features
- Patio & porch: Patio
- Exterior features: Balcony
Details
- Parcel number: 14293020980000
- Special conditions: None
- Other equipment: Ceiling Fan(s)
Construction
Type & style
- Home type: Townhouse
- Property subtype: Townhouse, Single Family Residence
Materials
- Brick
- Foundation: Concrete Perimeter
- Roof: Rubber
Condition
- New construction: No
- Year built: 1988
Utilities & green energy
- Electric: Circuit Breakers
- Sewer: Public Sewer
- Water: Lake Michigan
Community & HOA
Community
- Subdivision: Embassy Club
HOA
- Has HOA: Yes
- Services included: Water, Parking, Insurance, Lawn Care, Scavenger, Snow Removal
- HOA fee: $235 monthly
Location
- Region: Chicago
Financial & listing details
- Tax assessed value: $750,000
- Annual tax amount: $11,999
- Date on market: 9/6/2023
- Listing terms: Cash
- Ownership: Condo
Price history
| Date | Event | Price |
|---|---|---|
| 10/27/2023 | Sold | $845,000 |
Source:  MRED as distributed by MLS GRID #11862572 Report a problem MRED as distributed by MLS GRID #11862572 Report a problem | ||
| 9/12/2023 | Contingent | $845,000 |
Source: MRED as distributed by MLS GRID #11862572 Report a problem | ||
| 9/6/2023 | Listed for sale | $845,000+25.2% |
Source: MRED as distributed by MLS GRID #11862572 Report a problem | ||
| 11/15/2019 | Listing removed | $675,000 |
Source: Compass #10511493 Report a problem | ||
| 11/15/2019 | Listed for sale | $675,000-1.5% |
Source: Compass #10511493 Report a problem | ||
| 11/8/2019 | Sold | $685,000+1.5% |
Source: MRED as distributed by MLS GRID #10511493 Report a problem | ||
| 9/11/2019 | Pending sale | $675,000 |
Source: Compass #10511493 Report a problem | ||
| 9/9/2019 | Listed for sale | $675,000+7.1% |
Source: Compass #10511493 Report a problem | ||
| 3/16/2015 | Sold | $630,000+0.9% |
Source: Berkshire Hathaway HomeServices Koenig Rubloff #08818897_60614 Report a problem | ||
| 1/31/2015 | Pending sale | $624,500 |
Source: Berkshire Hathaway HomeServices KoenigRubloff Realty Group #08818897 Report a problem | ||
| 1/20/2015 | Listed for sale | $624,500+18.4% |
Source: Berkshire Hathaway HomeServices KoenigRubloff Realty Group #08818897 Report a problem | ||
| 6/10/2013 | Sold | $527,500-4% |
Source: Berkshire Hathaway HomeServices Koenig Rubloff #08294363_60614 Report a problem | ||
| 3/31/2013 | Pending sale | $549,600 |
Source: Koenig & Strey Real Living #08294363 Report a problem | ||
| 3/20/2013 | Listed for sale | $549,600+14.3% |
Source: Koenig & Strey Real Living #08294363 Report a problem | ||
| 3/6/2003 | Sold | $481,000+50.3% |
Source: Public Record Report a problem | ||
| 10/3/1995 | Sold | $320,000 |
Source: Public Record Report a problem | ||
Public tax history
| Year | Property taxes | Tax assessment |
|---|---|---|
| 2024 | $14,333 +13.8% | $75,000 +19% |
| 2023 | $12,593 +2.8% | $63,000 |
| 2022 | $12,254 +2.1% | $63,000 |
| 2021 | $11,999 -10.4% | $63,000 -0.4% |
| 2020 | $13,395 +2.1% | $63,230 -8% |
| 2019 | $13,120 +1.7% | $68,729 |
| 2018 | $12,898 +11.5% | $68,729 +20.3% |
| 2017 | $11,572 +3.7% | $57,131 -1.8% |
| 2016 | $11,155 +1.1% | $58,191 -3.3% |
| 2015 | $11,032 +31.3% | $60,204 +32.9% |
| 2014 | $8,402 +8.3% | $45,286 |
| 2013 | $7,758 +1% | $45,286 |
| 2012 | $7,679 +3.6% | $45,286 -6.5% |
| 2011 | $7,409 -1% | $48,412 |
| 2010 | $7,483 +6.4% | $48,412 |
| 2009 | $7,030 +6% | $48,412 +0.7% |
| 2008 | $6,635 +0.8% | $48,099 |
| 2007 | $6,582 +0.1% | $48,099 |
| 2006 | $6,576 -8.2% | $48,099 -6% |
| 2005 | $7,161 +2.1% | $51,148 |
| 2004 | $7,017 +3.1% | $51,148 |
| 2003 | $6,807 -1.1% | $51,148 +27.4% |
| 2002 | $6,886 +4.3% | $40,148 |
| 2001 | $6,602 +14.9% | $40,148 |
| 2000 | $5,744 -6.9% | $40,148 +25.9% |
| 1999 | $6,170 | $31,901 |
Find assessor info on the county website
Neighborhood: Lincoln Park
Nearby homes
- $1,031,5003 bd3 ba2k sqft2652 N Southport Ave UNIT F, Chicago, IL 60614Off Market

- $894,0002 bd2 ba1.7k sqft2652 N Southport Ave UNIT E, Chicago, IL 60614Off Market
- $946,0003 bd3 ba1.7k sqft2652 N Southport Ave UNIT D, Chicago, IL 60614Off Market
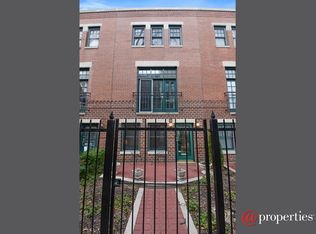
- $1,150,0003 bd3 ba2k sqft2652 N Southport Ave UNIT C, Chicago, IL 60614Sold
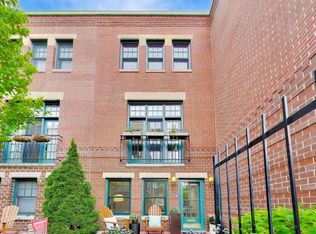
- $1,230,0003 bd3 ba3.1k sqft2652 N Southport Ave, Chicago, IL 60614Sold
- $1,612,6004 bd3 ba3.1k sqft2652 N Southport Ave UNIT A, Chicago, IL 60614Off Market
- $1,230,0003 bd3 ba3.1k sqft2652 N Southport Ave UNIT B, Chicago, IL 60614Sold
- $103,136 Square Feet2667 N Greenview Ave, Chicago, IL 60614Off Market
Nearby schools
GreatSchools rating
- 10/10Prescott Elementary SchoolGrades: K-8Distance: 0.2 mi
- 7/10Lincoln Park High SchoolGrades: 9-12Distance: 1.3 mi
Schools provided by the listing agent
- Elementary: Prescott Elementary School
- High: Lincoln Park High School
- District: 299
Source: MRED as distributed by MLS GRID. This data may not be complete. We recommend contacting the local school district to confirm school assignments for this home.
Get a cash offer in 3 minutes
Find out how much your home could sell for in as little as 3 minutes with a no-obligation cash offer.
Estimated market value
$1,071,300
Get a cash offer in 3 minutes
Find out how much your home could sell for in as little as 3 minutes with a no-obligation cash offer.
Estimated market value
$1,071,300
- Illinois
- Cook County
- Chicago
- 60614
- Lincoln Park
- 2652 N Southport Ave Unit G
Nearby cities
Nearby neighborhoods
Nearby zip codes
Other Chicago Topics
