Skip main navigation
Closed
  • $1,150,000

    2652 N Southport Ave Unit C, Chicago, IL 60614

    3beds
    2,000sqft
    Townhouse, Single Family Residence
    Built in 1989
    -- sqft lot
    $1,159,000 Zestimate®
    $575/sqft
    $4,750 Estimated rent

    Home value

    $1,159,000

    $1.05M - $1.27M

    $4,750/mo

    Zestimate® history
    Loading
    Loading...

    Owner options

    List your home for rent

    $4,750/mo

    Rent Zestimate®

    Find your next renter with Zillow Rental Manager. Plus, with online applications, you can quickly screen prospective tenants – for free.

    Learn more

    $4,750/mo

    Rent Zestimate®

    Refinance and save

    $7,019/mo

    Est. payment

    Refinancing to a lower rate could help reduce your monthly payments and save thousands over the life of the loan.

    See today's rates

    $7,019/mo

    Est. payment

    Explore your selling options

    Work with a Zillow partner agent

    Leverage their expertise and Zillow's premium Showcase listings to get your home seen by more buyers.

    Get started

    List with your own agent

    Get your home in front of millions of buyers by listing it on Zillow.

    Learn how to do it

    Sell it yourself

    Take full control of how buyers see your home on Zillow by listing For Sale by Owner (FSBO).

    List your home

    What's special

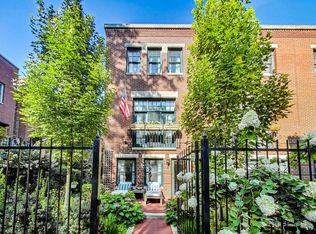
    Beautifully landscaped front yardCustom lighting throughoutClassic subway tile backsplashGorgeous hardwood floorsDesigner lightingSpectacular skylightBreakfast bar
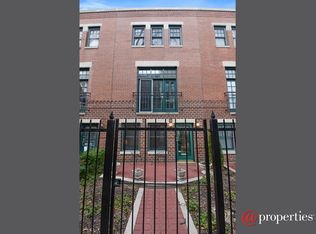
    Gorgeous English-style townhome within the coveted Embassy Club community in the heart of Lincoln Park. This stunning 3-bedroom, 2.5 bathroom townhome offers 2,000 square feet over three full floors of impeccably remodeled living space. The home overlooks the beautifully landscaped, and brick paved courtyard, and does not front busier Southport. Almost new meticulously maintained coffee stained hardwood floors throughout, custom remote controlled blinds, custom lighting throughout, including remote control Fandeliers, and custom dining chandelier. The first floor of the home offers a generous foyer/mudroom, and a versatile bedroom that looks over the beautifully landscaped front yard - a perfect sanctuary for guests or a tranquil home office. This level also features a powder room with custom vanity, an oversized coat closet, an abundance of additional storage space, an attached 1 car garage with EV charger, and garage door automated with Q Apple, and an additional outdoor parking space for a 2nd car. The main level of this incredible home boasts an open-concept kitchen with quartz counters, 42" white shaker cabinets, 2023 Bosch & Whirlpool appliances, a classic subway tile backsplash, two large pantries with custom organizers, and a breakfast bar that seamlessly transitions into a sun-drenched living and dining room. Sliding doors off the kitchen lead you to a large rear deck, perfect for alfresco dining, a built-in outdoor gas line makes it great for grilling (no more changing tanks!), and entertaining. The living area, highlighted by a charming vented fireplace w/gas log set and custom built-ins and a Juliet balcony, overlooking the perfectly manicured courtyard. Gorgeous hardwood floors, designer lighting, and high ceilings with beautiful crown molding throughout. The top floor of the home is bathed in natural light from a spectacular skylight, and features two spacious bedrooms equipped with custom organized closets and ceiling fans. The primary bedroom offers a luxurious en-suite bathroom with a double vanity and step-in shower with bench. A second bedroom, second full bathroom with separate linen closet, and a newer front-loading washer/dryer complete the upper level. Low assessments! Unbeatable Lincoln Park location within close proximity of award-winning local schools including 10/10 Prescott Elementary, and 10/10 Alcott College Prep, as well as several transit options and a wide selection of acclaimed restaurants, boutiques, parks, and entertainment.

    Zillow last checked:

    Listing updated:

    Listed by:

    Alex French 312-493-8000,

    @properties Christie's International Real Estate

    Bought with:

    Jill Scott

    Compass

    Source: MRED as distributed by MLS GRID,MLS#: 12639590MLS Logo

    Facts & features

    Interior

    Bedrooms & bathrooms
    • Bedrooms: 3
    • Bathrooms: 3
    • Full bathrooms: 2
    • 1/2 bathrooms: 1
    Rooms
    • Room types: No additional rooms
    Primary bedroom
    • Features: Flooring (Hardwood), Bathroom (Full)
    • Level: Third
    • Area: 156 Square Feet
    • Dimensions: 13X12
    Bedroom 2
    • Features: Flooring (Hardwood)
    • Level: Third
    • Area: 140 Square Feet
    • Dimensions: 14X10
    Bedroom 3
    • Features: Flooring (Hardwood)
    • Level: Main
    • Area: 130 Square Feet
    • Dimensions: 13X10
    Dining room
    • Features: Flooring (Hardwood)
    • Level: Second
    • Dimensions: COMBO
    Kitchen
    • Features: Kitchen (Eating Area-Breakfast Bar, Pantry-Closet, Custom Cabinetry, 34 Inch or Lower Countertops, Pantry, SolidSurfaceCounter, Updated Kitchen), Flooring (Hardwood)
    • Level: Second
    • Area: 144 Square Feet
    • Dimensions: 12X12
    Living room
    • Features: Flooring (Hardwood)
    • Level: Second
    • Area: 288 Square Feet
    • Dimensions: 24X12
    Heating
    • Natural Gas, Forced Air
    Cooling
    • Central Air
    Appliances
    • Included: Double Oven, Range, Microwave, Dishwasher, Refrigerator, Washer, Dryer, Disposal, Stainless Steel Appliance(s), Cooktop, Oven, Range Hood, Gas Cooktop
    • Laundry: Upper Level, In Unit, In Bathroom
    Features
    • Storage, Built-in Features, Bookcases, Quartz Counters
    • Flooring: Hardwood
    • Windows: Screens, Skylight(s), Blinds, Window Treatments
    • Basement: None
    • Number of fireplaces: 1
    • Fireplace features: Gas Log, Family Room
    Interior area
    • Total structure area: 0
    • Total interior livable area: 2,000 sqft

    Property

    Parking
    • Total spaces: 3
    • Parking features: Garage Door Opener, Yes, Garage Owned, Attached, Off Street, Driveway, Owned, Garage
    • Attached garage spaces: 1
    • Has uncovered spaces: Yes
    Accessibility
    • Accessibility features: No Disability Access
    Features
    • Patio & porch: Deck, Patio
    • Exterior features: Balcony
    Details
    • Parcel number: 14293021020000
    • Special conditions: None

    Construction

    Type & style
    • Home type: Townhouse
    • Property subtype: Townhouse, Single Family Residence
    Materials
    • Brick, Limestone
    Condition
    • New construction: No
    • Year built: 1989
    • Major remodel year: 2023

    Utilities & green energy

    • Electric: Circuit Breakers, Fuses, 200+ Amp Service
    • Sewer: Public Sewer
    • Water: Public
    • Utilities for property: Cable Available

    Community & HOA

    HOA
    • Has HOA: Yes
    • Services included: Water, Lawn Care, Scavenger, Snow Removal
    • HOA fee: $250 monthly
    Location
    • Region: Chicago

    Financial & listing details

    • Price per square foot: $575/sqft
    • Tax assessed value: $710,000
    • Annual tax amount: $14,027
    • Date on market: 5/6/2026
    • Listing terms: Cash
    • Ownership: Fee Simple w/ HO Assn.

    Price history

    DateEventPrice
    6/26/2026Sold$1,150,000+17.5%$575/sqft
    Source: MRED as distributed by MLS GRID #12639590 Report a problem
    6/11/2026Pending sale$979,000$490/sqft
    Source: MRED as distributed by MLS GRID #12639590 Report a problem
    5/20/2026Listing removed$979,000$490/sqft
    Source: MRED as distributed by MLS GRID #12639590 Report a problem
    5/12/2026Contingent$979,000$490/sqft
    Source: MRED as distributed by MLS GRID #12639590 Report a problem
    5/6/2026Listed for sale$979,000+39.9%$490/sqft
    Source: MRED as distributed by MLS GRID #12639590 Report a problem
    8/15/2023Sold$700,000-3.4%$350/sqft
    Source: MRED as distributed by MLS GRID #11804540 Report a problem
    6/22/2023Listed for sale$725,000+32.4%$363/sqft
    Source: MRED as distributed by MLS GRID #11804540 Report a problem
    4/29/2015Sold$547,500-0.4%$274/sqft
    Source: Baird & Warnerc #08829690_60614_C Report a problem
    2/11/2015Pending sale$549,900$275/sqft
    Source: Coldwell Banker Residential Brokerage - Lincoln Park Plaza #08829690 Report a problem
    2/4/2015Listed for sale$549,900$275/sqft
    Source: Coldwell Banker Residential Brokerage - Lincoln Park Plaza #08829690 Report a problem

    Public tax history

    YearProperty taxesTax assessment
    2024$14,028 +11.4%$71,000 +12.7%
    2023$12,593 +2.8%$63,000
    2022$12,254 +2.1%$63,000
    2021$11,999 -8.4%$63,000 +1.8%
    2020$13,095 +2.1%$61,885 -8%
    2019$12,826 +1.7%$67,267
    2018$12,609 +9%$67,267 +17.7%
    2017$11,572 +4.5%$57,131 -1.1%
    2016$11,074 +5.2%$57,785 -3.8%
    2015$10,523 +53.6%$60,050 +52.1%
    2014$6,849 +2.2%$39,483
    2013$6,703 +1%$39,483
    2012$6,637 -8.1%$39,483 -15.3%
    2011$7,224 +5.4%$46,599
    2010$6,855 +14%$46,599
    2009$6,012 -12.9%$46,599 -15%
    2008$6,899 +6.4%$54,805
    2007$6,485 +6%$54,805
    2006$6,118 -5%$54,805 +17.3%
    2005$6,441 +2.2%$46,738
    2004$6,304 -7.6%$46,738 -8.8%
    2003$6,825 +15.9%$51,261 +48.2%
    2002$5,888 -8.1%$34,596 -11.4%
    2001$6,409 +4.4%$39,032
    2000$6,136 +6.2%$39,032 +22.2%
    1999$5,779 $31,943
    Find assessor info on the county website

    Neighborhood: Lincoln Park

    Nearby schools

    GreatSchools rating
    Schools provided by the listing agent
    • Elementary: Prescott Elementary School
    • High: Lincoln Park High School
    • District: 299

    Source: MRED as distributed by MLS GRID. This data may not be complete. We recommend contacting the local school district to confirm school assignments for this home.

    Get a cash offer in 3 minutes
    Find out how much your home could sell for in as little as 3 minutes with a no-obligation cash offer.
    Estimated market value
    $1,159,000
    Get a cash offer in 3 minutes
    Find out how much your home could sell for in as little as 3 minutes with a no-obligation cash offer.
    Estimated market value
    $1,159,000