Tucked away in the heart of the Catskill Mountains, this one bedroom, one bath cabin is the dream escape you've been searching for. Set on a touch over an acre in Westkill, NY, not far from Hunter, this updated retreat blends cozy mountain charm with bright, clean, open living, the kind of home that feels like a warm hug the moment you walk in. Inside, the 506 square foot layout is thoughtfully open and sunlit, proving that a small footprint can still feel spacious and airy. Every corner has been freshened and updated, so you get the character of a classic Catskills cabin without any of the compromises, move in ready, low maintenance, and easy to love from day one. Step outside and you're wrapped in true serenity, towering trees, birdsong, and the kind of peace and quiet that resets your nervous system. Whether you're hosting weekend guests, working remotely by the window, or simply curling up after a day on the mountain, this is a place built for slowing down. The location is the real magic. You're not too far from Hunter Mountain Ski Resort, Windham Mountain, and Belleayre Mountain Ski Center, offering four season recreation right out your door. Outdoor lovers will fall for the Hunter West Kill Wilderness Area and the Spruceton Trail trailhead, both practically in your backyard, along with the legendary Devil's Path and the roaring cascades of Kaaterskill Falls. Cool off at North South Lake, browse the shops and cafes of charming Tannersville, or make the scenic drive to Phoenicia for a classic Catskills day trip.
For sale
$199,000
2652 Rt-42, West Kill, NY 12452
1beds
506sqft
Single Family Residence, Residential
Built in 1950
1.04 Acres Lot
$-- Zestimate®
$393/sqft
$-- HOA
What's special
Move in readyLow maintenancePeace and quietBright clean open livingCozy mountain charmTowering treesUpdated retreat
- 5 days
- 727
- 78
Zillow last checked:
Listing updated:
Listed by:
eXp Realty 888-276-0630,
Stephanie Way 914-475-9883
Source: OneKey® MLS as distributed by MLS GRID,MLS#: 1040304
Facts & features
Interior
Bedrooms & bathrooms
- Bedrooms: 1
- Bathrooms: 1
- Full bathrooms: 1
Heating
- Heat Pump
Cooling
- Ductless
Appliances
- Included: Dryer, Gas Oven, Gas Range, Refrigerator, Washer
- Laundry: Inside
Features
- First Floor Bedroom, First Floor Full Bath, Beamed Ceilings, Open Floorplan, Open Kitchen, Recessed Lighting
- Flooring: Laminate
- Basement: Crawl Space
- Attic: None
- Number of fireplaces: 1
- Fireplace features: Electric
Interior area
- Total structure area: 506
- Total interior livable area: 506 sqft
Property
Parking
- Parking features: Driveway
- Has uncovered spaces: Yes
Features
- Levels: One
- Exterior features: Fire Pit
Lot
- Size: 1.04 Acres
- Features: Front Yard, Wooded
Details
- Additional structures: Shed(s)
- Parcel number: 19400014400000020320000000
- Special conditions: None
Construction
Type & style
- Home type: SingleFamily
- Architectural style: Cottage
- Property subtype: Single Family Residence, Residential
Materials
- Frame, Wood Siding
Condition
- Actual
- Year built: 1950
Utilities & green energy
- Sewer: Cesspool
- Water: Well
- Utilities for property: Electricity Connected, Propane, Trash Collection Private
Community & HOA
HOA
- Has HOA: No
Location
- Region: West Kill
Financial & listing details
- Price per square foot: $393/sqft
- Tax assessed value: $45,100
- Annual tax amount: $1,032
- Date on market: 8/24/2026
- Cumulative days on market: 6 days
- Listing agreement: Exclusive Right To Sell
- Electric utility on property: Yes
Estimated market value
Not available
Estimated sales range
Not available
Not available
Price history
| Date | Event | Price |
|---|---|---|
| 8/24/2026 | Listed for sale | $199,000$393/sqft |
Source:  OneKey® MLS as distributed by MLS GRID #1040304 Report a problem OneKey® MLS as distributed by MLS GRID #1040304 Report a problem | ||
Public tax history
Tax history is unavailable.
Monthly payment
Climate risks
Neighborhood: 12492
Nearby schools
Schools provided by the listing agent
- Elementary: Hunter Elementary School
- Middle: Hunter-Tannersville Middle/High Sch
- High: Hunter-Tannersville Middle/High Sch
Source: OneKey® MLS as distributed by MLS GRID. This data may not be complete. We recommend contacting the local school district to confirm school assignments for this home.
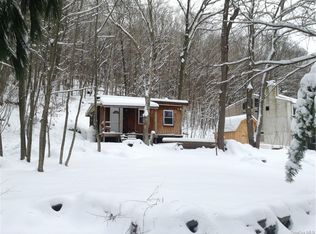

Similar homes
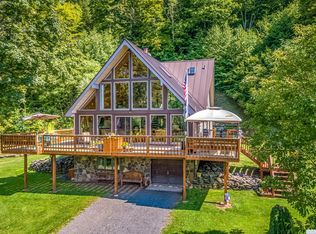
- $194,9952 bd1 ba674 sqft44 Alpine View Road, Prattsville, NY 12468Active
 MLS ID #20264421, Brian Cohen, Listing by: RHR Realty Group. HVCRMLS
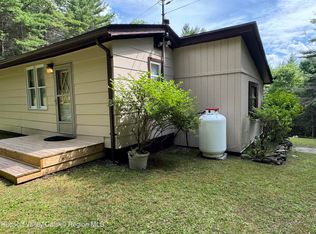
 - $150,0002 bd1 ba470 sqft443 County Road 13, Prattsville, NY 12468Active
 MLS ID #20262580, Yaroslava Tkachuk, Listing by: Hunter Mountain Realty. HVCRMLS
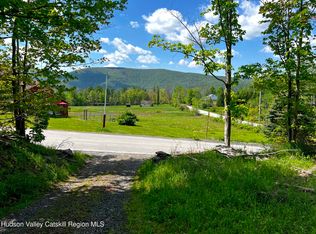
 - $210,0002 bd2 ba600 sqft43396 State Highway 28, Arkville, NY 12406For Sale
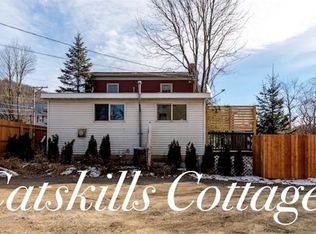
 MLS ID #R1704587, Sean O'Shaughnessy, Listing by: Coldwell Banker Timberland Properties. NYSAMLSs
 - $199,0001 bd1 ba435 sqft5220 Route 23 #229, Windham, NY 12496Active
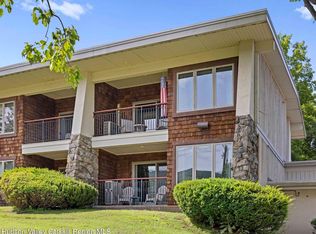 MLS ID #20264331, Regina Tortorella, Listing by: Coldwell Banker Village GreenW. HVCRMLS
 - $225,0003 bd1 ba672 sqft35 Enchanted Valley Road, Cornwallville, NY 12418ActiveMLS ID #20264360, Sheila Word, Listing by: Coldwell Banker Village GreenW. HVCRMLS
- $275,0002 bd1 ba560 sqft3688 Weaver Hollow Rd, Margaretville, NY 12455For SaleMLS ID #R1706791, Laura Krukowski, Listing by: Keller Williams Upstate NY Properties. NYSAMLSs
- $199,0002 bd1 ba403 sqft2588 New York 145, East Durham, NY 12423ActiveMLS ID #20262577, Lacey Sala, Listing by: Keller Williams Realty HV Nort. HVCRMLS
- $199,0002 bd1 ba403 sqft2588 Route 145, Durham, NY 12423For Sale
 MLS ID #1003307, LACEY SALA, Listing by: KW Hudson Valley North. OneKey® MLS as distributed by MLS GRID
 - $229,0002 bd1 ba700 sqft549 Hearts Content Road, Cairo, NY 12473For SaleMLS ID #996534, Mollie Kennedy, Listing by: Century 21 Alliance Rlty Group. OneKey® MLS as distributed by MLS GRID
- $185,0002 bd1 ba750 sqft231 Stone Bridge Road, Cornwallville, NY 12418ActiveMLS ID #20261705, Carol Shaw, Listing by: Shaw Country Realty, Inc.. HVCRMLS
- $159,0001 bd1 ba672 sqft7272 New York 81, East Durham, NY 12423ActiveMLS ID #20260497, Laura Scheper, Listing by: Anne Lafferty Realty. HVCRMLS
- $219,0001 bd1 ba600 sqft166 Hunter Drive #V8, Hunter, NY 12442ActiveMLS ID #20254899, Patricia Kelaher, Listing by: Bunce Realty. HVCRMLS
- $229,0001 bd1 ba647 sqft79 Hunter Drive #N 6, Hunter, NY 12442ActiveMLS ID #20263452, Yaroslava Tkachuk, Listing by: Hunter Mountain Realty. HVCRMLS
- $224,9991 bd1 ba624 sqft24 Highlands Drive #J-4, Hunter, NY 12442ActiveMLS ID #154594, Alexa Kwiatkowski, Listing by: Greene Acres Real Estate & Man. HVCRMLS
- $229,0001 bd1 ba624 sqft64 Highlands Drive #D 2, Hunter, NY 12442ActiveMLS ID #20262072, Yaroslava Tkachuk, Listing by: Hunter Mountain Realty. HVCRMLS
- $239,0001 bd1 ba576 sqft7625 Main Street #A6, Hunter, NY 12442ActiveMLS ID #20261374, Alexa Kwiatkowski, Listing by: Greene Acres Real Estate & Man. HVCRMLS
- $229,0001 bd1 ba624 sqft92 Highlands Lane #A8, Hunter, NY 12442ActiveMLS ID #156327, Wayne Bunce, Listing by: Bunce Realty. HVCRMLS
- $229,0001 bd1 ba624 sqft24 Highlands Drive #J8, Hunter, NY 12442ActiveMLS ID #20255553, Alexa Kwiatkowski, Listing by: Greene Acres Real Estate & Man. HVCRMLS
- $239,0001 bd1 ba624 sqft64 Highlands Dr. Drive #D4, Hunter, NY 12442ActiveMLS ID #20260268, Yaroslava Tkachuk, Listing by: Hunter Mountain Realty. HVCRMLS
