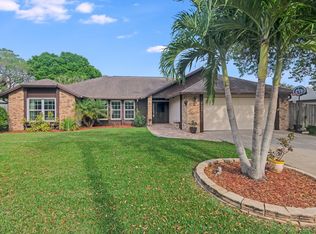
VACANT ! Tucked into the quiet, well-established neighborhood of Kingsmill, this inviting home offers comfort & the tropical Florida lifestyle. This gem is ready for you to make the space your own. Split floorplan with a separate living room, family room as well as formal dining room and breakfast nook offer lots of space for rest & relaxation. Screened in back patio for extra entertaining area with updated kitchen including granite countertops and Bosch dishwasher. Wood burning fireplace, brand new garage door, water heater less than one year old AND hurricane shutters ! Low annual HOA, $245/yr. Don't wait ! Come see it today!
Pending
Price cut: $29.9K (8/1)
$370,000
2653 Kingsmill Ave, Melbourne, FL 32934
3beds
1,858sqft
Single Family Residence
Built in 1988
10,018 Square Feet Lot
$355,600 Zestimate®
$199/sqft
$20/mo HOA
What's special
Inviting homeGranite countertopsFamily roomBreakfast nookWood burning fireplaceSplit floorplanBrand new garage door
- 192 days
- 85
- 0
Zillow last checked:
Listing updated:
Listed by:
Robert M Jones 321-757-5000,
Bobby Jones Realty
Source: Space Coast AOR,MLS#: 1074458
Facts & features
Interior
Bedrooms & bathrooms
- Bedrooms: 3
- Bathrooms: 2
- Full bathrooms: 2
Primary bedroom
- Level: Main
- Area: 204
- Dimensions: 17.00 x 12.00
Bedroom 2
- Level: Main
- Area: 144
- Dimensions: 12.00 x 12.00
Bedroom 3
- Level: Main
- Area: 144
- Dimensions: 12.00 x 12.00
Heating
- Central, Hot Water, Natural Gas
Cooling
- Central Air, Electric
Appliances
- Included: Dishwasher, Disposal, Dryer, Electric Oven, Gas Water Heater, Refrigerator, Washer
- Laundry: Gas Dryer Hookup, Washer Hookup
Features
- Breakfast Bar, Breakfast Nook, Ceiling Fan(s), Entrance Foyer, Split Bedrooms, Vaulted Ceiling(s)
- Flooring: Carpet, Tile
- Windows: Skylight(s)
- Number of fireplaces: 1
- Fireplace features: Wood Burning
Interior area
- Total interior livable area: 1,858 sqft
Property
Parking
- Total spaces: 2
- Parking features: Garage, Garage Door Opener
- Garage spaces: 2
Features
- Levels: One
- Stories: 1
- Patio & porch: Covered
Lot
- Size: 10,018 Square Feet
- Features: Cleared, Few Trees
Details
- Additional parcels included: 2701963
- Parcel number: 2736122700009.00004.00
- Zoning description: Residential
- Special conditions: Standard
Construction
Type & style
- Home type: SingleFamily
- Architectural style: Ranch,Traditional
- Property subtype: Single Family Residence
Materials
- Block, Stucco
- Roof: Shingle
Condition
- New construction: No
- Year built: 1988
Utilities & green energy
- Sewer: Public Sewer
- Water: Public
- Utilities for property: Cable Connected, Electricity Connected, Natural Gas Connected, Sewer Connected
Community & HOA
Community
- Subdivision: Kingsmill
HOA
- Has HOA: Yes
- Amenities included: Park, Playground
- HOA fee: $245 annually
- HOA name: Kingsmill HOA - Empire Management
- HOA phone: 407-917-1453
Location
- Region: Melbourne
Financial & listing details
- Price per square foot: $199/sqft
- Tax assessed value: $307,580
- Annual tax amount: $5,553
- Date on market: 4/13/2026
- Listing terms: Cash,Conventional,FHA,VA Loan
- Road surface type: Asphalt
Estimated market value
$355,600
$338,000 - $373,000
$2,568/mo
Price history
| Date | Event | Price |
|---|---|---|
| 9/17/2026 | Pending sale | $370,000$199/sqft |
Source: Space Coast AOR #1074458 Report a problem | ||
| 8/1/2026 | Price change | $370,000-7.5%$199/sqft |
Source: Space Coast AOR #1074458 Report a problem | ||
| 4/13/2026 | Listed for sale | $399,900+77.7%$215/sqft |
Source: Space Coast AOR #1074458 Report a problem | ||
| 4/7/2012 | Listing removed | $225,000$121/sqft |
Source: Community Realty Associates Report a problem | ||
| 3/6/2010 | Listed for sale | $225,000+32.4%$121/sqft |
Source: Community Realty Associates Report a problem | ||
| 2/5/2010 | Sold | $170,000-24.4%$91/sqft |
Source: Public Record Report a problem | ||
| 4/18/2009 | Listed for sale | $225,000$121/sqft |
Source: Community Realty Associates Report a problem | ||
Public tax history
| Year | Property taxes | Tax assessment |
|---|---|---|
| 2025 | $5,554 +5.2% | $307,580 -5.7% |
| 2024 | $5,277 +5.8% | $326,120 +3.3% |
| 2023 | $4,987 +13.7% | $315,800 +11.9% |
| 2022 | $4,385 +11.1% | $282,330 +32.2% |
| 2021 | $3,948 +4.7% | $213,510 +5.5% |
| 2020 | $3,769 -1.3% | $202,430 +2.5% |
| 2019 | $3,818 | $197,490 +81.9% |
| 2018 | $3,818 +177.7% | $108,590 +2.1% |
| 2017 | $1,375 +0.4% | $106,360 +2.1% |
| 2016 | $1,369 -1.9% | $104,180 +0.7% |
| 2015 | $1,395 -0.9% | $103,460 +0.8% |
| 2014 | $1,408 | $102,640 -9.4% |
| 2013 | -- | $113,340 +14% |
| 2012 | $1,290 -10.1% | $99,440 -6.1% |
| 2011 | $1,434 +4.6% | $105,900 -9.4% |
| 2010 | $1,371 +11.3% | $116,940 -16.6% |
| 2009 | $1,231 +2.7% | $140,190 -17% |
| 2008 | $1,200 -13.6% | $169,000 -9.1% |
| 2007 | $1,388 +1.7% | $186,000 +8.5% |
| 2005 | $1,364 -1.2% | $171,400 +36.7% |
| 2004 | $1,380 -1.5% | $125,390 +13.8% |
| 2003 | $1,401 +4.7% | $110,160 +20.1% |
| 2002 | $1,339 +3% | $91,750 +2.3% |
| 2001 | $1,300 +6.6% | $89,650 +10% |
| 2000 | $1,219 | $81,500 |
Find assessor info on the county website
Monthly payment
Est. payment
Payment breakdown
Explore the cost of this home by adjusting the details. Changes won't be saved.Climate risks
Neighborhood: 32934
Nearby schools
Schools provided by the listing agent
- Elementary: Croton
- Middle: Johnson
Source: Space Coast AOR. This data may not be complete. We recommend contacting the local school district to confirm school assignments for this home.
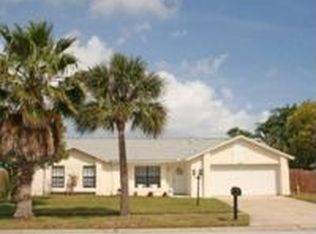
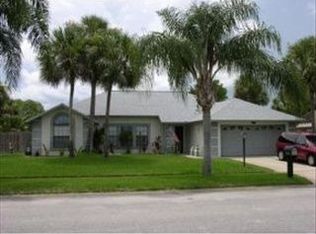
Similar homes
- $349,0003 bd2 ba1.5k sqft2024 Hogan Dr, Melbourne, FL 32935For Sale
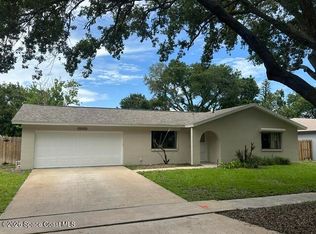 MLS ID #1079721, Jason J Bucci. Space Coast AOR
 - $349,9003 bd3 ba1.9k sqft508 S Ixora Dr, Melbourne, FL 32935For Sale
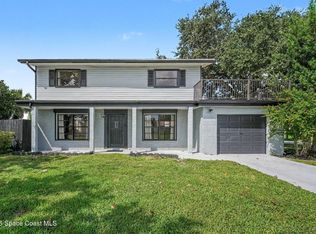 MLS ID #1085167, Euceny Tomaz Deanto. Space Coast AOR
 - $309,9904 bd2 ba1.7k sqft1940 DAWN DRIVE, MELBOURNE, FL 32935For Sale
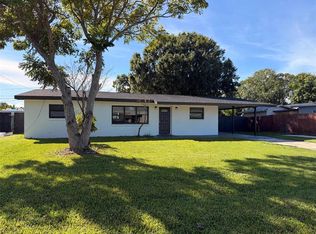
 MLS ID #S5158921, Gian Balsamo, LA ROSA REALTY KISSIMMEE. Stellar MLS
 - $549,0003 bd2 ba2k sqft4406 Montreaux Ave, Melbourne, FL 32934For Sale
 MLS ID #1089333, Valerie C Bondy. Space Coast AOR
 - $314,0003 bd2 ba1.5k sqft2617 S FAIRWAY DRIVE, MELBOURNE, FL 32901For SaleMLS ID #O6436084, Karen Albright, OPENDOOR BROKERAGE LLC. Stellar MLS
